Skip main navigation
Active under contract
  • $599,000

    105 Daisy Ln, Bastrop, TX 78602

    3beds
    2,236sqft
    : 
    Loading
    Get pre-qualified
    Single Family Residence
    Built in 1996
    3.9 Acres Lot
    $-- Zestimate®
    $268/sqft
    $13/mo HOA

    What's special

    Private in-ground swimming poolCozy wood-burning fireplaceOpen floor planCovered porchesHigh ceilings
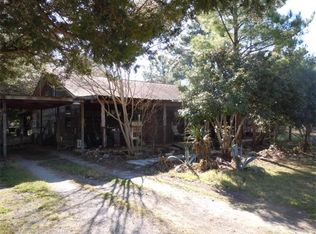
    Discover the perfect blend of country living and convenience at this beautiful acreage property in Bastrop, Texas located in the desirable Circle D community. Situated on 3.9 wooded acres, this spacious 3-bedroom, 2-bathroom home with over 3,200 square feet offers privacy, space, and the peaceful lifestyle Central Texas is known for. Inside, the home features high ceilings, an open floor plan, multiple living areas, and a cozy wood-burning fireplace, creating a comfortable space for both everyday living and entertaining. Large windows bring in natural light while showcasing the surrounding trees and natural beauty of the property. Step outside and enjoy your own private in-ground swimming pool, covered porches, and plenty of room to relax or host gatherings. With nearly 4 acres in Bastrop County, there is space for outdoor activities, gardening, or simply enjoying the quiet setting of the Lost Pines region. The property also includes guest accommodations with a private entrance and separate kitchen, providing flexibility for extended family, visitors, or potential rental use. Located just minutes from Bastrop, Highway 71, shopping, dining, and schools, this property offers the best of Bastrop acreage living while remaining within an easy drive of Austin.
    130 days
    |
    112
    |
    4
    |

    Zillow last checked:

    Listing updated:

    Listed by:

    Jacki Short (979) 702-2229,

    All City Real Estate Ltd. Co (866) 277-6005,

    Kreshnik Shehu (512) 412-2331,

    All City Real Estate Ltd. Co

    Source: Unlock MLS,MLS#: 3956507MLS Logo

      Facts & features

      Interior

      Bedrooms & bathrooms
      • Bedrooms: 3
      • Bathrooms: 2
      • Full bathrooms: 2
      • Main level bedrooms: 3
      Heating
      • Central
      Cooling
      • Ceiling Fan(s), Central Air
      Appliances
      • Included: Dishwasher, Electric Oven
      Features
      • Breakfast Bar, Ceiling Fan(s), High Ceilings, Open Floorplan
      • Flooring: Tile
      • Windows: Double Pane Windows
      • Number of fireplaces: 1
      • Fireplace features: Wood Burning
      Interior area
      • Total interior livable area: 2,236 sqft

      Property

      Parking
      • Total spaces: 2
      • Parking features: Driveway
      • Garage spaces: 2
      Accessibility
      • Accessibility features: None
      Features
      • Levels: One
      • Stories: 1
      • Patio & porch: Porch, Rear Porch
      • Exterior features: Gutters Full, Private Yard
      • Has private pool: Yes
      • Pool features: In Ground
      • Fencing: Livestock, Partial
      • Has view: Yes
      • View description: Neighborhood, Trees/Woods
      • Waterfront features: None
      Lot
      • Size: 3.9 Acres
      • Features: Back Yard, Front Yard, Native Plants, Public Maintained Road, Many Trees
      Details
      • Additional structures: See Remarks
      • Parcel number: 25622
      • Special conditions: Standard

      Construction

      Type & style
      • Home type: SingleFamily
      • Property subtype: Single Family Residence
      Materials
      • Foundation: Slab
      • Roof: Shingle
      Condition
      • Resale
      • New construction: No
      • Year built: 1996

      Utilities & green energy

      • Sewer: Septic Tank
      • Water: Public
      • Utilities for property: Electricity Connected, Sewer Connected, Water Connected

      Community & HOA

      Community
      • Features: Fishing, Picnic Area, Playground
      • Subdivision: Circle D
      HOA
      • Has HOA: Yes
      • Services included: Common Area Maintenance
      • HOA fee: $150 annually
      • HOA name: Circle D
      Location
      • Region: Bastrop

      Financial & listing details

      • Price per square foot: $268/sqft
      • Tax assessed value: $755,259
      • Annual tax amount: $12,813
      • Date on market: 3/4/2026
      • Listing terms: Cash,Conventional
      • Electric utility on property: Yes

        Estimated market value

        Not available

        Estimated sales range

        Not available

        Not available

        Price history

        DateEventPrice
        5/28/2026Contingent$599,000$268/sqft
        Source: Unlock MLS #3956507 Report a problem
        3/4/2026Listed for sale$599,000-7.1%$268/sqft
        Source: Unlock MLS #3956507 Report a problem
        5/1/2023Listing removed--
        Source: Unlock MLS #6809941 Report a problem
        3/24/2023Contingent$645,000$288/sqft
        Source: Unlock MLS #6809941 Report a problem
        12/6/2022Price change$645,000-7.7%$288/sqft
        Source: Unlock MLS #6809941 Report a problem
        10/21/2022Price change$699,000-6.7%$313/sqft
        Source: Unlock MLS #6809941 Report a problem
        9/30/2022Listed for sale$749,000+199.6%$335/sqft
        Source: Unlock MLS #6809941 Report a problem
        4/19/2011Sold--
        Source: Agent Provided Report a problem
        3/9/2011Price change$250,000-3.8%$112/sqft
        Source: Stanberry and Associates #8559961 Report a problem
        1/27/2011Price change$260,000-5.1%$116/sqft
        Source: Stanberry and Associates #8559961 Report a problem
        12/20/2010Listed for sale$274,000+40.6%$123/sqft
        Source: Stanberry and Associates #8559961 Report a problem
        9/9/2010Listing removed$194,900$87/sqft
        Source: Citywide Realty #6887049 Report a problem
        8/18/2010Price change$194,900-39.1%$87/sqft
        Source: Citywide Realty #6887049 Report a problem
        7/23/2010Listed for sale$319,900$143/sqft
        Source: Citywide Realty #6887049 Report a problem
        8/15/2007Sold--
        Source: Public Record Report a problem

        Public tax history

        YearProperty taxesTax assessment
        2025$12,814 +10.1%$755,259 +1.9%
        2024$11,640 +38.9%$741,110 +21.7%
        2023$8,378 -8.5%$609,049 +10%
        2022$9,158 -0.4%$553,681 +10%
        2021$9,191 +5.4%$503,346 +10%
        2020$8,724 +9.8%$457,587 +11.4%
        2018$7,944 $410,936 +5.3%
        2017$7,944 +10%$390,173 +10%
        2016$7,222 +17.6%$354,703 +10%
        2015$6,142 $322,457 +10%
        2014$6,142 $293,143 -2.3%
        2013-- $300,096
        2011-- $300,096 -3%
        2010-- $309,406
        2009-- $309,406 +10.5%
        2008-- $280,000 +1.9%
        2007-- $274,844 +6.2%
        2006-- $258,702
        Find assessor info on the county website

        Monthly payment

        Est. payment

        Payment breakdown

        Explore the cost of this home by adjusting the details. Changes won't be saved.
        All calculations are estimates and provided by Zillow, Inc. for informational purposes only. Actual amounts may vary.
        HOA fees may include property taxes on listings classified as Co-Ops. Contact the listing agent and/or owner for fee details.
        Mortgage interest rates are dependent on a number of factors, including credit score, down payment, and repayment length. Interest rate data provided by Zillow Group Marketplace, Inc. as of 1/1/1970 from various mortgage lenders with which we have lead or other similar arrangements; the Estimated Payment is an average of those rates.
        See how much you could borrow to make a competitive offer.

        Climate risks

        Neighborhood: 78602

        Getting around

        0 / 100
        Car-Dependent
        25 / 100
        Somewhat Bikeable

        Nearby schools

        GreatSchools rating
        Schools provided by the listing agent
        • Elementary: Mina
        • Middle: Bastrop
        • High: Bastrop
        • District: Bastrop ISD

        Source: Unlock MLS. This data may not be complete. We recommend contacting the local school district to confirm school assignments for this home.

        A local agent can set up tours, give advice and negotiate with sellers.

        Browse local experts

        Similar homes