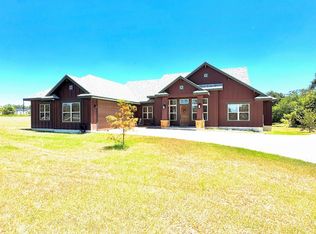
Stones throw from central Elgin but with the comforts of country life! Gorgeous 1.5 story home - floor plan includes a loft that can be a bedroom/ home office / hobby area - tucked away from main floor plan. Oversized garage with loads of storage - over 2 acres to spread your wings. Great living area, incorporating an eat in kitchen island and multiple dining areas. Great for entertaining and daily life. Gorgeous wood cabinetry throughout and no carpet! Community benefits from a fantastic park & pond, great playground! Three bedrooms on main floor and loft being counted as one of the bedrooms - total of 4.
Active
$525,000
202 Cedar Hills Dr, Elgin, TX 78621
4beds
2,296sqft
Single Family Residence
Built in 2018
2.3 Acres Lot
$-- Zestimate®
$229/sqft
$15/mo HOA
What's special
Multiple dining areasGorgeous wood cabinetry throughoutEat in kitchen island
- 100 days
- 221
- 19
Zillow last checked:
Listing updated:
Listed by:
Malita Jones 512-342-8744,
Sky Realty
Source: Central Texas MLS,MLS#: 617311 Originating MLS: Williamson County Association of REALTORS
Originating MLS: Williamson County Association of REALTORSFacts & features
Interior
Bedrooms & bathrooms
- Bedrooms: 4
- Bathrooms: 3
- Full bathrooms: 2
- 1/2 bathrooms: 1
Bedroom
- Level: Main
Bedroom 2
- Level: Main
Bedroom 3
- Level: Main
Bedroom 4
- Level: Upper
Bonus room
- Level: Upper
Heating
- Central
Cooling
- Central Air
Appliances
- Included: Dishwasher, Exhaust Fan, Electric Range, Disposal, Microwave, Oven, Range Hood, Water Heater, Built-In Oven
- Laundry: Inside, Laundry Room, Laundry Tub, Sink
Features
- Separate/Formal Dining Room, Double Vanity, Home Office, Primary Downstairs, Multiple Dining Areas, Main Level Primary, Open Floorplan, Pull Down Attic Stairs, Vanity, Walk-In Closet(s), Eat-in Kitchen, Granite Counters, Kitchen/Family Room Combo, Kitchen/Dining Combo
- Flooring: Ceramic Tile
- Attic: Access Only,Pull Down Stairs
- Number of fireplaces: 1
- Fireplace features: Living Room
Interior area
- Total interior livable area: 2,296 sqft
Video & virtual tour
Property
Parking
- Total spaces: 2
- Parking features: Attached, Garage, Garage Faces Side
- Attached garage spaces: 2
Features
- Levels: Two,Multi/Split
- Stories: 2
- Patio & porch: Covered, Patio, Porch
- Exterior features: Covered Patio, Porch
- Pool features: Community, In Ground, Outdoor Pool
- Fencing: Back Yard,Front Yard,Wire
- View description: None
- Body of water: None
Lot
- Size: 2.3 Acres
Details
- Parcel number: 8702497
Construction
Type & style
- Home type: SingleFamily
- Architectural style: Traditional
- Property subtype: Single Family Residence
Materials
- Masonry
- Foundation: Slab
- Roof: Composition,Shingle
Condition
- Resale
- Year built: 2018
Utilities & green energy
- Sewer: Public Sewer, Septic Tank
- Water: Public
- Utilities for property: Electricity Available, Water Available
Community & HOA
Community
- Features: Playground, Park, Community Pool
- Subdivision: Cedar Hills
HOA
- Has HOA: Yes
- Services included: Other, See Remarks
- HOA fee: $180 annually
- HOA name: Cedar Hills Civic Association
Location
- Region: Elgin
Financial & listing details
- Price per square foot: $229/sqft
- Tax assessed value: $509,792
- Date on market: 6/18/2026
- Cumulative days on market: 62 days
- Listing agreement: Exclusive Right To Sell
- Listing terms: Cash,Conventional,FHA,VA Loan
- Electric utility on property: Yes
- Road surface type: Asphalt, Paved
Estimated market value
Not available
Estimated sales range
Not available
Not available
Price history
| Date | Event | Price |
|---|---|---|
| 9/23/2026 | Listed for sale | $525,000$229/sqft |
Source:  Unlock MLS #4907954 Report a problem Unlock MLS #4907954 Report a problem | ||
| 9/8/2026 | Listing removed | $525,000$229/sqft |
Source:  Central Texas MLS #617311 Report a problem Central Texas MLS #617311 Report a problem | ||
| 9/3/2026 | Listed for sale | $525,000$229/sqft |
Source: Central Texas MLS #617311 Report a problem | ||
| 8/13/2026 | Listing removed | $525,000$229/sqft |
Source: Central Texas MLS #617311 Report a problem | ||
| 7/23/2026 | Contingent | $525,000$229/sqft |
Source: Unlock MLS #4907954 Report a problem | ||
| 7/8/2026 | Price change | $525,000-2.7%$229/sqft |
Source: Unlock MLS #4907954 Report a problem | ||
| 6/4/2026 | Price change | $539,500-1.9%$235/sqft |
Source: Unlock MLS #4907954 Report a problem | ||
| 4/2/2026 | Listed for sale | $550,000$240/sqft |
Source: Unlock MLS #4907954 Report a problem | ||
| 5/3/2022 | Listing removed | -- |
Source: Unlock MLS #1758740 Report a problem | ||
| 4/1/2022 | Contingent | $550,000$240/sqft |
Source: Unlock MLS #1758740 Report a problem | ||
| 3/25/2022 | Listed for sale | $550,000$240/sqft |
Source: Unlock MLS #1758740 Report a problem | ||
Public tax history
| Year | Property taxes | Tax assessment |
|---|---|---|
| 2025 | -- | $509,792 -8% |
| 2024 | -- | $554,239 -1.4% |
| 2023 | -- | $561,964 +39.2% |
| 2022 | -- | $403,774 +10% |
| 2021 | -- | $367,067 +6.4% |
| 2020 | -- | $345,101 +456.4% |
| 2018 | -- | $62,019 +75.3% |
| 2017 | -- | $35,374 |
Find assessor info on the county website
Monthly payment
Est. payment
Payment breakdown
Explore the cost of this home by adjusting the details. Changes won't be saved.Climate risks
Neighborhood: 78621
Nearby schools
Schools provided by the listing agent
- Elementary: Booker T. Washington ELEM
- Middle: Elgin Middle School
- High: Elgin High School
- District: Elgin ISD
Source: Central Texas MLS. This data may not be complete. We recommend contacting the local school district to confirm school assignments for this home.
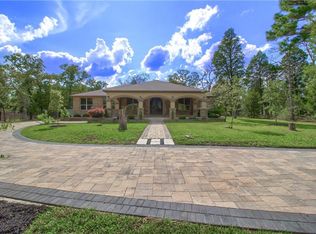
Similar homes
- $499,0004 bd3 ba2.2k sqft171 N Pin Oak Xing, Elgin, TX 78621Active
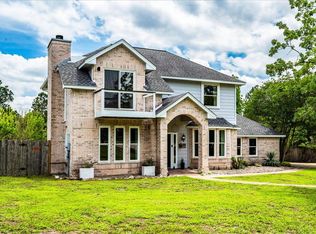
 MLS ID #1780572, Christopher Pena, The Agency Austin, LLC. Unlock MLS
 - $534,9004 bd3 ba2.4k sqft123 Zacate St, Elgin, TX 78621Active
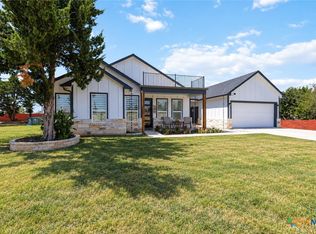
 MLS ID #622812, Amanda Hernandez, Realty Texas LLC. Central Texas MLS
 - $525,0003 bd2 ba1.9k sqft155 Hidden Oaks Loop, Elgin, TX 78621Active
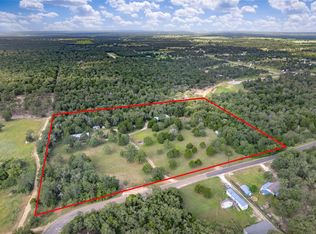 MLS ID #3538563, Chris Watters, Watters International Realty. Unlock MLS
 - $497,0004 bd3 ba2k sqft1094 Raintree Ln, Elgin, TX 78621Active
 MLS ID #3064291, Alexis Graham, Rainey Real Estate. Unlock MLS
 - $490,0004 bd3 ba1.8k sqft911 Fm 1441, Bastrop, TX 78602ActiveMLS ID #2062274, Judah Ross, Venture Partners R.E.. Unlock MLS
- $649,0003 bd3 ba2k sqft446 Roemer Rd, Elgin, TX 78621ActiveMLS ID #8774102, Sherry LeBlanc, Love Street Realty, LLC. Unlock MLS
- $619,9003 bd2 ba2.3k sqft123 Meadowood Dr, Elgin, TX 78621ActiveMLS ID #4574077, Julissa Moreno Sandoval, Coldwell Banker Realty. Unlock MLS
- $659,0003 bd2 ba1.5k sqft437 Balch Rd, Elgin, TX 78621ActiveMLS ID #7575830, Christain Conner, All City Real Estate Ltd. Co. Unlock MLS
- $425,0003 bd2 ba1.6k sqft537 Lower Elgin Rd, Elgin, TX 78621ActiveMLS ID #619070, Tammy Harmon, eXp Realty - Austin. Central Texas MLS
- $469,9994 bd2 ba2.3k sqft213 River Front Dr, Cedar Creek, TX 78612ActiveMLS ID #622795, Christi Anderson, Asset Realty. Central Texas MLS
- $549,9504 bd2 ba2.5k sqft7709 Timber Hills Dr, Del Valle, TX 78617ActiveMLS ID #4329056, Nicolas Atwood, ERA Experts. Unlock MLS
- $599,0004 bd3 ba2.8k sqft140 Winchester Rd, Bastrop, TX 78602ActiveMLS ID #1316872, Mindy Maranto-Wegleitner, Texus Realty. Unlock MLS
- $539,0003 bd2 ba1.7k sqft509 Kaanapali Ln, Bastrop, TX 78602ActiveMLS ID #4093884, Maela Hughes, RE/MAX Bastrop Area. Unlock MLS
- $570,0004 bd4 ba2.3k sqft116 Brahman Ct, Bastrop, TX 78602ActiveMLS ID #3544629, Adela Hernandez, All City Real Estate Ltd. Co. Unlock MLS
- $525,0004 bd2 ba1.5k sqft201 Winfield Thicket Rd, Bastrop, TX 78602ActiveMLS ID #6438485, Clark Gray, Mercer Street Group, LLC. Unlock MLS
- $615,0004 bd2 ba2.3k sqft142 Carriage Ct, Bastrop, TX 78602ActiveMLS ID #610989, Kristi Dunlap Smith, Fathom Realty, LLC. Central Texas MLS
- $475,0003 bd3 ba2.8k sqft116 Shore Front Dr, Bastrop, TX 78602ActiveMLS ID #599465, John A. Goehrs, John Goehrs Real Estate. Central Texas MLS
- $349,0003 bd2 ba2.2k sqft205 N Avenue E, Elgin, TX 78621ActiveMLS ID #619278, Kelly D. Koenning, Jeanette Shelby, Realtors. Central Texas MLS
