USDA-ELIGIBLE AREA • NO HOA • 0.59 ACRES • BUILT 2023
NEW PRICE! Looking for the newer-home feel without the typical subdivision lifestyle? Built in 2023, this 3-bedroom, 2-bath home offers approximately 1,600 sq. ft. with an open-concept living, dining and kitchen area centered around a spacious island. The split-bedroom floor plan provides added privacy, with the primary suite separated from the two secondary bedrooms. Step outside to enjoy 0.59 acres of usable outdoor space, a covered patio and a large, like-new permanently affixed storage/workshop building. Private well and aerobic septic add to the property’s country-living appeal. Enjoy the flexibility of NO HOA and more than half an acre of space to make your own. Located in a USDA-eligible area; qualified buyers may be eligible for 100% financing, PLUS seller is offering up to $5,000 toward allowable buyer closing costs, prepaids and/or rate buydown with an acceptable offer. Buyer and property eligibility, loan approval and program requirements apply.
Active
Price cut: $14K (7/30)
$425,000
537 Lower Elgin Rd, Elgin, TX 78621
3beds
1,600sqft
Single Family Residence
Built in 2022
0.59 Acres Lot
$417,000 Zestimate®
$266/sqft
$-- HOA
What's special
Split-bedroom floor planCovered patioSpacious island
- 64 days
- 227
- 15
Zillow last checked:
Listing updated:
Listed by:
Tammy Harmon 512-796-5625,
eXp Realty - Austin
Source: Central Texas MLS,MLS#: 619070 Originating MLS: Williamson County Association of REALTORS
Originating MLS: Williamson County Association of REALTORSFacts & features
Interior
Bedrooms & bathrooms
- Bedrooms: 3
- Bathrooms: 2
- Full bathrooms: 2
Heating
- Has Heating (Unspecified Type)
Cooling
- Central Air, 1 Unit
Appliances
- Included: Dishwasher, Gas Cooktop, Cooktop, Microwave
- Laundry: Laundry Room
Features
- Ceiling Fan(s), Double Vanity, Garden Tub/Roman Tub, Primary Downstairs, Main Level Primary, Separate Shower, Eat-in Kitchen, Kitchen Island
- Flooring: Ceramic Tile, Laminate
- Attic: Access Only
- Has fireplace: No
- Fireplace features: None
Interior area
- Total interior livable area: 1,600 sqft
Video & virtual tour
Property
Parking
- Total spaces: 2
- Parking features: Garage
- Garage spaces: 2
Features
- Levels: One
- Stories: 1
- Exterior features: Other, See Remarks
- Pool features: None
- Fencing: Back Yard
- Has view: Yes
- View description: None
- Body of water: None
Lot
- Size: 0.59 Acres
Details
- Parcel number: 8728815
Construction
Type & style
- Home type: SingleFamily
- Architectural style: Traditional
- Property subtype: Single Family Residence
Materials
- Masonry, Stone Veneer, Steel
- Foundation: Slab
- Roof: Composition,Shingle
Condition
- Resale
- Year built: 2022
Utilities & green energy
- Sewer: Not Connected (at lot), Public Sewer
- Utilities for property: Trash Collection Public
Community & HOA
Community
- Features: None
- Subdivision: Lower Elgin Road
HOA
- Has HOA: No
Location
- Region: Elgin
Financial & listing details
- Price per square foot: $266/sqft
- Tax assessed value: $331,083
- Date on market: 7/10/2026
- Cumulative days on market: 64 days
- Listing agreement: Exclusive Right To Sell
- Listing terms: Cash,Conventional,FHA,VA Loan
- Road surface type: Asphalt
Estimated market value
$417,000
$396,000 - $438,000
$1,883/mo
Price history
| Date | Event | Price |
|---|---|---|
| 7/30/2026 | Price change | $425,000-3.2%$266/sqft |
Source:  Central Texas MLS #619070 Report a problem Central Texas MLS #619070 Report a problem | ||
| 7/10/2026 | Listed for sale | $439,000+6.6%$274/sqft |
Source: Central Texas MLS #619070 Report a problem | ||
| 5/2/2023 | Listing removed | -- |
Source:  Unlock MLS #8099939 Report a problem Unlock MLS #8099939 Report a problem | ||
| 4/3/2023 | Contingent | $412,000$258/sqft |
Source: Unlock MLS #8099939 Report a problem | ||
| 3/24/2023 | Price change | $412,000-3.1%$258/sqft |
Source: Unlock MLS #8099939 Report a problem | ||
| 3/16/2023 | Price change | $425,000-2.3%$266/sqft |
Source: Unlock MLS #8099939 Report a problem | ||
| 2/17/2023 | Listed for sale | $435,000$272/sqft |
Source: Unlock MLS #8099939 Report a problem | ||
Public tax history
| Year | Property taxes | Tax assessment |
|---|---|---|
| 2025 | -- | $331,083 -8.6% |
| 2024 | -- | $362,379 +14.6% |
| 2023 | -- | $316,256 |
Find assessor info on the county website
Monthly payment
Est. payment
Payment breakdown
Explore the cost of this home by adjusting the details. Changes won't be saved.Climate risks
Neighborhood: 78621
Nearby schools
Schools provided by the listing agent
- District: Elgin ISD
Source: Central Texas MLS. This data may not be complete. We recommend contacting the local school district to confirm school assignments for this home.
Similar homes

- $425,0003 bd2 ba1k sqft274 Old Austin Trl, Elgin, TX 78621Active
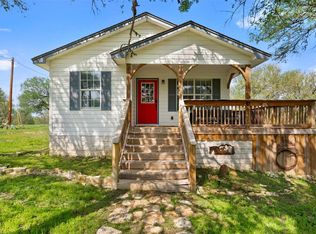
 MLS ID #9241177, Brendan Sanford, Keller Williams Realty. Unlock MLS
 - $439,0003 bd2 ba1.7k sqft222 Arosa Dr, Elgin, TX 78621Active
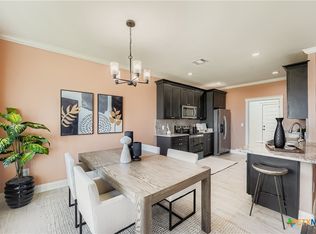
 MLS ID #602376, Adelina Rotar, Keller Williams Realty. Central Texas MLS
 - $349,0004 bd2 ba2.3k sqft149 Arosa Dr, Elgin, TX 78621Active
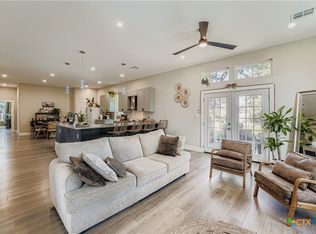 MLS ID #598855, Adelina Rotar, Keller Williams Realty. Central Texas MLS
 - $549,9004 bd3 ba2.4k sqft123 Zacate St, Elgin, TX 78621Active
 MLS ID #622812, Amanda Hernandez, Realty Texas LLC. Central Texas MLS
 - $512,0004 bd3 ba2.2k sqft171 N Pin Oak Xing, Elgin, TX 78621ActiveMLS ID #1780572, Christopher Pena, The Agency Austin, LLC. Unlock MLS
- $344,9993 bd2 ba1.6k sqft104 Bill St, Elgin, TX 78621ActiveMLS ID #620179, Sol C. Nieves, Realty Of America, LLC. Central Texas MLS
- $469,9994 bd2 ba2.3k sqft213 River Front Dr, Cedar Creek, TX 78612ActiveMLS ID #622795, Christi Anderson, Asset Realty. Central Texas MLS
- $379,0003 bd2 ba1.6k sqft411 Oak St, Bastrop, TX 78602ActiveMLS ID #4858001, Kreshnik Shehu, All City Real Estate Ltd. Co. Unlock MLS
- $497,0004 bd3 ba2k sqft1094 Raintree Ln, Elgin, TX 78621ActiveMLS ID #3064291, Alexis Graham, Rainey Real Estate. Unlock MLS
- $425,0004 bd3 ba1.8k sqft182 Waipahoehoe Dr, Bastrop, TX 78602ActiveMLS ID #614585, Tanya Kerr, KWLS - T. Kerr Property Group. Central Texas MLS
- $409,9003 bd2 ba1.8k sqft125 Naalehu Ct, Bastrop, TX 78602ActiveMLS ID #6344707, Liz Hart, Networth Realty of Austin. Unlock MLS
- $499,9993 bd2 ba2.1k sqft488 County Road 468, Elgin, TX 78621ActiveMLS ID #7592219, Lydia Sandoval villa, All City Real Estate Ltd. Co. Unlock MLS
- $389,9994 bd2 ba1.8k sqft137 S Pohakea Dr, Bastrop, TX 78602ActiveMLS ID #5046303, Laurie Loewen, Joe R. Stewart, REALTORS. Unlock MLS
- $309,0003 bd2 ba1.5k sqft158 Gullivers Dr, Elgin, TX 78621ActiveMLS ID #6911843, Stephanie Sharp, Keller Williams Realty. Unlock MLS
- $400,0004 bd3 ba2.2k sqft128 Smokebush Trl, Bastrop, TX 78602ActiveMLS ID #607710, Liana Walker, Epique Realty LLC. Central Texas MLS
- $295,0003 bd3 ba1.6k sqft204 W Point Way, Elgin, TX 78621For Sale
 MLS ID #1991133, Tyler Willmann TREC #553857, Keller Williams City-View. LERA MLS
 - $454,9004 bd2 ba1.9k sqft115 Red Oak Pl, Bastrop, TX 78602ActiveUnlock MLS
- $520,0003 bd2 ba1.9k sqft50 Dusty Dam Rd, Coupland, TX 78615ActiveMLS ID #6965812, Jaime Zilveti, Casa Realtors. Unlock MLS
- $317,0004 bd3 ba2.3k sqft724 Lavaca Loop, Elgin, TX 78621ActiveMLS ID #9470499, Jason Tatum, Capital Coast Realty, LLC. Unlock MLS
- $385,0003 bd2 ba1.8k sqft106 Kaapahu Dr, Bastrop, TX 78602ActiveMLS ID #8923421, Laura Munos, Heart of the Pines Real Estate. Unlock MLS
