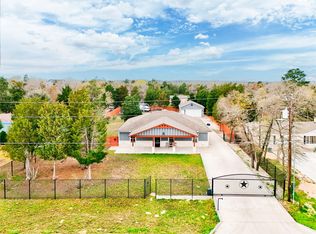
No HOA! This 3 bedroom, 2 bathroom custom home is brand new and built to impress, delivering 1,660 sq ft of modern craftsmanship with not a single detail overlooked. Durable vinyl flooring flows throughout an open concept layout designed for effortless living, while the kitchen shines with sleek granite countertops and room to gather. Outside, oversized garage doors over 18 ft tall offer spacious storage, plus a driveway with room for multiple vehicles. The primary suite offers a spacious retreat at the end of the day. Minutes from downtown Elgin, this is new construction done right.
Active
Price cut: $5K (8/15)
$344,999
104 Bill St, Elgin, TX 78621
3beds
1,660sqft
Single Family Residence
Built in 2023
9,104 Square Feet Lot
$341,800 Zestimate®
$208/sqft
$-- HOA
What's special
- 72 days
- 186
- 21
Zillow last checked:
Listing updated:
Listed by:
Sol C. Nieves 917-624-0794,
Realty Of America, LLC,
Alba Gutierrez 281-861-6199,
Realty Of America, LLC
Source: Central Texas MLS,MLS#: 620179 Originating MLS: Williamson County Association of REALTORS
Originating MLS: Williamson County Association of REALTORSFacts & features
Interior
Bedrooms & bathrooms
- Bedrooms: 3
- Bathrooms: 2
- Full bathrooms: 2
Family room
- Level: Main
Heating
- Central, Electric
Cooling
- Central Air, Electric
Appliances
- Included: Dishwasher, Electric Range, Water Heater, Some Electric Appliances, Microwave
- Laundry: Washer Hookup, Laundry in Utility Room, Laundry Room
Features
- All Bedrooms Down, Ceiling Fan(s), Double Vanity, Garden Tub/Roman Tub, Pull Down Attic Stairs, Separate Shower, Vaulted Ceiling(s), Walk-In Closet(s), Granite Counters, Kitchen Island, Kitchen/Family Room Combo, Kitchen/Dining Combo
- Flooring: Carpet, Vinyl
- Windows: Double Pane Windows
- Attic: Pull Down Stairs
- Has fireplace: No
- Fireplace features: None
Interior area
- Total interior livable area: 1,660 sqft
Video & virtual tour
Property
Parking
- Total spaces: 2
- Parking features: Garage
- Garage spaces: 2
Features
- Levels: One
- Stories: 1
- Patio & porch: Covered, Porch
- Exterior features: Porch
- Pool features: None
- Fencing: Back Yard,Privacy,Wood
- View description: None
- Body of water: None
Lot
- Size: 9,104 Square Feet
Details
- Parcel number: 15606
Construction
Type & style
- Home type: SingleFamily
- Architectural style: Traditional
- Property subtype: Single Family Residence
Materials
- Other, Stone Veneer, See Remarks
- Foundation: Slab
- Roof: Composition,Shingle
Condition
- Resale
- Year built: 2023
Utilities & green energy
- Sewer: Public Sewer
- Water: Public
Community & HOA
Community
- Features: None
- Subdivision: Christian, Thomas
HOA
- Has HOA: No
Location
- Region: Elgin
Financial & listing details
- Price per square foot: $208/sqft
- Tax assessed value: $389,695
- Annual tax amount: $9,644
- Date on market: 7/21/2026
- Cumulative days on market: 74 days
- Listing agreement: Exclusive Right To Sell
- Listing terms: Cash,Conventional,FHA,Owner May Carry,VA Loan
Estimated market value
$341,800
$325,000 - $359,000
$1,859/mo
Price history
| Date | Event | Price |
|---|---|---|
| 8/15/2026 | Price change | $344,999-1.4%$208/sqft |
Source:  Unlock MLS #6118756 Report a problem Unlock MLS #6118756 Report a problem | ||
| 7/22/2026 | Listed for sale | $349,999$211/sqft |
Source:  Central Texas MLS #620179 Report a problem Central Texas MLS #620179 Report a problem | ||
Public tax history
| Year | Property taxes | Tax assessment |
|---|---|---|
| 2025 | $9,644 -9.1% | $389,695 -11.9% |
| 2024 | $10,606 +257% | $442,375 +244.9% |
| 2023 | $2,971 +29.5% | $128,276 +42.9% |
| 2022 | $2,294 +117.8% | $89,766 +133.7% |
| 2021 | $1,054 +1.1% | $38,419 +5.5% |
| 2020 | $1,042 +283.2% | $36,416 +300% |
| 2018 | $272 | $9,104 |
| 2017 | $272 +66.9% | $9,104 +67.2% |
| 2016 | $163 -3.9% | $5,445 |
| 2015 | $170 | $5,445 |
| 2014 | $170 | $5,445 |
| 2013 | -- | $5,445 |
| 2011 | -- | $5,445 |
| 2010 | -- | $5,445 |
| 2009 | -- | $5,445 |
| 2008 | -- | $5,445 |
| 2007 | -- | $5,445 |
| 2006 | -- | $5,445 |
Find assessor info on the county website
Monthly payment
Est. payment
Payment breakdown
Explore the cost of this home by adjusting the details. Changes won't be saved.Climate risks
Neighborhood: 78621
Nearby schools
Schools provided by the listing agent
- District: Elgin ISD
Source: Central Texas MLS. This data may not be complete. We recommend contacting the local school district to confirm school assignments for this home.
Similar homes
- $349,0003 bd2 ba2.2k sqft205 N Avenue E, Elgin, TX 78621Active

 MLS ID #619278, Kelly D. Koenning, Jeanette Shelby, Realtors. Central Texas MLS
 - $312,0004 bd3 ba2.3k sqft724 Lavaca Loop, Elgin, TX 78621Active

 MLS ID #9470499, Jason Tatum, Capital Coast Realty, LLC. Unlock MLS
 - $369,0004 bd3 ba2k sqft421 Las Lomas Dr, Elgin, TX 78621Active
 MLS ID #7190861, Tomas Padroni, Dash Realty. Unlock MLS
 - $254,0003 bd2 ba1.5k sqft304 S Main St, Elgin, TX 78621Active
 MLS ID #599413, Sharon Carroll, Coldwell Banker Realty. Central Texas MLS
 - $425,0003 bd2 ba1.6k sqft537 Lower Elgin Rd, Elgin, TX 78621ActiveMLS ID #619070, Tammy Harmon, eXp Realty - Austin. Central Texas MLS
- $259,9504 bd3 ba2.4k sqft18425 Crestwind Ln, Elgin, TX 78621ActiveMLS ID #9212174, Elizabeth Murrieta, Realty One Group Prosper. Unlock MLS
- $345,0003 bd2 ba2k sqft20004 Canterwood Ln, Pflugerville, TX 78660ActiveMLS ID #3022300, Janessa Tomberlin, JBGoodwin REALTORS WL. Unlock MLS
- $340,0003 bd2 ba1.8k sqft413 Patton Cv, Bastrop, TX 78602ActiveMLS ID #621429, Melinda Everett, Century 21 Randall Morris & As. Central Texas MLS
- $344,9003 bd2 ba1.8k sqft18717 Leigh Ln, Pflugerville, TX 78660ActiveMLS ID #4250465, Bhushan Karle, Central Metro Realty. Unlock MLS
- $224,9992 bd1 ba1k sqft504 W 2nd St, Elgin, TX 78621ActiveMLS ID #5991912, Carol Saxenian, Keller Williams - Lake Travis. Unlock MLS
- $425,0003 bd2 ba1k sqft274 Old Austin Trl, Elgin, TX 78621ActiveMLS ID #9241177, Brendan Sanford, Keller Williams Realty. Unlock MLS
- $312,0003 bd3 ba2.1k sqft12007 Riprap Dr, Manor, TX 78653ActiveMLS ID #621372, Natasha Collins, Keller Williams Realty Lone St. Central Texas MLS
- $299,0003 bd2 ba1.7k sqft13612 Bullhorn Acacia Pass, Manor, TX 78653ActiveMLS ID #622982, Nora Wall, Cultivate Realty Inc. Central Texas MLS
- $340,0004 bd2 ba1.6k sqft14325 ALLARD DR, Manor, TX 78653For Sale
 MLS ID #2004040, Jason Salazar TREC #672647, Real Broker, LLC. LERA MLS
 - $499,0004 bd3 ba2.2k sqft171 N Pin Oak Xing, Elgin, TX 78621ActiveMLS ID #1780572, Christopher Pena, The Agency Austin, LLC. Unlock MLS
- $379,9003 bd3 ba1.9k sqft133 Koele Ct, Bastrop, TX 78602ActiveMLS ID #9837031, Alyse Black, Heart Of Austin Homes. Unlock MLS
- $359,9993 bd3 ba1.8k sqft220 Tahitian Dr, Bastrop, TX 78602ActiveMLS ID #6014665, Mindy Davis, 4D Realty, PLLC. Unlock MLS
- $329,9993 bd2 ba1.7k sqft532 Elm Green St, Hutto, TX 78634ActiveMLS ID #581295, Kimberly A. Dale, Realty Texas LLC. Central Texas MLS
- $359,9004 bd2 ba2.1k sqft912 Abbeyglen Castle Dr, Pflugerville, TX 78660ActiveMLS ID #6488088, Lisa Munoz, Compass RE Texas, LLC. Unlock MLS
- $370,0003 bd2 ba1.8k sqft1010 Rocky Creek Dr, Pflugerville, TX 78660ActiveMLS ID #9563234, Carrie Beamer, Real Broker, LLC. Unlock MLS
