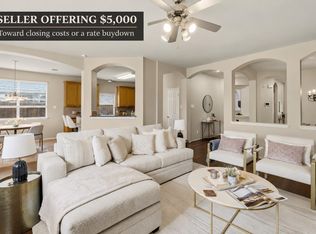
**Seller offering a $10k Credit toward Buyers closing costs! ** A beautifully updated single-story home offering modern living at convenient Heritage Point at Wildhorse Ranch community. Built in 2019, this thoughtfully designed 3-bedroom, 2-bath home features approximately 1,876 square feet of living space and sits on a spacious 7,710-square-foot lot. Situated near U.S. Highway 290 and SH-130, and Parmer Lane in the Austin/Manor area, providing a short drive to major tech employers, The Domain, and Austin-Bergstrom International Airport. The open-concept layout with ample natural lighting creates an inviting flow between the living, dining, and kitchen areas, making everyday living and entertaining effortless. The spacious primary suite provides a comfortable retreat tucked away from the main living areas, while two additional bedrooms offer flexibility for guests, a home office, or additional living needs. The home is complete with modern appliances, and the updated fixtures provide a luxurious feel. Enjoy the convenience of single-story living along with a generously sized backyard that offers plenty of room to relax, play, garden, or create your own outdoor oasis. Located in a growing area with convenient access to Austin and surrounding communities, this home combines modern construction, functional design, and an appealing neighborhood setting. In addition to its easy access to plenty of activities, The community offers various amenities such as walking and biking trails, a neighborhood fishing pond, as well as a 24 hour fitness center, pools, and a golf course.
Active
Price cut: $15K (10/31)
$345,000
10900 American Mustang Loop, Manor, TX 78653
3beds
1,895sqft
Single Family Residence
Built in 2019
7,710 Square Feet Lot
$-- Zestimate®
$182/sqft
$67/mo HOA
What's special
Modern appliancesAmple natural lightingBeautifully updated single-story homeSpacious primary suiteOpen-concept layoutGenerously sized backyard
- 35 days
- 166
- 8
Likely to sell faster than
Zillow last checked:
Listing updated:
Listed by:
Danielle Castillo (512) 703-0998,
Intege Realty LLC (512) 703-0998
Source: Unlock MLS,MLS#: 2508962
Facts & features
Interior
Bedrooms & bathrooms
- Bedrooms: 3
- Bathrooms: 2
- Full bathrooms: 2
- Main level bedrooms: 3
Primary bedroom
- Description: Tucked away from the secondary bedrooms, the primary bedrooms offers plenty of natural light with a window facing the backyard.
- Features: Ceiling Fan(s)
- Level: Main
Bedroom
- Description: 2nd room at the front of the house makes a great office space or full bedroom. It features a large closet and plenty of light coming from the front of the house.
- Features: Ceiling Fan(s), Vaulted Ceiling(s), Walk-In Closet(s)
- Level: Main
Bedroom
- Description: situated close to the main bathroom and serves as an office or full bedroom.
- Features: Ceiling Fan(s), Track Lighting, Walk-In Closet(s)
- Level: Main
Primary bathroom
- Description: Immediately from the primary bedroom with a bathroom suite featuring dual vanity, updated light fixtures and faucets and plenty of storage space, including a large walk-in closet.
- Features: Bidet, Quartz Counters, Double Vanity, High Ceilings, Recessed Lighting, Storage, Walk-In Closet(s), Walk-in Shower
- Level: Main
Bathroom
- Features: Quartz Counters, Full Bath, Shared Bath, Track Lighting
- Level: Main
Kitchen
- Features: Kitchn - Breakfast Area, Granite Counters, Dining Area, High Ceilings, Open to Family Room, Pantry, Recessed Lighting, See Remarks, Track Lighting, Vaulted Ceiling(s), Walk-In Closet(s)
- Level: Main
Living room
- Features: High Ceilings, Smart Thermostat
- Level: Main
Heating
- Central
Cooling
- Central Air
Appliances
- Included: Built-In Gas Oven, Built-In Gas Range, Cooktop, Dishwasher, Disposal, Dryer, Exhaust Fan, Freezer, Gas Cooktop, Gas Range, Ice Maker, Microwave, Oven, Free-Standing Gas Oven, RNGHD, Refrigerator, Free-Standing Refrigerator, Self Cleaning Oven, Vented Exhaust Fan, Washer, Washer/Dryer, Gas Water Heater, Tankless Water Heater
Features
- Ceiling Fan(s), High Ceilings, Vaulted Ceiling(s), Granite Counters, Quartz Counters, Double Vanity, Entrance Foyer, High Speed Internet, Kitchen Island, No Interior Steps, Open Floorplan, Pantry, Primary Bedroom on Main, Recessed Lighting, Storage, Track Lighting, Walk-In Closet(s)
- Flooring: Tile, Wood
- Windows: Blinds, Drapes
- Fireplace features: None
Interior area
- Total interior livable area: 1,895 sqft
Property
Parking
- Total spaces: 2
- Parking features: Additional Parking, Attached, Concrete, Direct Access, Driveway, Garage, Garage Door Opener, Garage Faces Front, Lighted
- Attached garage spaces: 2
Accessibility
- Accessibility features: None
Features
- Levels: One
- Stories: 1
- Patio & porch: Arbor, Covered, Patio, Porch, Rear Porch
- Exterior features: Dog Run, Gutters Full, Lighting, No Exterior Steps, Pest Tubes in Walls, Private Yard
- Pool features: None
- Spa features: None
- Fencing: Back Yard, Fenced, Privacy, Wood
- Has view: Yes
- View description: Neighborhood
- Waterfront features: None
Lot
- Size: 7,710 Square Feet
- Features: Corner Lot, Curbs, Sprinkler - Automatic, Sprinkler - In-ground, Trees-Small (Under 20 Ft)
Details
- Additional structures: Pergola
- Parcel number: 02335503050000
- Special conditions: Standard
Construction
Type & style
- Home type: SingleFamily
- Property subtype: Single Family Residence
Materials
- Foundation: Slab
- Roof: Composition
Condition
- Resale
- New construction: No
- Year built: 2019
Utilities & green energy
- Sewer: Public Sewer
- Water: Public
- Utilities for property: Electricity Available, Natural Gas Available
Community & HOA
Community
- Features: Common Grounds, Curbs, Dog Park, Nest Thermostat, Picnic Area, Playground, Pool, Street Lights, Underground Utilities
- Subdivision: Wildhorse Ranch
HOA
- Has HOA: Yes
- Services included: Common Area Maintenance
- HOA fee: $200 quarterly
- HOA name: Wildhorse Ranch
Location
- Region: Manor
Financial & listing details
- Price per square foot: $182/sqft
- Tax assessed value: $375,841
- Annual tax amount: $7,435
- Date on market: 10/14/2026
- Listing terms: Cash,Conventional,FHA,VA Loan
- Electric utility on property: Yes
Estimated market value
Not available
Estimated sales range
Not available
Not available
Price history
| Date | Event | Price |
|---|---|---|
| 10/31/2026 | Price change | $345,000-4.2%$182/sqft |
Source:  Unlock MLS #2508962 Report a problem | ||
| 10/14/2026 | Listed for sale | $360,000$190/sqft |
Source: Unlock MLS #2508962 Report a problem | ||
| 10/13/2026 | Listing removed | $2,500$1/sqft |
Source: Unlock MLS #4579984 Report a problem | ||
| 9/25/2026 | Listed for rent | $2,500$1/sqft |
Source: Unlock MLS #4579984 Report a problem | ||
Public tax history
| Year | Property taxes | Tax assessment |
|---|---|---|
| 2025 | $6,887 -8.9% | $375,841 -5.5% |
| 2024 | $7,564 +10.9% | $397,855 +6.9% |
| 2023 | $6,819 -13.1% | $372,194 +10% |
| 2022 | $7,843 | $338,358 +10% |
| 2021 | -- | $307,598 +9.8% |
| 2020 | $8,193 +382.9% | $280,164 +700.5% |
| 2019 | $1,697 | $35,000 +33.3% |
| 2018 | -- | $26,250 |
Find assessor info on the county website
Monthly payment
Est. payment
Payment breakdown
Explore the cost of this home by adjusting the details. Changes won't be saved.Climate risks
Neighborhood: 78653
Nearby schools
Schools provided by the listing agent
- Elementary: Lagos
- Middle: Decker
- High: Manor
- District: Manor ISD
Source: Unlock MLS. This data may not be complete. We recommend contacting the local school district to confirm school assignments for this home.
- $377,3004 bd3 ba2.2k sqft11621 American Mustang Loop, Manor, TX 78653Off Market
- $289,0003 bd2 ba1.5k sqft11617 American Mustang Loop, Manor, TX 78653Off Market

- $375,2004 bd3 ba2.2k sqft11701 American Mustang Loop, Manor, TX 78653Off Market
- $371,4004 bd3 ba2.2k sqft11609 American Mustang Loop, Manor, TX 78653Off Market

Similar homes
- $320,0004 bd2 ba1.6k sqft11606 Murchison St, Manor, TX 78653Active

 MLS ID #7000023, Irma Lozano, Coldwell Banker Realty. Unlock MLS
- $339,9004 bd2 ba2k sqft11512 Shadow Creek Dr, Manor, TX 78653Active
 MLS ID #7332194, Justyn LeFebvre, Christies Intl Real Estate Lone Star. Unlock MLS
- $359,0004 bd2 ba2.2k sqft16617 Sumptuous Dr, Manor, TX 78653Active
 MLS ID #3946293, Michael Reisor, Compass RE Texas, LLC. Unlock MLS
- $380,0004 bd3 ba2.3k sqft14313 Sage Blossom Dr, Manor, TX 78653Active
 MLS ID #3510215, Nathalia Gulotta, All City Real Estate Ltd. Co. Unlock MLS
- $334,9903 bd3 ba2.1k sqft11701 Jackson Falls Way, Manor, TX 78653ActiveMLS ID #9980103, Shannon Petricka, Phillips & Associates Realty. Unlock MLS
- $345,0004 bd3 ba2.4k sqft13612 Martha Washington Pl, Manor, TX 78653ActiveMLS ID #1833422, Michael Condrey, Redfin Corporation. Unlock MLS
- $375,0004 bd4 ba2.4k sqft16536 Summery St, Manor, TX 78653ActiveMLS ID #8645152, Kim Loeffler, Christies Intl Real Estate Lone Star. Unlock MLS
- $350,0004 bd3 ba2.3k sqft19924 Ann Richards Ave, Manor, TX 78653ActiveMLS ID #6699986, Miles McHale, JBGoodwin REALTORS WC. Unlock MLS
- $279,9003 bd3 ba2.1k sqft13417 Virtue St, Manor, TX 78653ActiveMLS ID #8115874, Jennifer Summers, HOYDEN HOMES. Unlock MLS
- $293,0003 bd2 ba1.6k sqft9941 Comely Bnd, Manor, TX 78653ActiveMLS ID #6136034, Geena Sendejar, Compass RE Texas, LLC. Unlock MLS
- $355,0004 bd3 ba2.3k sqft13300 Betty Ford St, Manor, TX 78653ActiveMLS ID #9995769, Kapila Zielinski, Coldwell Banker Realty. Unlock MLS
- $309,0003 bd2 ba1.7k sqft17701 Owl Tree Rd, Manor, TX 78653ActiveMLS ID #2955591, Matt Kumar, Spyglass Realty. Unlock MLS
- $279,9054 bd2 ba2k sqft11612 Andesite Rd, Manor, TX 78653ActiveMLS ID #2135271, Carilu Castelan, CARILU TEXAS REALTY LLC. Unlock MLS
- $289,0003 bd3 ba1.7k sqft14601 Strata Rd, Manor, TX 78653ActiveMLS ID #6192741, Libby Arnold, Bramlett Partners. Unlock MLS
- $250,0003 bd2 ba1.5k sqft13505 Arthur Vandenburg Way, Manor, TX 78653ActiveMLS ID #4669876, Akilah Wright, Realty Texas LLC. Unlock MLS
- $299,9004 bd3 ba1.8k sqft19805 Abigail Fillmore Rd, Manor, TX 78653ActiveMLS ID #1447421, Allison Pflaum, Keller Williams Realty. Unlock MLS
- $335,0003 bd2 ba1.8k sqft18536 Blue Pond Dr, Pflugerville, TX 78660ActiveMLS ID #7481219, Ariel Pine, Central Metro Realty. Unlock MLS
- $349,0004 bd2 ba1.9k sqft9716 Baden Ln, Austin, TX 78754ActiveMLS ID #4678685, Cody Julian, Compass RE Texas, LLC. Unlock MLS
- $324,9004 bd3 ba2k sqft9000 Elfen Cv, Austin, TX 78724ActiveMLS ID #1476536, Debra Meyer, Levi Rodgers Real Estate Group. Unlock MLS
- $499,9994 bd4 ba2.6k sqft17021 Adoro Dr, Manor, TX 78653ActiveMLS ID #2704181, Scarlett Hao, Keller Williams Realty. Unlock MLS
