Updated country living on approximately 10 acres! This beautifully refreshed 3-bedroom, 2-bath manufactured home offers approximately 2,000 square feet of comfortable living space with a bright, modern aesthetic. The impressive kitchen features crisp white cabinetry, abundant storage, expansive counter space, two oversized islands, and black appliances, creating a functional and inviting centerpiece for the home. Luxury vinyl plank flooring, updated lighting, fresh neutral finishes, and thoughtful improvements throughout add to the home's move-in-ready appeal. Outside, the expansive acreage offers privacy, open space, and endless possibilities for enjoying the peaceful Elgin countryside. A rare opportunity to own an updated home with acreage and room to make the property your own.
Active
$495,000
3063 County Road 484, Elgin, TX 78621
3beds
2,000sqft
Manufactured Home
Built in 2013
10 Acres Lot
$-- Zestimate®
$248/sqft
$-- HOA
What's special
Peaceful elgin countrysideBright modern aestheticUpdated lightingThoughtful improvements throughoutLuxury vinyl plank flooringBlack appliancesFresh neutral finishes
- 1 hour
- 1
- 0
Zillow last checked:
Listing updated:
Listed by:
Alexa Messer (512) 230-2184,
Compass RE Texas, LLC (512) 575-3644
Source: Unlock MLS,MLS#: 2575659
Facts & features
Interior
Bedrooms & bathrooms
- Bedrooms: 3
- Bathrooms: 2
- Full bathrooms: 2
- Main level bedrooms: 3
Heating
- Central
Cooling
- Central Air
Appliances
- Included: Dishwasher, Electric Cooktop, Electric Oven
Features
- Bookcases, Breakfast Bar, Ceiling Fan(s), Vaulted Ceiling(s), Laminate Counters, Double Vanity, Electric Dryer Hookup, Eat-in Kitchen, Kitchen Island, Multiple Living Areas, No Interior Steps, Open Floorplan, Pantry, Primary Bedroom on Main, Recessed Lighting, Soaking Tub, Walk-In Closet(s)
- Flooring: Vinyl
- Windows: None
Interior area
- Total interior livable area: 2,000 sqft
Property
Parking
- Parking features: Gated, Gravel, Open, Outside, Private
Accessibility
- Accessibility features: None
Features
- Levels: One
- Stories: 1
- Patio & porch: Deck, Front Porch, Rear Porch, Side Porch
- Exterior features: Exterior Steps, Private Entrance, Private Yard
- Pool features: None
- Fencing: Back Yard, Cross Fenced, Front Yard, Full, Gate, Perimeter, Wire
- Has view: Yes
- View description: Trees/Woods
- Waterfront features: None
Lot
- Size: 10 Acres
- Features: Back Yard, Cleared, Farm, Front Yard, Level, Open Lot, Private, Trees-Large (Over 40 Ft)
Details
- Additional structures: None
- Parcel number: 07025200000020L
- Special conditions: Standard
Construction
Type & style
- Home type: MobileManufactured
- Property subtype: Manufactured Home
Materials
- Foundation: Pillar/Post/Pier
- Roof: Composition, Shingle
Condition
- Updated/Remodeled
- New construction: No
- Year built: 2013
Utilities & green energy
- Sewer: Septic Tank
- Water: Private
- Utilities for property: Electricity Connected, Sewer Connected, Water Connected
Community & HOA
Community
- Features: None
- Subdivision: Graves
HOA
- Has HOA: No
Location
- Region: Elgin
Financial & listing details
- Price per square foot: $248/sqft
- Tax assessed value: $130,169
- Annual tax amount: $2,221
- Date on market: 10/2/2026
- Listing terms: Cash,Conventional
- Electric utility on property: Yes
Estimated market value
Not available
Estimated sales range
Not available
Not available
Price history
| Date | Event | Price |
|---|---|---|
| 10/2/2026 | Listed for sale | $495,000$248/sqft |
Source:  Unlock MLS #2575659 Report a problem Unlock MLS #2575659 Report a problem | ||
| 2/21/2026 | Listing removed | $1,795$1/sqft |
Source: Unlock MLS #5735981 Report a problem | ||
| 11/21/2025 | Price change | $1,795-5.3%$1/sqft |
Source: Unlock MLS #5735981 Report a problem | ||
| 10/29/2025 | Price change | $1,895-5%$1/sqft |
Source: Unlock MLS #5735981 Report a problem | ||
| 10/8/2025 | Listed for rent | $1,995$1/sqft |
Source: Unlock MLS #5735981 Report a problem | ||
Public tax history
| Year | Property taxes | Tax assessment |
|---|---|---|
| 2025 | $2,221 +663.1% | $130,169 +112.9% |
| 2024 | $291 +15.7% | $61,150 +10% |
| 2023 | $252 -39.2% | $55,591 +10% |
| 2022 | $414 -17.3% | $50,537 +10% |
| 2021 | $501 +1.7% | $45,943 +10% |
| 2020 | $492 -2.1% | $41,766 -6.2% |
| 2019 | $503 -4.8% | $44,522 +1.8% |
| 2018 | $528 | $43,745 -2.2% |
| 2017 | $528 -3.7% | $44,728 -2.2% |
| 2016 | $548 -23% | $45,711 -2.1% |
| 2015 | $712 | $46,694 -1% |
| 2014 | $712 | $47,186 -2% |
| 2013 | -- | $48,169 |
Find assessor info on the county website
Monthly payment
Climate risks
Neighborhood: 78621
Nearby schools
Schools provided by the listing agent
- Elementary: Coupland
- Middle: Coupland Middle
- High: Taylor
- District: Coupland ISD
Source: Unlock MLS. This data may not be complete. We recommend contacting the local school district to confirm school assignments for this home.
Similar homes
- $459,9903 bd2 ba1.4k sqft109 Elgin Woods Ln, Elgin, TX 78621Active
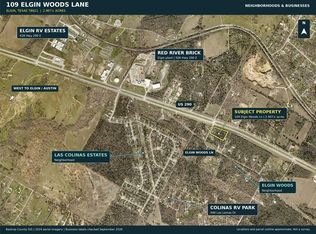
 MLS ID #5990654, Sam Sheikh, SpecTower Realty Group. Unlock MLS
 - $465,0003 bd2 ba1.3k sqft1047 Private Road 3022, Elgin, TX 78621Active
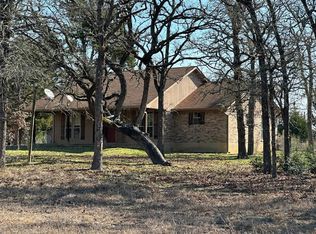 MLS ID #3627635, Cecilia Whitley, Sterling & Associates R.E.. Unlock MLS
 - $400,0005 bd3 ba2k sqft2709 County Road 463, Elgin, TX 78621Active
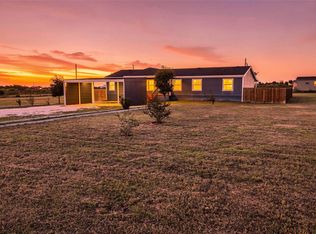 MLS ID #4559122, Melisa Longoria, Coldwell Banker Realty. Unlock MLS
 - $497,0004 bd3 ba2k sqft1094 Raintree Ln, Elgin, TX 78621Active
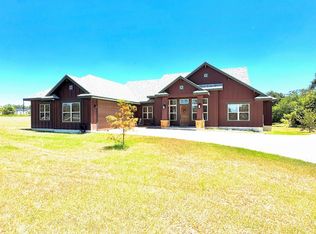 MLS ID #3064291, Alexis Graham, Rainey Real Estate. Unlock MLS
 - $575,0003 bd2 ba1.8k sqft596 Pleasant Grove Loop, Elgin, TX 78621ActiveMLS ID #1336029, Jeanette Shelby, Jeanette Shelby, Realtors. Unlock MLS
- $345,0004 bd2 ba1.7k sqft114 Pleasant Grove Loop, Elgin, TX 78621Active
 MLS ID #622572, Lacy Brown, Rustic Oak Real Estate. Central Texas MLS
 - $448,0003 bd2 ba2.1k sqft900 County Road 474, Elgin, TX 78621ActiveMLS ID #5870633, Nicole Schneider, Texas Premier Realty. Unlock MLS
- $365,0005 bd2 ba2.3k sqft2877 County Road 463, Elgin, TX 78621ActiveMLS ID #8748959, Shannon Jacobs, eXp Realty, LLC. Unlock MLS
- $400,0004 bd2 ba1.4k sqft550 County Road 471, Thrall, TX 76578ActiveMLS ID #5717660, Vicki McCoy Mccoy, Redfin Corporation. Unlock MLS
- $625,0003 bd2 ba2.1k sqft1600 County Road 465, Elgin, TX 78621ActiveMLS ID #8125940, Gabe Etzel, Jorgenson Real Estate. Unlock MLS
- $520,0003 bd2 ba1.9k sqft50 Dusty Dam Rd, Coupland, TX 78615ActiveMLS ID #6965812, Jaime Zilveti, Casa Realtors. Unlock MLS
- $649,0003 bd3 ba2k sqft446 Roemer Rd, Elgin, TX 78621ActiveMLS ID #8774102, Sherry LeBlanc, Love Street Realty, LLC. Unlock MLS
- $549,9992 bd1 ba1.4k sqft4791 County Road 473, Elgin, TX 78621ActiveMLS ID #3558915, Carilu Castelan, CARILU TEXAS REALTY LLC. Unlock MLS
- $625,0005 bd3 ba1.9k sqft610 Pleasant Grove Rd, Elgin, TX 78621ActiveMLS ID #2409570, Steve Koleno, Beycome Brokerage Realty LLC. Unlock MLS
- $499,9003 bd2 ba2.6k sqft1102 N Avenue F, Elgin, TX 78621ActiveMLS ID #619287, Kelly D. Koenning, Jeanette Shelby, Realtors. Central Texas MLS
- $379,9003 bd2 ba1.2k sqft1039 Trailside Dr, Elgin, TX 78621ActiveMLS ID #2439558, Adela Hernandez, All City Real Estate Ltd. Co. Unlock MLS
- $375,0003 bd2 ba1.6k sqft1951 County Road 475, Thrall, TX 76578ActiveMLS ID #8693142, Kim Shelton, JBGoodwin REALTORS WC. Unlock MLS
- $299,9993 bd2 ba1.1k sqft253 N County Line Rd #C, Elgin, TX 78621ActiveMLS ID #619705, Yurauri Galarraga, Keller Williams Realty NW. Central Texas MLS
