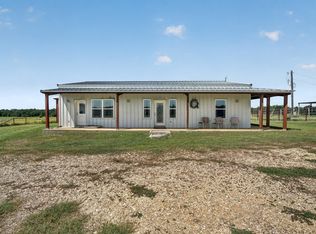
Escape the city! Only 18 minutes to Samsung! Country living at it's best! Very private setting with wonderful views! Light restrictions. Featuring a custom built 2 story home which has 2 bedrooms, 1 bath with lots of natural wood throughout being approx. 976 sq. ft. living area, built 2005 and the guest quarters consists of 1 bedroom and 2 full baths, built in 2011, the living area can act as a second bedroom and a kitchenette being approx 804 sq. ft. living area. Second dwelling has W/D connections plumbed behind wall in kitchen area if needed. Both structures attached with a common covered walkway. There is a rain water collection system with electric pump which runs water to the greenhouse. Custom built outdoor kitchen area includes a large homemade pizza oven, firepit area with built-in seating, poured concrete countertop with 2 cabinet drawers, and mini fridge all overlooking yard area to houses. Property consists of a stock tank, and there is a wet weather creek on East end of property. Lots of wooded areas. Other exterior amenities include 2 storage buildings, wooden corral, older shed, detached 2 car older carport, 1 car carport next to main house, circular driveway and electric entry gate. HVAC to main home and metal roof replaced in summer of 2026. There is a 10K watt generator which powers both dwellings except A/C.
Active
$575,000
268 County Road 476, Thrall, TX 76578
3beds
1,780sqft
Single Family Residence
Built in 2005
6.6 Acres Lot
$-- Zestimate®
$323/sqft
$-- HOA
What's special
Stock tankMini fridgeHvac to main homeLots of wooded areasElectric entry gateCircular drivewayLarge homemade pizza oven
- 4 days
- 105
- 10
Zillow last checked:
Listing updated:
Listed by:
Carol Worley 512-760-5497,
Carol Matous-Jim Currey Realty
Source: Central Texas MLS,MLS#: 628313 Originating MLS: Williamson County Association of REALTORS
Facts & features
Interior
Bedrooms & bathrooms
- Bedrooms: 3
- Bathrooms: 3
- Full bathrooms: 3
Primary bedroom
- Level: Main
Bedroom
- Level: Upper
Bedroom
- Level: Main
Primary bathroom
- Level: Main
Bathroom
- Level: Main
Bathroom
- Level: Main
Heating
- Central, Electric, Propane
Cooling
- Central Air, Electric, 1 Unit
Appliances
- Included: Dryer, Dishwasher, Electric Water Heater, Gas Range, Plumbed For Ice Maker, Refrigerator, Washer, Some Electric Appliances, Some Gas Appliances
- Laundry: Washer Hookup, Gas Dryer Hookup, Laundry Closet, Main Level, Stacked
Features
- Built-in Features, Ceiling Fan(s), Cathedral Ceiling(s), Garden Tub/Roman Tub, High Ceilings, His and Hers Closets, Kitchen/Dining Combo, Primary Downstairs, Main Level Primary, Multiple Closets, Soaking Tub, Tub Shower, Vanity, Natural Woodwork, Walk-In Closet(s), Custom Cabinets, Eat-in Kitchen, Granite Counters, Kitchen/Family Room Combo, Pantry, Walk-In Pantry
- Flooring: Carpet, Ceramic Tile, Laminate, Tile
- Windows: Double Pane Windows
- Attic: Access Only
- Has fireplace: No
- Fireplace features: None
Interior area
- Total interior livable area: 1,780 sqft
Video & virtual tour
Property
Parking
- Total spaces: 3
- Parking features: Attached Carport, Detached Carport
- Carport spaces: 3
Features
- Levels: Two
- Stories: 2
- Patio & porch: Covered, Deck, Porch, Refrigerator
- Exterior features: Deck, Fire Pit, Outdoor Kitchen, Outdoor Shower, Porch, Private Yard, Rain Gutters, Storage, Propane Tank - Owned
- Pool features: None
- Fencing: Barbed Wire,Goat Type,Perimeter
- Has view: Yes
- View description: Pond, Creek/Stream, Seasonal View
- Has water view: Yes
- Water view: Pond,Creek/Stream
- Body of water: Creek-Seasonal,Pond/Stock Tank
Lot
- Size: 6.6 Acres
- Residential vegetation: Partially Wooded
Details
- Additional structures: Barn(s), Greenhouse, Outbuilding, Storage
- Parcel number: R405100
- Horses can be raised: Yes
Construction
Type & style
- Home type: SingleFamily
- Architectural style: Traditional
- Property subtype: Single Family Residence
Materials
- Masonry, Wood Siding
- Foundation: Slab
- Roof: Metal
Condition
- Resale
- Year built: 2005
Utilities & green energy
- Sewer: Septic Tank
- Water: Private, See Remarks
- Utilities for property: Electricity Available, Propane, Trash Collection Private
Community & HOA
Community
- Features: None
- Subdivision: Weeks Sub
HOA
- Has HOA: No
Location
- Region: Thrall
Financial & listing details
- Price per square foot: $323/sqft
- Tax assessed value: $395,385
- Annual tax amount: $484
- Date on market: 10/19/2026
- Cumulative days on market: 7 days
- Listing agreement: Exclusive Right To Sell
- Listing terms: Cash,Conventional,FHA,Lease Back,VA Loan
- Electric utility on property: Yes
- Road surface type: Gravel
Estimated market value
Not available
Estimated sales range
Not available
Not available
Price history
| Date | Event | Price |
|---|---|---|
| 10/21/2026 | Listed for sale | $575,000$323/sqft |
Source:  Unlock MLS #2845333 Report a problem | ||
Public tax history
| Year | Property taxes | Tax assessment |
|---|---|---|
| 2025 | $484 -24.8% | $196,350 -5.3% |
| 2024 | $643 +15.6% | $207,349 +9.2% |
| 2023 | $556 -70% | $189,906 +10% |
| 2022 | $1,857 -5.2% | $172,612 +10% |
| 2021 | $1,958 -5.2% | $156,952 +9.8% |
| 2020 | $2,064 -7.3% | $142,953 -8.5% |
| 2019 | $2,227 +7.6% | $156,288 -2.1% |
| 2018 | $2,070 | $159,636 +1.5% |
| 2017 | $2,070 +0% | $157,209 +10% |
| 2016 | $2,070 +0.5% | $142,936 +3.3% |
| 2015 | $2,061 | $138,379 +4% |
| 2014 | $2,061 | $132,995 +10% |
| 2013 | -- | $120,913 -2.2% |
| 2012 | -- | $123,672 +5% |
| 2011 | -- | $117,833 +31.4% |
| 2010 | -- | $89,677 +7.3% |
| 2009 | -- | $83,552 +19.1% |
| 2006 | -- | $70,163 |
Find assessor info on the county website
Monthly payment
Est. payment
Payment breakdown
Explore the cost of this home by adjusting the details. Changes won't be saved.Climate risks
Neighborhood: 76578
Nearby schools
Schools provided by the listing agent
- Elementary: Thrall Elementary School
- Middle: Thrall Middle School
- High: Thrall High School
- District: Thrall ISD
Source: Central Texas MLS. This data may not be complete. We recommend contacting the local school district to confirm school assignments for this home.
Similar homes
- $400,0002 bd2 ba1.4k sqft550 County Road 471, Thrall, TX 76578Active

 MLS ID #5717660, Vicki McCoy Mccoy, Redfin Corporation. Unlock MLS
- $649,9002 bd2 ba1.5k sqft3800 County Road 481, Thrall, TX 76578Active
 MLS ID #6583238, Jeff Robillard, Newfound Real Estate. Unlock MLS
- $375,0003 bd2 ba1.6k sqft1951 County Road 475, Thrall, TX 76578Active
 MLS ID #8693142, Kim Shelton, JBGoodwin REALTORS WC. Unlock MLS
- $448,0003 bd2 ba2.1k sqft900 County Road 474, Elgin, TX 78621Active
 MLS ID #5870633, Nicole Schneider, Texas Premier Realty. Unlock MLS
- $575,0003 bd2 ba1.8k sqft596 Pleasant Grove Loop, Elgin, TX 78621ActiveMLS ID #1336029, Jeanette Shelby, Jeanette Shelby, Realtors. Unlock MLS
- $440,0003 bd2 ba1.9k sqft1465 County Road 436, Thrall, TX 76578ActiveMLS ID #9993195, Tangela Bailey, Horizon Realty. Unlock MLS
- $585,0003 bd2 ba2.1k sqft323 County Road 450, Thorndale, TX 76577ActiveMLS ID #2521558, Carol Worley, Carol Matous-Jim Currey Realty. Unlock MLS
- $595,0005 bd2 ba2.4k sqft191 Jordan Ln, Elgin, TX 78621ActiveMLS ID #9833064, Karina Vazquez, All City Real Estate Ltd. Co. Unlock MLS
- $795,0003 bd2 ba1.6k sqft681 County Road 474, Elgin, TX 78621ActiveMLS ID #4878561, Gabriel Bramlette, LPT Realty LLC - Ascend Group. Unlock MLS
- $644,0003 bd3 ba2k sqft446 Roemer Rd, Elgin, TX 78621ActiveMLS ID #8774102, Sherry LeBlanc, Love Street Realty, LLC. Unlock MLS
- $625,0005 bd3 ba1.9k sqft610 Pleasant Grove Rd, Elgin, TX 78621ActiveMLS ID #2409570, Steve Koleno, Beycome Brokerage Realty LLC. Unlock MLS
- $559,9993 bd2 ba2k sqft111 Lookout Cir, Hutto, TX 78634ActiveMLS ID #3917486, Kelley Blamey, eXp Realty, LLC. Unlock MLS
- $499,0004 bd3 ba2.3k sqft17323 Manda Carlson Rd, Manor, TX 78653ActiveMLS ID #3884764, Blanca Garza, Team Price Real Estate. Unlock MLS
- $725,0004 bd2 ba2k sqft372 Hidden Oaks Dr, Elgin, TX 78621ActiveMLS ID #9090928, LJ John, Hart of Texas. Unlock MLS
- $560,0002 bd2 ba1.6k sqft1139 Private Road 7009, Lexington, TX 78947ActiveMLS ID #1173478, MADI Bexley, Bexley Land & Cattle. Unlock MLS
- $799,0002 bd2 ba1.6k sqft4771 County Road 473, Elgin, TX 78621ActiveMLS ID #7956164, Kristin Lancaster, LPT Realty, LLC. Unlock MLS
- $475,0003 bd3 ba1.6k sqft1471 County Road A, Lexington, TX 78947ActiveMLS ID #1264645, Anthony Harris, Compass RE Texas, LLC. Unlock MLS
- $675,0003 bd2 ba1.7k sqft4900 Gate Dancer Ln, Pflugerville, TX 78660ActiveMLS ID #7135158, Carolina Aceituno, Keller Williams Realty Lone St. Unlock MLS
- $545,0003 bd3 ba2.2k sqft2707 North Dr, Taylor, TX 76574ActiveMLS ID #5857364, Christi Davidson, eXp Realty, LLC. Unlock MLS
- $452,5004 bd2 ba1.9k sqft104 Madison Ln, Thrall, TX 76578ActiveMLS ID #7164896, Paige Morris, eXp Realty, LLC. Unlock MLS
