Buyer Concessions offered with a competitive offer on this 4 bedroom house.** Welcome Home to Thrall! Discover the perfect blend of comfort and style in this beautifully maintained 4-bedroom, 2-bath home with a versatile oflex space nestled on a spacious lot within the highly acclaimed, state-recognized Thrall ISD. Additional highlights: -Flex space that can be a 4th bedroom or dream office with 10 Foot Ceilings -Nearly New Carpet - replaced within the last year -Water Heater is only a couple years old -Full brick exterior with architectural shingle roof -Attached 2-car garage -Full Sink in garage -Outood Kitchen with Grill, Sink, and Serving Space -Oversized Bedrooms ranging in size from 11x13 to 12x16 -Manicured landscaping with mature shrubs -Quiet cul-de-sac location -Minutes from local conveniences yet worlds away from the hustle Step inside to an open-concept living area featuring soaring ceilings, wood-look tile flooring, and abundant natural light pouring through the stunning arched picture window. The gourmet kitchen is a chef's dream with gorgeous granite countertops, a large center island with storage, mosaic tile backsplash, rich oak cabinetry, pendant lighting, and a convenient built-in desk nook—ideal for remote work or keeping the family organized. The generous living space flows seamlessly into the dining area, perfect for entertaining, while the oversized leather-friendly layout and elegant ceiling fan add everyday comfort. Outdoor living shines with a custom composite deck featuring a horizontal-slat privacy screen and room for lounging under the cantilever umbrella—all overlooking breathtaking open-field views with no rear neighbors. Enjoy sunsets, stargazing, and true Texas skies from your own backyard retreat. This is small-town living at its finest. Schedule your showing today!
Active
Price cut: $7.5K (9/16)
$452,500
104 Madison Ln, Thrall, TX 76578
4beds
1,906sqft
Single Family Residence
Built in 2012
9,866 Square Feet Lot
$447,000 Zestimate®
$237/sqft
$-- HOA
What's special
Full sink in garageWood-look tile flooringMosaic tile backsplashPendant lightingQuiet cul-de-sac locationRich oak cabinetry
- 109 days
- 139
- 7
Zillow last checked:
Listing updated:
Listed by:
Paige Morris (512) 269-7907,
eXp Realty, LLC (888) 519-7431
Source: Unlock MLS,MLS#: 7164896
Facts & features
Interior
Bedrooms & bathrooms
- Bedrooms: 4
- Bathrooms: 2
- Full bathrooms: 2
- Main level bedrooms: 4
Heating
- Central, Fireplace(s)
Cooling
- Central Air
Appliances
- Included: Dishwasher, Microwave, RNGHD, Refrigerator
Features
- Granite Counters, Open Floorplan
- Flooring: Tile
- Windows: Blinds
- Number of fireplaces: 1
- Fireplace features: Family Room
Interior area
- Total interior livable area: 1,906 sqft
Property
Parking
- Total spaces: 2
- Parking features: Driveway
- Garage spaces: 2
Accessibility
- Accessibility features: None
Features
- Levels: One
- Stories: 1
- Patio & porch: Covered, Deck, Patio
- Exterior features: Barbecue
- Pool features: None
- Fencing: Back Yard, Fenced, Wood
- Has view: Yes
- View description: Neighborhood, Rural
- Waterfront features: None
Lot
- Size: 9,866 Square Feet
- Features: Landscaped
Details
- Additional structures: None
- Parcel number: 01160000000048
- Special conditions: Standard
Construction
Type & style
- Home type: SingleFamily
- Property subtype: Single Family Residence
Materials
- Foundation: Slab
- Roof: Shingle
Condition
- Resale
- New construction: No
- Year built: 2012
Utilities & green energy
- Sewer: Public Sewer
- Water: Public
- Utilities for property: Electricity Connected, Sewer Connected, Water Connected
Community & HOA
Community
- Features: None
- Subdivision: Quail Creek Add
HOA
- Has HOA: No
Location
- Region: Thrall
Financial & listing details
- Price per square foot: $237/sqft
- Tax assessed value: $376,232
- Annual tax amount: $7,420
- Date on market: 7/8/2026
- Listing terms: Cash,Conventional,FHA,VA Loan
- Electric utility on property: Yes
Estimated market value
$447,000
$425,000 - $469,000
$2,031/mo
Price history
| Date | Event | Price |
|---|---|---|
| 9/16/2026 | Price change | $452,500-1.6%$237/sqft |
Source:  Unlock MLS #7164896 Report a problem Unlock MLS #7164896 Report a problem | ||
| 8/6/2026 | Price change | $460,000-1.1%$241/sqft |
Source: eXp Realty #ACT7164896 Report a problem | ||
| 7/8/2026 | Listed for sale | $465,000$244/sqft |
Source: Unlock MLS #7164896 Report a problem | ||
Public tax history
| Year | Property taxes | Tax assessment |
|---|---|---|
| 2025 | $6,443 -3.6% | $376,232 +1.3% |
| 2024 | $6,682 +14.5% | $371,228 +10% |
| 2023 | $5,838 -5.8% | $337,480 +10% |
| 2022 | $6,196 -0.5% | $306,800 +10% |
| 2021 | $6,230 +5.1% | $278,909 +10% |
| 2020 | $5,926 +0.3% | $253,554 +0.3% |
| 2019 | $5,906 +20.7% | $252,804 +10% |
| 2018 | $4,892 | $229,822 +10% |
| 2017 | $4,892 +19.6% | $208,929 +10% |
| 2016 | $4,089 +17% | $189,935 +2.2% |
| 2015 | $3,494 | $185,796 +10% |
| 2014 | $3,494 | $168,905 +0.3% |
| 2013 | -- | $168,474 +2491.9% |
| 2009 | -- | $6,500 -35% |
| 2004 | -- | $10,000 -4.8% |
| 2003 | -- | $10,500 |
Find assessor info on the county website
Monthly payment
Est. payment
Payment breakdown
Explore the cost of this home by adjusting the details. Changes won't be saved.Climate risks
Neighborhood: 76578
Nearby schools
Schools provided by the listing agent
- Elementary: Thrall
- Middle: Thrall
- High: Thrall
- District: Thrall ISD
Source: Unlock MLS. This data may not be complete. We recommend contacting the local school district to confirm school assignments for this home.
Similar homes
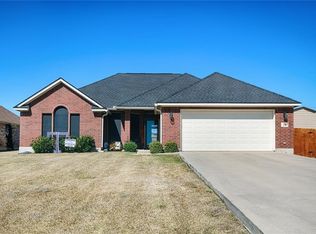
- $440,0003 bd2 ba1.9k sqft1465 County Road 436, Thrall, TX 76578Active
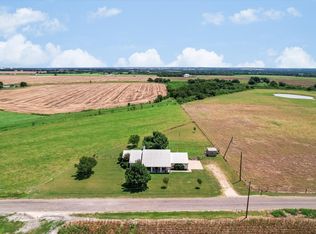
 MLS ID #9993195, Tangela Bailey, Horizon Realty. Unlock MLS
 - $375,0003 bd2 ba1.6k sqft1951 County Road 475, Thrall, TX 76578Active
 MLS ID #8693142, Kim Shelton, JBGoodwin REALTORS WC. Unlock MLS
 - $425,0005 bd3 ba2.7k sqft3013 Hawks Swoop Trl, Pflugerville, TX 78660Active
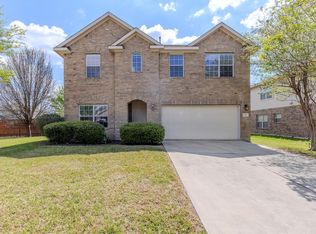 MLS ID #9749833, Scott Moore, Scott Moore Realty. Unlock MLS
 - $405,0003 bd2 ba1.8k sqft101 Blanco Dr, Hutto, TX 78634Active
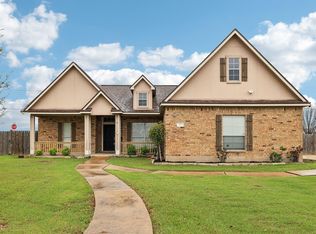 MLS ID #3716201, Barbara Colvin, LPT Realty, LLC. Unlock MLS
 - $399,0004 bd3 ba2.2k sqft19221 Kimberlite Dr, Pflugerville, TX 78660ActiveMLS ID #9749018, Tyler Wilson, Wave Realty Group. Unlock MLS
- $440,0004 bd2 ba1.8k sqft20428 Rita Blanca Cir, Pflugerville, TX 78660ActiveMLS ID #4063548, Jerry Andersen, Citywide Realty and Apartment Locators. Unlock MLS
- $450,0004 bd2 ba2.7k sqft19609 Vilamoura St, Pflugerville, TX 78660ActiveMLS ID #5570507, Tyler Hindmarsh, Jorgenson Real Estate. Unlock MLS
- $649,9002 bd2 ba1.5k sqft3800 County Road 481, Thrall, TX 76578ActiveMLS ID #6583238, Jeff Robillard, Newfound Real Estate. Unlock MLS
- $435,0003 bd2 ba2k sqft307 W 4th St, Elgin, TX 78621ActiveMLS ID #1648730, Jeanette Shelby, Jeanette Shelby, Realtors. Unlock MLS
- $339,0004 bd3 ba2.7k sqft4002 Kings Canyon Dr, Taylor, TX 76574ActiveMLS ID #5911515, Shannon Palmer, Orchard Brokerage. Unlock MLS
- $400,0003 bd2 ba1.9k sqft2006 Skyles Rd, Rockdale, TX 76567ActiveMLS ID #7992727, Kathryne Roddam, Keller Williams Realty. Unlock MLS
- $325,0003 bd3 ba2.3k sqft1405 Southwood Hills Dr, Taylor, TX 76574ActiveMLS ID #7361291, Chris Watters, Watters International Realty. Unlock MLS
- $358,0004 bd2 ba2.1k sqft300 Hendelson Ln, Hutto, TX 78634ActiveMLS ID #2693169, Jeff Joseph, ERA Experts. Unlock MLS
- $428,5004 bd2 ba2.1k sqft19316 Wearyall Hill Ln, Pflugerville, TX 78660ActiveMLS ID #2277637, Steve Jordan, Compass RE Texas, LLC. Unlock MLS
- $465,0004 bd3 ba2.8k sqft20712 Kearney Hill Rd, Pflugerville, TX 78660ActiveMLS ID #6020746, Eli Alborn, eXp Realty, LLC. Unlock MLS
- $475,0003 bd3 ba1.6k sqft1471 County Road A, Lexington, TX 78947ActiveMLS ID #1264645, Anthony Harris, Compass RE Texas, LLC. Unlock MLS
- $415,0004 bd3 ba2.7k sqft8206 Arezzo Dr, Round Rock, TX 78665ActiveMLS ID #4714215, Kyle Pfaffe, T J Lewis Real Estate. Unlock MLS
- $434,9004 bd3 ba2.4k sqft175 Mount Ellen St, Hutto, TX 78634ActiveMLS ID #9715684, Brenda Burke, ERA Brokers Consolidated. Unlock MLS
- $328,0003 bd2 ba2.1k sqft2101 Kent St, Taylor, TX 76574ActiveMLS ID #8023259, Buddy Michna, Top Notch Properties. Unlock MLS
- $415,0004 bd4 ba2.6k sqft6017 Roma St, Round Rock, TX 78665ActiveMLS ID #4674763, Nicholas Himes, eXp Realty, LLC. Unlock MLS
