Great opportunity in the Manor area! This property offers 4 bedrooms, 3 bathrooms, and a spacious 2.5-acre lot with plenty of room to enjoy. The generous acreage provides added privacy, flexibility, and space for outdoor living, hobbies, or future possibilities. Conveniently located with easy access to Manor, Elgin, and the greater Austin area.
Active
$499,000
17323 Manda Carlson Rd, Manor, TX 78653
4beds
2,377sqft
Single Family Residence
Built in 2002
2.5 Acres Lot
$-- Zestimate®
$210/sqft
$-- HOA
What's special
Space for outdoor living
- 10 hours
- 54
- 1
Zillow last checked:
Listing updated:
Listed by:
Blanca Garza (512) 221-5605,
Team Price Real Estate (512) 213-0213
Source: Unlock MLS,MLS#: 3884764
Facts & features
Interior
Bedrooms & bathrooms
- Bedrooms: 4
- Bathrooms: 3
- Full bathrooms: 3
- Main level bedrooms: 4
Primary bedroom
- Features: Full Bath
- Level: Main
Primary bathroom
- Features: Full Bath, Walk-in Shower
- Level: Main
Kitchen
- Features: Kitchn - Breakfast Area, Kitchen Island, Pantry
- Level: Main
Heating
- Central
Cooling
- Ceiling Fan(s), Central Air
Appliances
- Included: Free-Standing Electric Range, RNGHD
Features
- Ceiling Fan(s), Stone Counters, Double Vanity, Electric Dryer Hookup, Kitchen Island, No Interior Steps, Pantry, Primary Bedroom on Main, Washer Hookup
- Flooring: Carpet, Tile
- Windows: Blinds
Interior area
- Total interior livable area: 2,377 sqft
Property
Parking
- Total spaces: 2
- Parking features: Attached, Driveway, Garage
- Attached garage spaces: 2
Accessibility
- Accessibility features: None
Features
- Levels: One
- Stories: 1
- Patio & porch: Covered, Front Porch, Rear Porch
- Exterior features: Gutters Full, Private Yard
- Pool features: None
- Fencing: Back Yard, Wood
- Has view: Yes
- View description: Rural
- Waterfront features: None
Lot
- Size: 2.5 Acres
- Features: Interior Lot, Private
Details
- Additional structures: Outbuilding, Shed(s), Workshop
- Parcel number: 02649101040000
- Special conditions: Standard
Construction
Type & style
- Home type: SingleFamily
- Property subtype: Single Family Residence
Materials
- Foundation: Slab
- Roof: Shingle
Condition
- Resale
- New construction: No
- Year built: 2002
Utilities & green energy
- Sewer: Aerobic Septic
- Water: Public
- Utilities for property: Electricity Connected, Water Connected
Community & HOA
Community
- Features: None
- Subdivision: FLETCHER R SURV
HOA
- Has HOA: No
Location
- Region: Manor
Financial & listing details
- Price per square foot: $210/sqft
- Tax assessed value: $203,066
- Annual tax amount: $9,109
- Date on market: 10/2/2026
- Listing terms: Cash,Conventional,FHA
- Electric utility on property: Yes
Estimated market value
Not available
Estimated sales range
Not available
Not available
Price history
| Date | Event | Price |
|---|---|---|
| 10/2/2026 | Listed for sale | $499,000+63.6%$210/sqft |
Source:  Unlock MLS #3884764 Report a problem Unlock MLS #3884764 Report a problem | ||
| 12/15/2021 | Listing removed | -- |
Source: Unlock MLS #5548027 Report a problem | ||
| 11/12/2021 | Contingent | $305,000$128/sqft |
Source: Unlock MLS #5548027 Report a problem | ||
| 10/29/2021 | Listed for sale | $305,000$128/sqft |
Source: Unlock MLS #5548027 Report a problem | ||
| 10/21/2021 | Listing removed | -- |
Source: Unlock MLS #5548027 Report a problem | ||
| 10/16/2021 | Listed for sale | $305,000$128/sqft |
Source: Unlock MLS #5548027 Report a problem | ||
| 9/25/2021 | Pending sale | $305,000$128/sqft |
Source: Unlock MLS #5548027 Report a problem | ||
| 9/19/2021 | Listed for sale | $305,000$128/sqft |
Source: Unlock MLS #5548027 Report a problem | ||
| 6/3/2021 | Sold | -- |
Source:  Central Texas MLS #436284 Report a problem Central Texas MLS #436284 Report a problem | ||
| 10/12/2017 | Sold | -- |
Source: Agent Provided Report a problem | ||
Public tax history
| Year | Property taxes | Tax assessment |
|---|---|---|
| 2023 | $1,226 -62.6% | $203,066 -61.8% |
| 2022 | $3,276 | $532,185 +82.4% |
| 2021 | -- | $291,838 +15.4% |
| 2020 | $1,747 +1.6% | $252,968 |
| 2019 | $1,720 +20.7% | $252,968 -0.2% |
| 2018 | $1,425 | $253,578 +3.2% |
| 2017 | $1,425 +46.1% | $245,697 -2.1% |
| 2016 | $975 | $251,021 +9.8% |
| 2015 | $975 | $228,585 +0.3% |
| 2014 | $975 | $227,956 |
Find assessor info on the county website
Monthly payment
Est. payment
Payment breakdown
Explore the cost of this home by adjusting the details. Changes won't be saved.Climate risks
Neighborhood: 78653
Nearby schools
Schools provided by the listing agent
- Elementary: Neidig
- Middle: Elgin
- High: Elgin
- District: Elgin ISD
Source: Unlock MLS. This data may not be complete. We recommend contacting the local school district to confirm school assignments for this home.

Similar homes
- $440,0005 bd4 ba2.6k sqft20235 Engelmann Ln, Manor, TX 78653Active
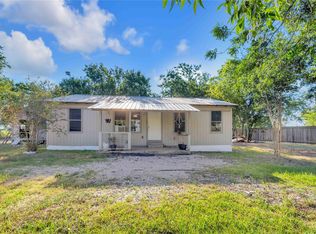
 MLS ID #5618014, Dan Geblein, EXIT Realty Advisors. Unlock MLS
 - $644,0003 bd2 ba1.9k sqft19011 Saint Raguel Rd, Manor, TX 78653Active
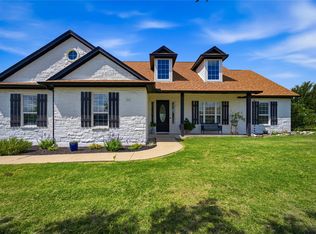 MLS ID #6244773, Charles Armstrong, Capital Ranch Sales, LLC. Unlock MLS
 - $644,0003 bd2 ba1.9k sqft19011 Saint Raguel Rd, Manor, TX 78653Active
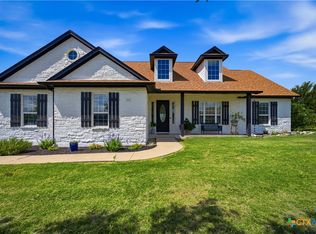
 MLS ID #618370, J. Vaughan, Capital Ranch Sales, LLC. Central Texas MLS
 - $450,0004 bd6 ba2.6k sqft19016 Fm 973 N, Coupland, TX 78615Active
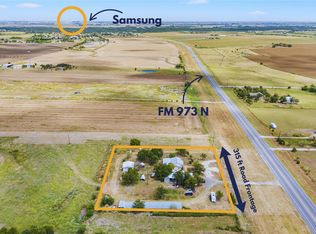 MLS ID #9561164, Josh Smith, TRIPLE L REALTY LLC. Unlock MLS
 - $565,0005 bd2 ba2.5k sqft1000 County Road 458, Coupland, TX 78615ActiveMLS ID #3738689, Paige Morris, eXp Realty, LLC. Unlock MLS
- $399,9904 bd3 ba2.4k sqft20204 Heinrich Ln, Manor, TX 78653ActiveMLS ID #625822, Amrit Singh, Realty Texas LLC. Central Texas MLS
- $399,9904 bd3 ba2.4k sqft20204 Heinrich Ln, Manor, TX 78653ActiveMLS ID #5847682, AMRIT SINGH, Realty Texas LLC. Unlock MLS
- $300,0003 bd1 ba1.5k sqft20416 Wilson Rd, Coupland, TX 78615ActiveMLS ID #6416681, Ricky Cain, Keller Williams Realty. Unlock MLS
- $404,9904 bd3 ba2.5k sqft20413 Gillbrand Rd, Manor, TX 78653ActiveUnlock MLS
- $345,0004 bd3 ba2k sqft13700 Dismuke Dr, Manor, TX 78653ActiveMLS ID #7470789, Joe Jarusinsky, Keller Williams - Lake Travis. Unlock MLS
- $339,9994 bd3 ba2.2k sqft20712 Alcala Ter, Manor, TX 78653ActiveMLS ID #2264026, Johanna Freire, Fathom Realty. Unlock MLS
- $310,4994 bd3 ba2.2k sqft23720 Grackle Cv, Elgin, TX 78621ActiveUnlock MLS
- $384,9904 bd3 ba2.2k sqft20424 Cassidy Ln, Manor, TX 78653ActiveUnlock MLS
- $324,9994 bd3 ba2.3k sqft24112 Stagg St, Elgin, TX 78621ActiveUnlock MLS
- $273,9003 bd3 ba1.9k sqft18517 Spotted Eagle Ln, Elgin, TX 78621ActiveMLS ID #8117118, Rocio Velazquez, BVP Realty. Unlock MLS
- $389,9905 bd3 ba2.7k sqft20328 Gillbrand Rd, Manor, TX 78653ActiveUnlock MLS
