Tucked just off FM 1704 and south of the fast-growing town of Elgin, this rare 4+ acre property is filled with possibility, potential, and the freedom to create something truly your own. Surrounded by mature trees and wide-open Texas skies, this property offers the kind of space where dreams can expand and visions can come to life. The property features a 2-bedroom, 2-bath main home ready for a full restoration—an opportunity for investors, creatives, or buyers with a vision to breathe new life into a space full of character and potential. A secondary 3-bedroom, 2-bath mobile home is currently livable, offering flexibility for multigenerational living, rental income, guest accommodations, or a place to stay while you renovate and build. With dual entry access, abundant outdoor space, and room to grow, the possibilities are endless. Imagine adding workshops, gardens, outdoor entertaining areas, additional structures, or simply creating your own peaceful countryside retreat away from the noise of the city. Whether you’re looking for your next investment project, a homestead opportunity, or land with long-term upside in an area experiencing continued growth, this property invites you to restore, reimagine, and create something extraordinary. Live where you play, dream bigger, and bring your vision to life in the heart of Texas countryside living.
Active
Price cut: $25K (8/14)
$350,000
109 Wayside Dr, Elgin, TX 78621
3beds
2,029sqft
Single Family Residence
Built in 1985
4.05 Acres Lot
$-- Zestimate®
$172/sqft
$-- HOA
What's special
Wide-open texas skiesAbundant outdoor spaceSurrounded by mature treesDual entry access
- 140 days
- 285
- 14
Zillow last checked:
Listing updated:
Listed by:
Jan Lee (512) 346-3550,
Keller Williams Realty (512) 346-3550
Source: Unlock MLS,MLS#: 2905756
Facts & features
Interior
Bedrooms & bathrooms
- Bedrooms: 3
- Bathrooms: 2
- Full bathrooms: 2
- Main level bedrooms: 1
Heating
- Central
Cooling
- Central Air
Appliances
- Included: None
Features
- Natural Woodwork
- Flooring: Carpet, Concrete
- Windows: None
- Number of fireplaces: 1
- Fireplace features: Wood Burning
Interior area
- Total interior livable area: 2,029 sqft
Property
Parking
- Parking features: Additional Parking, Private, RV Access/Parking, RV Carport
Accessibility
- Accessibility features: None
Features
- Levels: Two
- Stories: 2
- Patio & porch: Patio
- Exterior features: None
- Pool features: None
- Fencing: Perimeter
- View description: None
- Waterfront features: None
Lot
- Size: 4.05 Acres
- Features: Corner Lot
Details
- Additional structures: Mobile Home
- Parcel number: 49687
- Special conditions: Standard
Construction
Type & style
- Home type: SingleFamily
- Property subtype: Single Family Residence
Materials
- Foundation: Slab
- Roof: Shingle
Condition
- Resale
- New construction: No
- Year built: 1985
Utilities & green energy
- Sewer: Septic Tank
- Water: Public
- Utilities for property: Electricity Available, Electricity Connected, Water Available, Water Connected
Community & HOA
Community
- Features: None
- Subdivision: Wayside Oaks
HOA
- Has HOA: No
Location
- Region: Elgin
Financial & listing details
- Price per square foot: $172/sqft
- Tax assessed value: $424,831
- Annual tax amount: $7,221
- Date on market: 5/21/2026
- Listing terms: Cash,Conventional
- Electric utility on property: Yes
Estimated market value
Not available
Estimated sales range
Not available
Not available
Price history
| Date | Event | Price |
|---|---|---|
| 8/14/2026 | Price change | $350,000-6.7%$172/sqft |
Source:  Unlock MLS #2905756 Report a problem Unlock MLS #2905756 Report a problem | ||
| 5/21/2026 | Listed for sale | $375,000-16.7%$185/sqft |
Source: Unlock MLS #2905756 Report a problem | ||
| 3/1/2026 | Listing removed | $450,000$222/sqft |
Source: Unlock MLS #2775253 Report a problem | ||
| 9/10/2025 | Listed for sale | $450,000-18.2%$222/sqft |
Source: Unlock MLS #2775253 Report a problem | ||
| 7/17/2025 | Listing removed | $550,000$271/sqft |
Source: Unlock MLS #1677252 Report a problem | ||
| 1/6/2025 | Price change | $550,000-8.3%$271/sqft |
Source: Unlock MLS #1677252 Report a problem | ||
| 10/6/2024 | Listed for sale | $600,000$296/sqft |
Source: Unlock MLS #1677252 Report a problem | ||
Public tax history
| Year | Property taxes | Tax assessment |
|---|---|---|
| 2025 | $2,482 +19.5% | $369,306 +7.8% |
| 2024 | $2,078 +1% | $342,606 +7.6% |
| 2023 | $2,058 -32.1% | $318,390 +11.7% |
| 2022 | $3,031 +6.9% | $285,003 +12.9% |
| 2021 | $2,834 +9.2% | $252,380 +13.6% |
| 2020 | $2,597 +8.8% | $222,145 +19.5% |
| 2018 | $2,386 | $185,906 +10.7% |
| 2017 | $2,386 +4.5% | $167,886 +10.8% |
| 2016 | $2,284 +4.2% | $151,533 +8.3% |
| 2015 | $2,191 | $139,939 +16.7% |
| 2014 | $2,191 | $119,899 -3.5% |
| 2013 | -- | $124,272 +7% |
| 2011 | -- | $116,172 0% |
| 2010 | -- | $116,184 |
| 2009 | -- | $116,184 |
| 2008 | -- | $116,184 +8.8% |
| 2007 | -- | $106,810 -10.3% |
| 2006 | -- | $119,093 |
Find assessor info on the county website
Monthly payment
Est. payment
Payment breakdown
Explore the cost of this home by adjusting the details. Changes won't be saved.Climate risks
Neighborhood: 78621
Nearby schools
Schools provided by the listing agent
- Elementary: Booker T Washington
- Middle: Elgin
- High: Elgin
- District: Elgin ISD
Source: Unlock MLS. This data may not be complete. We recommend contacting the local school district to confirm school assignments for this home.
Similar homes
- $315,0003 bd2 ba1.2k sqft499 Hidden Oaks Dr, Elgin, TX 78621Active

 MLS ID #1831869, Chris Watters, Watters International Realty. Unlock MLS
 - $330,0003 bd2 ba1.6k sqft176 Lacy Dr, Elgin, TX 78621Active
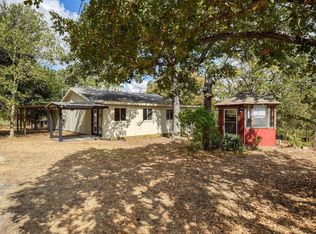 MLS ID #5529822, Emilia Montalvo, Keller Williams Realty. Unlock MLS
 - $325,0003 bd3 ba1.6k sqft109 Pine Cone Ln, Elgin, TX 78621Active
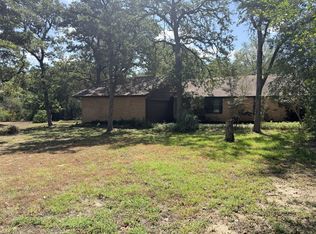 MLS ID #4292906, Kelly Folse, Jeanette Shelby, Realtors. Unlock MLS
 - $349,0003 bd2 ba1.2k sqft664 Hidden Oaks Dr, Elgin, TX 78621Active
 MLS ID #1825804, Jacki Short, All City Real Estate Ltd. Co. Unlock MLS
 - $370,0004 bd2 ba2.1k sqft191 Hickory Ln, Elgin, TX 78621ActiveMLS ID #3813782, Pedro Bega, Jeanette Shelby, Realtors. Unlock MLS
- $345,0005 bd3 ba1.4k sqft158 Buena Fortuna Rd, Elgin, TX 78621ActiveMLS ID #9832929, Jaziel Castro, Stanberry REALTORS. Unlock MLS
- $325,0003 bd2 ba1.6k sqft354 Alta Vista Dr, Bastrop, TX 78602ActiveMLS ID #7187678, Kenny Browder, Pure Realty. Unlock MLS
- $374,9003 bd3 ba2.6k sqft1212 Lake Terrace Dr, Elgin, TX 78621ActiveMLS ID #1877933, Charles Haas, Real Estate Executives of Aus. Unlock MLS
- $317,9003 bd3 ba2.4k sqft111 Forego Dr, Elgin, TX 78621ActiveMLS ID #2010485, Jeff Fischer, Herman Boswell Inc. Unlock MLS
- $299,9993 bd2 ba1.1k sqft253 N County Line Rd #C, Elgin, TX 78621Active
 MLS ID #619705, Yurauri Galarraga, Keller Williams Realty NW. Central Texas MLS
 - $365,0005 bd2 ba2.3k sqft2877 County Road 463, Elgin, TX 78621ActiveMLS ID #8748959, Shannon Jacobs, eXp Realty, LLC. Unlock MLS
- $400,0005 bd3 ba2k sqft2709 County Road 463, Elgin, TX 78621ActiveMLS ID #4559122, Melisa Longoria, Coldwell Banker Realty. Unlock MLS
- $335,0005 bd4 ba2k sqft817 Lexington Rd, Elgin, TX 78621ActiveMLS ID #1216336, Jeanette Shelby, Jeanette Shelby, Realtors. Unlock MLS
- $340,0003 bd3 ba2.3k sqft1405 Southwood Hills Dr, Taylor, TX 76574ActiveMLS ID #7361291, Chris Watters, Watters International Realty. Unlock MLS
- $275,0004 bd2 ba1k sqft145 Arosa Dr, Elgin, TX 78621ActiveMLS ID #4121703, Laura Oaks, All City Real Estate Ltd. Co. Unlock MLS
- $225,0002 bd2 ba1.2k sqft400 Ride Out Blvd, Elgin, TX 78621ActiveMLS ID #7531797, Charley Clay, Clay Enterprises. Unlock MLS
- $276,5004 bd3 ba1.9k sqft1133 N Avenue C, Elgin, TX 78621ActiveMLS ID #7657282, Valerie Navejas, All City Real Estate Ltd. Co. Unlock MLS
- $225,0004 bd2 ba1.9k sqft21906 Silvia Dr, Elgin, TX 78621ActiveMLS ID #4826851, Rick Trejo, Keller Williams Realty. Unlock MLS
- $299,9003 bd2 ba1.4k sqft107 Jim Dandy Dr, Elgin, TX 78621ActiveMLS ID #1755602, Detra Klaus, Lori Haring Realty. Unlock MLS
