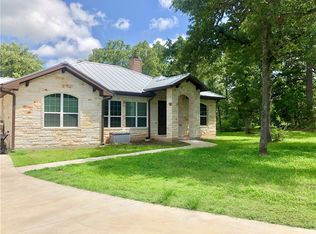
Motivated seller offering $10,000 buyer incentive!! Looking for a little breathing room without giving up convenience? Welcome to 109 Pine Cone Lane, where country calm, shady trees, and a little room to roam come together. Set on 0.8 fenced acres, this 3-bedroom, 2-bath home offers space, privacy, and plenty of possibilities. Mature trees create a peaceful, tucked-away setting, while the outdoor workshop/shed gives you a dedicated spot for hobbies, projects, tools, or that collection of things you’re absolutely going to use someday. A brand-new septic system is already in place, and fresh paint in the primary bedroom adds a nice touch. With a generous lot, a comfortable home, and plenty of outdoor space, there’s room here to enjoy the simple things—and maybe a few chickens. Known as the “Sausage Capital of Texas,” this growing community is becoming part of the region’s next big chapter. With easy access to Austin and close proximity to major employers and technology hubs, including Tesla and Samsung, Elgin offers a refreshing combination of country living and connection to Central Texas growth.
Active
Price cut: $5K (9/25)
$325,000
109 Pine Cone Ln, Elgin, TX 78621
3beds
1,683sqft
Single Family Residence
Built in 1980
0.8 Acres Lot
$-- Zestimate®
$193/sqft
$15/mo HOA
What's special
Shady treesComfortable homeGenerous lotPlenty of outdoor space
- 44 days
- 132
- 8
Zillow last checked:
Listing updated:
Listed by:
Kelly Folse (512) 281-3412,
Jeanette Shelby, Realtors (512) 281-3412,
Jeanette Shelby (512) 461-7721,
Jeanette Shelby, Realtors
Source: Unlock MLS,MLS#: 4292906
Facts & features
Interior
Bedrooms & bathrooms
- Bedrooms: 3
- Bathrooms: 3
- Full bathrooms: 2
- 1/2 bathrooms: 1
- Main level bedrooms: 3
Primary bedroom
- Features: Ceiling Fan(s), Full Bath
- Level: Main
Heating
- Central, Fireplace(s)
Cooling
- Ceiling Fan(s), Central Air
Appliances
- Included: Dishwasher, Disposal, Microwave, Free-Standing Range, Free-Standing Refrigerator, Washer/Dryer, Electric Water Heater
Features
- Ceiling Fan(s), Beamed Ceilings, Open Floorplan, Pantry, Primary Bedroom on Main
- Flooring: Carpet, Tile
- Windows: Aluminum Frames, Double Pane Windows
- Number of fireplaces: 1
- Fireplace features: Wood Burning
Interior area
- Total interior livable area: 1,683 sqft
Property
Parking
- Total spaces: 2
- Parking features: Driveway, Garage
- Garage spaces: 2
Accessibility
- Accessibility features: None
Features
- Levels: One
- Stories: 1
- Patio & porch: Covered, Patio
- Exterior features: Gutters Partial, Private Yard
- Pool features: None
- Spa features: None
- Fencing: Back Yard, Chain Link
- Has view: Yes
- View description: Neighborhood, Trees/Woods
- Waterfront features: None
Lot
- Size: 0.8 Acres
- Features: Back Yard, Cleared, Front Yard, Level, Trees-Heavy, Trees-Large (Over 40 Ft)
Details
- Additional structures: Shed(s), Workshop
- Parcel number: 15127
- Special conditions: Standard
Construction
Type & style
- Home type: SingleFamily
- Property subtype: Single Family Residence
Materials
- Foundation: Slab
- Roof: Composition, Shingle
Condition
- Resale
- New construction: No
- Year built: 1980
Utilities & green energy
- Sewer: Septic Tank
- Water: Public
- Utilities for property: Cable Connected, Electricity Connected, Water Connected
Community & HOA
Community
- Features: Park, Playground
- Subdivision: Cedar Hills
HOA
- Has HOA: Yes
- Services included: Common Area Maintenance
- HOA fee: $180 annually
- HOA name: Cedar Hills Civic Homeowners Association
Location
- Region: Elgin
Financial & listing details
- Price per square foot: $193/sqft
- Tax assessed value: $308,785
- Annual tax amount: $5,952
- Date on market: 8/18/2026
- Listing terms: Cash,Conventional,FHA,USDA Loan,VA Loan
- Electric utility on property: Yes
Estimated market value
Not available
Estimated sales range
Not available
Not available
Price history
| Date | Event | Price |
|---|---|---|
| 9/25/2026 | Price change | $325,000-1.5%$193/sqft |
Source:  Unlock MLS #4292906 Report a problem Unlock MLS #4292906 Report a problem | ||
| 8/18/2026 | Listed for sale | $330,000+139.1%$196/sqft |
Source: Unlock MLS #4292906 Report a problem | ||
| 9/14/2011 | Sold | -- |
Source: Public Record Report a problem | ||
| 7/29/2011 | Pending sale | $138,000$82/sqft |
Source: Pfennig Properties #3356842 Report a problem | ||
| 6/30/2011 | Price change | $138,000-4.8%$82/sqft |
Source: Pfennig Properties #3356842 Report a problem | ||
| 6/14/2011 | Price change | $145,000-6.5%$86/sqft |
Source: Pfennig Properties #3356842 Report a problem | ||
| 5/21/2011 | Listed for sale | $155,000$92/sqft |
Source: Pfennig Properties #3356842 Report a problem | ||
Public tax history
| Year | Property taxes | Tax assessment |
|---|---|---|
| 2025 | $4,318 +4.8% | $308,785 +5.4% |
| 2024 | $4,122 +14.3% | $292,883 +10% |
| 2023 | $3,607 -16.1% | $266,257 +10% |
| 2022 | $4,297 -1.7% | $242,052 +10% |
| 2021 | $4,371 -2.1% | $220,047 +1.2% |
| 2020 | $4,466 +14.2% | $217,392 +21% |
| 2018 | $3,910 | $179,663 -2.7% |
| 2017 | $3,910 +10.8% | $184,646 +10% |
| 2016 | $3,527 +9% | $167,860 +10% |
| 2015 | $3,237 | $152,600 +3.7% |
| 2014 | $3,237 | $147,126 +0% |
| 2013 | -- | $147,064 |
| 2011 | -- | $147,064 -2% |
| 2010 | -- | $149,994 |
| 2009 | -- | $149,994 |
| 2008 | -- | $149,994 +16% |
| 2007 | -- | $129,276 -6.5% |
| 2006 | -- | $138,297 |
Find assessor info on the county website
Monthly payment
Est. payment
Payment breakdown
Explore the cost of this home by adjusting the details. Changes won't be saved.Climate risks
Neighborhood: 78621
Nearby schools
Schools provided by the listing agent
- Elementary: Trinity Ranch
- Middle: Elgin
- High: Elgin
- District: Elgin ISD
Source: Unlock MLS. This data may not be complete. We recommend contacting the local school district to confirm school assignments for this home.
Similar homes
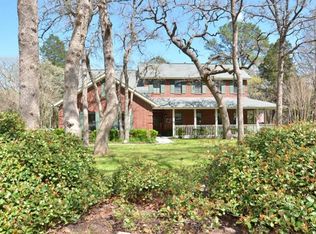
- $350,0003 bd2 ba2k sqft109 Wayside Dr, Elgin, TX 78621Active

 MLS ID #2905756, Jan Lee, Keller Williams Realty. Unlock MLS
 - $330,0003 bd2 ba1.6k sqft176 Lacy Dr, Elgin, TX 78621Active
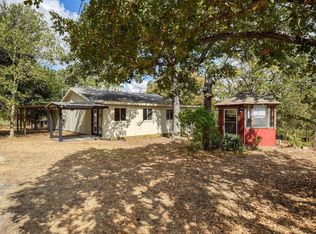 MLS ID #5529822, Emilia Montalvo, Keller Williams Realty. Unlock MLS
 - $399,5003 bd2 ba1.7k sqft146 Buena Fortuna Rd, Elgin, TX 78621Active
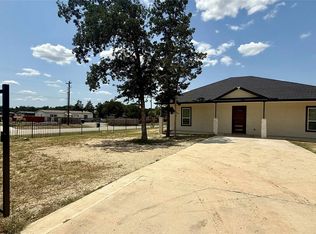 MLS ID #7628121, Lisa Menendez, Global Capital Realty, LLC. Unlock MLS
 - $317,9003 bd3 ba2.4k sqft111 Forego Dr, Elgin, TX 78621Active
 MLS ID #2010485, Jeff Fischer, Herman Boswell Inc. Unlock MLS
 - $295,0003 bd2 ba1.8k sqft1114 W 2nd St, Elgin, TX 78621ActiveMLS ID #8045317, Bryan Lawhorn, All City Real Estate Ltd. Co. Unlock MLS
- $276,5004 bd3 ba1.9k sqft1133 N Avenue C, Elgin, TX 78621ActiveMLS ID #7657282, Valerie Navejas, All City Real Estate Ltd. Co. Unlock MLS
- $325,0004 bd3 ba2.1k sqft305 Tolo Dr, Elgin, TX 78621ActiveMLS ID #6711318, Noble Smith, Noble Smith Realty. Unlock MLS
- $299,9003 bd2 ba1.4k sqft107 Jim Dandy Dr, Elgin, TX 78621ActiveMLS ID #1755602, Detra Klaus, Lori Haring Realty. Unlock MLS
- $275,0003 bd2 ba1.3k sqft302 E Brenham St, Elgin, TX 78621ActiveMLS ID #1019316, Sherry LeBlanc, Love Street Realty, LLC. Unlock MLS
- $335,0005 bd4 ba2k sqft817 Lexington Rd, Elgin, TX 78621ActiveMLS ID #1216336, Jeanette Shelby, Jeanette Shelby, Realtors. Unlock MLS
- $339,9003 bd1 ba1.3k sqft121 Pony Grass Ln, Bastrop, TX 78602ActiveMLS ID #7762079, Dawn Kana, Kana Real Estate. Unlock MLS
- $230,0003 bd2 ba1.1k sqft106 Camino De Agua, Elgin, TX 78621ActiveMLS ID #9644638, Lurdes Ibarra, La Casa Realty Group. Unlock MLS
- $295,0004 bd3 ba2.1k sqft172 Coppers Way, Elgin, TX 78621ActiveMLS ID #4513446, Cecilia Whitley, Sterling & Associates R.E.. Unlock MLS
- $275,0003 bd3 ba1.1k sqft126 Esperanza Dr, Bastrop, TX 78602ActiveMLS ID #8288898, Jaziel Castro, Stanberry REALTORS. Unlock MLS
- $269,0004 bd3 ba1.6k sqft122 Hillside Dr, Elgin, TX 78621ActiveMLS ID #5668703, Faith Staires, RE/MAX Fine Properties. Unlock MLS
- $269,9003 bd2 ba1.6k sqft401 Bandara Woods Blvd, Elgin, TX 78621ActiveMLS ID #3711747, James Buono, Buono & Associates. Unlock MLS
- $264,0004 bd3 ba1.6k sqft112 Hillside Cv, Elgin, TX 78621ActiveMLS ID #1314239, Faith Staires, RE/MAX Fine Properties. Unlock MLS
- $259,9993 bd2 ba1.6k sqft210 Loesch Dr, Elgin, TX 78621ActiveMLS ID #1270091, Kelly Koenning, Jeanette Shelby, Realtors. Unlock MLS
