Outdoor living functions beautifully on the large covered patio featuring epoxy-coated flooring & a ceiling fan, looking out onto the large back yard. The private yard is fully enclosed by a wood fence and features rain gutters, young trees, and a garden. Quiet neighborhood views surround the property, which is situated on a 0.21-acre lot with sidewalks & street lights lining the suburban street. The classic multi-material facade of this two-story Elgin home blends stone, brick, and siding accents to create a striking exterior. A concrete driveway leads to the attached two-car garage, while the porch invites you inside to explore the 2,414 square feet of living space. An entrance foyer with crown molding and tile flooring introduces the home's open floorplan. The kitchen functions as a central hub, fully equipped with stone counters, granite counters, a kitchen island, and a breakfast bar. Stainless steel appliances, including a range, oven, cooktop, gas range, microwave, and refrigerator, complete the culinary space, which also features recessed lighting and a pantry. Nearby, the dining area stands ready for gatherings under a chandelier, with tile flooring and French doors leading outdoors. The living room provides a comfortable environment anchored by a classic fireplace, tile flooring, crown molding, and a ceiling fan. Throughout the secondary spaces, carpet flooring runs underfoot, including in the bedrooms where ceiling fans and blinds are installed. The bathrooms showcase stone counters, tile flooring, a soaking tub, and a glass-enclosed shower. This property is ready for you to schedule your private tour and experience all it has to offer.
Active
Price cut: $4K (9/30)
$317,900
111 Forego Dr, Elgin, TX 78621
3beds
2,414sqft
Single Family Residence
Built in 2021
9,016 Square Feet Lot
$-- Zestimate®
$132/sqft
$17/mo HOA
What's special
Young treesOpen floorplanRecessed lightingAttached two-car garageQuiet neighborhood viewsRain gutters
- 17 days
- 99
- 12
Likely to sell faster than
Zillow last checked:
Listing updated:
Listed by:
Jeff Fischer (817) 274-1800,
Herman Boswell Inc (817) 274-1800
Source: Unlock MLS,MLS#: 2010485
Facts & features
Interior
Bedrooms & bathrooms
- Bedrooms: 3
- Bathrooms: 3
- Full bathrooms: 2
- 1/2 bathrooms: 1
Heating
- Electric, ENERGY STAR Qualified Equipment, Fireplace(s)
Cooling
- Ceiling Fan(s), Central Air, ENERGY STAR Qualified Equipment
Appliances
- Included: Exhaust Fan, Microwave, Free-Standing Electric Oven
Features
- Breakfast Bar, Ceiling Fan(s), Granite Counters, Crown Molding, Entrance Foyer, Kitchen Island, Open Floorplan, Pantry, Recessed Lighting
- Flooring: Carpet, Tile
- Windows: Blinds, Screens
- Number of fireplaces: 1
- Fireplace features: None
Interior area
- Total interior livable area: 2,414 sqft
Property
Parking
- Total spaces: 2
- Parking features: Attached, Concrete, Driveway, Garage, Garage Door Opener
- Attached garage spaces: 2
Accessibility
- Accessibility features: None
Features
- Levels: Two
- Stories: 2
- Patio & porch: Covered, Patio, Rear Porch
- Exterior features: Gutters Partial, Lighting, No Exterior Steps, Private Yard
- Pool features: None
- Fencing: Back Yard, Fenced, Wood
- Has view: Yes
- View description: Panoramic
- Waterfront features: None
Lot
- Size: 9,016 Square Feet
- Features: Few Trees, Irregular Lot, Sprinkler - Automatic, Sprinkler - In-ground
Details
- Additional structures: None
- Parcel number: 8716667
- Special conditions: Standard
Construction
Type & style
- Home type: SingleFamily
- Property subtype: Single Family Residence
Materials
- Foundation: Slab
- Roof: Composition, Shingle
Condition
- Resale
- New construction: No
- Year built: 2021
Utilities & green energy
- Sewer: Public Sewer
- Water: Public
- Utilities for property: Cable Available, Electricity Connected
Community & HOA
Community
- Features: Suburban
- Subdivision: Saratoga Farms
HOA
- Has HOA: Yes
- Services included: Common Area Maintenance
- HOA fee: $50 quarterly
- HOA name: Saratoga Farms Residential Community
Location
- Region: Elgin
Financial & listing details
- Price per square foot: $132/sqft
- Tax assessed value: $373,684
- Date on market: 9/16/2026
- Listing terms: Cash,Conventional,FHA,FMHA (Fannie Mae),VA Loan
- Electric utility on property: Yes
Estimated market value
Not available
Estimated sales range
Not available
Not available
Price history
| Date | Event | Price |
|---|---|---|
| 9/30/2026 | Price change | $317,900-1.2%$132/sqft |
Source:  Unlock MLS #2010485 Report a problem Unlock MLS #2010485 Report a problem | ||
| 9/19/2026 | Price change | $321,900-0.9%$133/sqft |
Source: Unlock MLS #2010485 Report a problem | ||
| 9/16/2026 | Listed for sale | $324,900$135/sqft |
Source: Unlock MLS #2010485 Report a problem | ||
Public tax history
| Year | Property taxes | Tax assessment |
|---|---|---|
| 2025 | -- | $373,684 +2.8% |
| 2024 | -- | $363,532 +10% |
| 2023 | -- | $330,484 -19.3% |
| 2022 | -- | $409,599 +2026.6% |
| 2021 | -- | $19,261 -4% |
| 2020 | -- | $20,061 |
Find assessor info on the county website
Monthly payment
Est. payment
Payment breakdown
Explore the cost of this home by adjusting the details. Changes won't be saved.Climate risks
Neighborhood: 78621
Nearby schools
Schools provided by the listing agent
- Elementary: Elgin
- Middle: Elgin
- High: Elgin
- District: Elgin ISD
Source: Unlock MLS. This data may not be complete. We recommend contacting the local school district to confirm school assignments for this home.
Similar homes
- $299,9003 bd2 ba1.4k sqft107 Jim Dandy Dr, Elgin, TX 78621Active
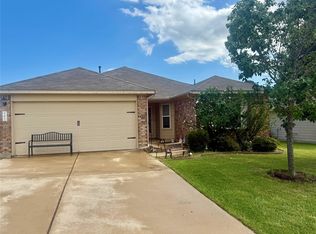
 MLS ID #1755602, Detra Klaus, Lori Haring Realty. Unlock MLS
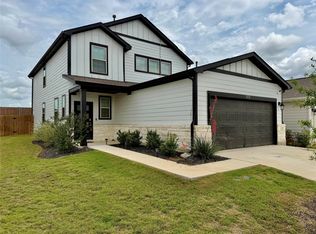
 - $295,0004 bd3 ba2.1k sqft172 Coppers Way, Elgin, TX 78621Active
 MLS ID #4513446, Cecilia Whitley, Sterling & Associates R.E.. Unlock MLS
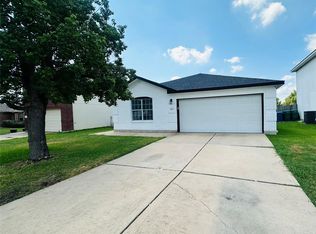
 - $325,0004 bd3 ba2.1k sqft305 Tolo Dr, Elgin, TX 78621Active
 MLS ID #6711318, Noble Smith, Noble Smith Realty. Unlock MLS
 - $298,9004 bd2 ba1.8k sqft602 Lavaca Loop, Elgin, TX 78621For Sale
 MLS ID #38110131, Ruth Gonzalez, Walzel Properties - Corporate Office. HAR
 - $285,0004 bd3 ba2.6k sqft17705 Mahonia Ln, Elgin, TX 78621ActiveMLS ID #1280443, Debra Wolverton, RE/MAX Bastrop Area. Unlock MLS
- $275,0003 bd2 ba1.3k sqft302 E Brenham St, Elgin, TX 78621ActiveMLS ID #1019316, Sherry LeBlanc, Love Street Realty, LLC. Unlock MLS
- $285,0003 bd2 ba1.2k sqft11820 Rush Ln, Elgin, TX 78621ActiveMLS ID #2344248, Orlando Solis, Pure Realty. Unlock MLS
- $259,9993 bd2 ba1.6k sqft210 Loesch Dr, Elgin, TX 78621ActiveMLS ID #1270091, Kelly Koenning, Jeanette Shelby, Realtors. Unlock MLS
- $389,5005 bd4 ba2.9k sqft18309 Wind Tree Ln, Elgin, TX 78621ActiveMLS ID #4544336, Valerie Navejas, All City Real Estate Ltd. Co. Unlock MLS
- $325,0003 bd2 ba1.6k sqft354 Alta Vista Dr, Bastrop, TX 78602ActiveMLS ID #7187678, Kenny Browder, Pure Realty. Unlock MLS
- $375,0003 bd3 ba1.9k sqft292 Cardinal Dr, Paige, TX 78659ActiveMLS ID #5735483, Omar Ortega, Christies Intl Real Estate Lone Star. Unlock MLS
- $324,9003 bd3 ba1.7k sqft10924 Roderick Lawson Ln, Austin, TX 78754ActiveMLS ID #9101252, Lynette Freitag, eXp Realty, LLC. Unlock MLS
- $367,0003 bd3 ba2.4k sqft15016 Saddlegirth Ln, Pflugerville, TX 78660ActiveMLS ID #3477044, Lindsey Pearlstein Smith, Bramlett Partners. Unlock MLS
- $300,0003 bd2 ba1.3k sqft12307 Walter Vaughn Dr, Manor, TX 78653ActiveMLS ID #4194800, Milena Roadhouse, Compass RE Texas, LLC. Unlock MLS
- $338,0003 bd3 ba1.9k sqft9721 Morning Iris Dr, Manor, TX 78653ActiveMLS ID #3083195, Ding Wang, REAL INTERNATIONAL BROKERAGE LLC. Unlock MLS
- $325,0003 bd2 ba1.7k sqft503 Yosemite Trl, Taylor, TX 76574ActiveMLS ID #9785539, Barbara Bray, Lori Haring Realty. Unlock MLS
- $389,0004 bd2 ba2.1k sqft12700 Danbrook Cv, Austin, TX 78753ActiveMLS ID #9508477, Michael Lamendola, THE AUSTIN HOME COMPANY. Unlock MLS
- $269,5003 bd2 ba1.3k sqft5713 Berryline Way, Austin, TX 78724ActiveMLS ID #9520844, Crystal Warren, Larry Simms, Broker. Unlock MLS
- $275,0003 bd2 ba1.3k sqft19108 Lady Bird Johnson St, Manor, TX 78653ActiveMLS ID #5951144, Janette Friend-Harrington, eXp Realty, LLC. Unlock MLS
- $319,9003 bd3 ba1.4k sqft1207 Crupp Ct, Austin, TX 78753ActiveMLS ID #9509411, Paul Quinn, Quinn Real Estate. Unlock MLS
