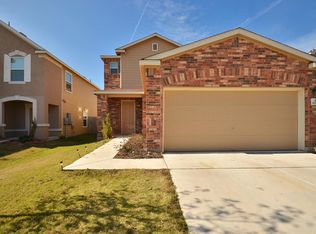
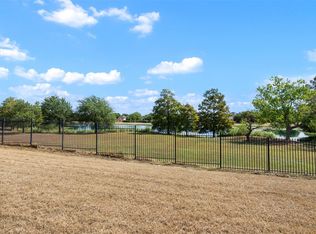
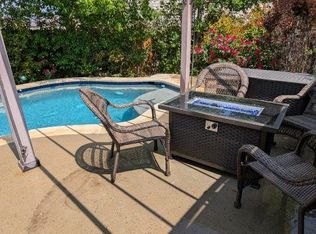
Welcome home to this inviting Harris Branch home offering a bright, open feel, comfortable living spaces, and a backyard ready to be enjoyed. High ceilings and abundant natural light welcome you inside, while hard-surface flooring throughout means no carpet anywhere in the home. The kitchen is designed for both everyday living and entertaining, with generous cabinet and counter space, stainless steel appliances, and an easy flow into the dining and living areas. Whether you're hosting friends or enjoying a quiet night at home, the open layout keeps everyone connected. Upstairs, the spacious primary suite feels like a private retreat with high ceilings, a walk-in closet, and an ensuite bath featuring dual vanities and a garden tub. Two additional bedrooms and a full bath offer flexibility for family, guests, a home office, or hobbies. Step outside to the patio and fenced backyard, where there’s room for weekend barbecues, pets, gardening, or simply relaxing at the end of the day. Harris Branch residents enjoy neighborhood amenities including a community pool, fitness center, playground, tennis courts, and sports courts. Convenient access to Toll 130 and Hwy 290 makes it easy to reach shopping, dining, hospitals, major employers, and destinations throughout the Austin area. With 3 bedrooms, 2.5 baths, 1,788 square feet, an attached 2-car garage, no carpet, neighborhood amenities, and a convenient Austin location, this home has so much to offer. Come see it in person and imagine making it yours—schedule your showing today!
Active
$324,900
10924 Roderick Lawson Ln, Austin, TX 78754
3beds
1,788sqft
Single Family Residence
Built in 2013
4,660 Square Feet Lot
$-- Zestimate®
$182/sqft
$41/mo HOA
What's special
High ceilingsAbundant natural lightStainless steel appliancesHard-surface flooring throughoutComfortable living spacesWalk-in closetBright open feel
- 3 days
- 155
- 10
Likely to sell faster than
Zillow last checked:
Listing updated:
Listed by:
Lynette Freitag (512) 773-9609,
eXp Realty, LLC (888) 519-7431
Source: Unlock MLS,MLS#: 9101252
Facts & features
Interior
Bedrooms & bathrooms
- Bedrooms: 3
- Bathrooms: 3
- Full bathrooms: 2
- 1/2 bathrooms: 1
Heating
- Central
Cooling
- Ceiling Fan(s), Central Air, Electric
Appliances
- Included: Dishwasher, Disposal, Electric Range, Exhaust Fan, Microwave, Stainless Steel Appliance(s), Electric Water Heater
Features
- Ceiling Fan(s), High Ceilings, Double Vanity, Electric Dryer Hookup, Open Floorplan, Recessed Lighting, Walk-In Closet(s), Washer Hookup
- Flooring: Laminate
- Windows: Blinds
- Fireplace features: None
Interior area
- Total interior livable area: 1,788 sqft
Property
Parking
- Total spaces: 2
- Parking features: Attached, Garage
- Attached garage spaces: 2
Accessibility
- Accessibility features: None
Features
- Levels: Two
- Stories: 2
- Patio & porch: Patio
- Exterior features: Gutters Full
- Pool features: None
- Spa features: None
- Fencing: Fenced, Wood
- Has view: Yes
- View description: None
- Waterfront features: None
Lot
- Size: 4,660 Square Feet
- Features: Interior Lot
Details
- Additional structures: None
- Parcel number: 02354314120000
- Special conditions: Standard
Construction
Type & style
- Home type: SingleFamily
- Property subtype: Single Family Residence
Materials
- Foundation: Slab
- Roof: Composition
Condition
- Resale
- New construction: No
- Year built: 2013
Utilities & green energy
- Sewer: Municipal Utility District (MUD)
- Water: Municipal Utility District (MUD)
- Utilities for property: Electricity Available, Sewer Connected, Water Connected
Community & HOA
Community
- Features: Cluster Mailbox, Fitness Center, Pool, Sidewalks, Sport Court(s)/Facility, Tennis Court(s)
- Subdivision: Thornbury II Sec 2
HOA
- Has HOA: Yes
- Services included: Common Area Maintenance
- HOA fee: $494 annually
- HOA name: Harris Branch
Location
- Region: Austin
Financial & listing details
- Price per square foot: $182/sqft
- Tax assessed value: $311,680
- Annual tax amount: $7,004
- Date on market: 9/17/2026
- Listing terms: Cash,Conventional,FHA,VA Loan
- Electric utility on property: Yes
Estimated market value
Not available
Estimated sales range
Not available
Not available
Price history
| Date | Event | Price |
|---|---|---|
| 9/17/2026 | Listed for sale | $324,900-16.7%$182/sqft |
Source:  Unlock MLS #9101252 Report a problem Unlock MLS #9101252 Report a problem | ||
| 1/5/2022 | Sold | -- |
Source: Agent Provided Report a problem | ||
| 12/6/2021 | Contingent | $389,900$218/sqft |
Source: Unlock MLS #1350942 Report a problem | ||
| 12/2/2021 | Listed for sale | $389,900$218/sqft |
Source: Unlock MLS #1350942 Report a problem | ||
Public tax history
| Year | Property taxes | Tax assessment |
|---|---|---|
| 2025 | $6,865 -1.5% | $311,680 -5.5% |
| 2024 | $6,971 -10.7% | $329,972 -14% |
| 2023 | $7,809 +57.6% | $383,552 +50.2% |
| 2022 | $4,954 | $255,285 +10% |
| 2021 | -- | $232,077 +10% |
| 2020 | $4,732 +3% | $210,979 |
| 2019 | $4,593 +5.6% | $210,979 -2.5% |
| 2018 | $4,348 | $216,318 +10% |
| 2017 | $4,348 +7% | $196,653 +7.6% |
| 2016 | $4,063 | $182,781 +9.4% |
| 2015 | $4,063 | $167,016 +9.9% |
| 2014 | $4,063 | $152,010 |
Find assessor info on the county website
Monthly payment
Est. payment
Payment breakdown
Explore the cost of this home by adjusting the details. Changes won't be saved.Climate risks
Neighborhood: Harris Branch
Nearby schools
Schools provided by the listing agent
- Elementary: Bluebonnet Trail
- Middle: Decker
- High: Manor
- District: Manor ISD
Source: Unlock MLS. This data may not be complete. We recommend contacting the local school district to confirm school assignments for this home.
- $307,600-- bd2 ba2k sqft10920 Roderick Lawson Ln, Austin, TX 78754Off Market
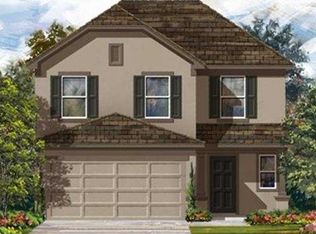
- $343,8004 bd3 ba2.5k sqft10928 Roderick Lawson Ln, Austin, TX 78754Off Market
- $368,2004 bd3 ba2.5k sqft10932 Roderick Lawson Ln, Austin, TX 78754Off Market
- $326,5004 bd3 ba2.3k sqft10916 Roderick Lawson Ln, Austin, TX 78754Off Market
Similar homes
- $325,0003 bd2 ba1.3k sqft6620 Kirkwynd Dr, Austin, TX 78754Active
 MLS ID #8728428, Amanda Willis, Amanda Willis Real Estate. Unlock MLS
 - $330,0003 bd2 ba1.3k sqft10908 Culzean Dr, Austin, TX 78754Active
 MLS ID #6516048, Martin Pozzi, Martin Pozzi, Broker. Unlock MLS
 - $399,0004 bd2 ba2k sqft7000 Timarou Ter, Austin, TX 78754Active
 MLS ID #2132689, Tyler Wilson, Wave Realty Group. Unlock MLS
 - $325,0004 bd3 ba2.3k sqft6229 Minnoch Ln, Austin, TX 78754Active
 MLS ID #6776109, Ward Mahoney, Realty of America, LLC. Unlock MLS
 - $339,0003 bd2 ba2k sqft6801 Cromarty Ln, Austin, TX 78754ActiveMLS ID #5675359, Jenn Carey, Open House Austin Group LLC. Unlock MLS
- $319,0003 bd2 ba1.5k sqft6502 Bramber Ln, Austin, TX 78754ActiveMLS ID #1793632, Dominique White, All City Real Estate Ltd. Co. Unlock MLS
- $344,0003 bd3 ba2k sqft11209 Drumellan St, Austin, TX 78754ActiveMLS ID #5788282, Steve Damman, Team Price Real Estate. Unlock MLS
- $315,0004 bd2 ba1.3k sqft11313 Barns Trl, Austin, TX 78754ActiveMLS ID #4138732, Hanalei Myers, Coldwell Banker Realty. Unlock MLS
- $315,0003 bd2 ba1.3k sqft11221 Kirkland Hill Path, Austin, TX 78754ActiveMLS ID #6012032, Cheryl Harbert, MSA Realty, LLC. Unlock MLS
- $325,0004 bd3 ba1.9k sqft6706 CARISBROOKE LN, Austin, TX 78754For Sale
 MLS ID #1956319, Kimberly Herrera TREC #755512, Keller Williams City-View. LERA MLS
 - $330,0003 bd3 ba2.5k sqft5905 Adair Dr, Austin, TX 78754ActiveMLS ID #4447027, Salvador Anzures, Anzures Realty. Unlock MLS
- $329,7503 bd2 ba2k sqft11737 Rydalwater Ln, Austin, TX 78754ActiveMLS ID #3630145, Bertha Godinez, All City Real Estate Ltd. Co. Unlock MLS
- $314,9003 bd2 ba1.5k sqft11610 Connaught Cv, Austin, TX 78754ActiveMLS ID #1420949, Bobby Orr, Christies Intl Real Estate Lone Star. Unlock MLS
- $299,0003 bd2 ba1.6k sqft6228 Adair Dr, Austin, TX 78754ActiveMLS ID #4313869, Cynthia Britton, Redfin Corporation. Unlock MLS
- $369,9004 bd3 ba2.3k sqft11608 Loweswater Ln, Austin, TX 78754ActiveMLS ID #4906531, John Carroll, Domain Realty, LLC. Unlock MLS
- $408,0004 bd3 ba2.4k sqft11912 Reindeer Dr, Austin, TX 78754ActiveMLS ID #2002271, Ryan Jamison, Keller Williams Realty. Unlock MLS
- $375,0004 bd2 ba1.8k sqft6801 Banff Cv, Austin, TX 78754ActiveMLS ID #7275183, Liberty Walker, eXp Realty LLC. Unlock MLS
- $399,9004 bd2 ba2k sqft6720 Cromarty Ln, Austin, TX 78754ActiveMLS ID #2810795, Augie Lewis, Walzel Properties - Corporate Office. Unlock MLS
