Enjoy convenience, comfort, and low-maintenance living in this well-designed 3-bedroom, 2.5-bath home offering approximately 1,600 square feet plus a dedicated office. The open-concept living area creates a spacious, inviting feel and makes everyday living and entertaining easy. The kitchen comes complete with the refrigerator, and the washer and dryer are also included. All bedrooms are located upstairs for added privacy. The primary suite features a beautiful walk-in shower and a thoughtfully organized closet with added storage to maximize the space. Outside, the rear-entry garage maintains clean curb appeal while the minimal yard means less time spent on maintenance. Residents can also enjoy the community pool, perfect for Texas summers. Ideally located just 15 minutes from downtown with convenient access to shopping, dining, entertainment, and major commuter routes.
Active
$375,000
1713 Arborside Dr, Austin, TX 78754
3beds
1,681sqft
Single Family Residence
Built in 2022
4,486 Square Feet Lot
$370,700 Zestimate®
$223/sqft
$45/mo HOA
What's special
Dedicated officeSpacious inviting feel
- 67 days
- 173
- 17
Zillow last checked:
Listing updated:
Listed by:
Lisa Story (254) 394-2775,
Texas Luxe Realty (254) 394-2775
Source: Unlock MLS,MLS#: 6888936
Facts & features
Interior
Bedrooms & bathrooms
- Bedrooms: 3
- Bathrooms: 3
- Full bathrooms: 2
- 1/2 bathrooms: 1
Primary bedroom
- Features: Ceiling Fan(s), Walk-In Closet(s)
- Level: Second
Bedroom
- Features: Ceiling Fan(s)
- Level: Second
Bedroom
- Features: None
- Level: Second
Primary bathroom
- Features: Corian Counters, Double Vanity, Full Bath, Separate Shower, Walk-in Shower
- Level: Second
Bathroom
- Features: Half Bath
- Level: Main
Bathroom
- Features: Full Bath
- Level: Second
Kitchen
- Features: Kitchen Island, Granite Counters, Eat-in Kitchen, Open to Family Room, Pantry, Recessed Lighting
- Level: Main
Living room
- Features: Recessed Lighting
- Level: Main
Office
- Features: Recessed Lighting
- Level: Main
Heating
- Central
Cooling
- Central Air
Appliances
- Included: Dishwasher, Disposal, Microwave, Free-Standing Range, Refrigerator, Washer/Dryer
Features
- Ceiling Fan(s), Granite Counters, Double Vanity, Eat-in Kitchen, Interior Steps, Kitchen Island, Study/Home Office
- Flooring: Carpet, Vinyl
- Windows: Double Pane Windows
- Fireplace features: None
Interior area
- Total interior livable area: 1,681 sqft
Property
Parking
- Total spaces: 2
- Parking features: Attached, Garage Faces Rear
- Attached garage spaces: 2
Accessibility
- Accessibility features: None
Features
- Levels: Two
- Stories: 2
- Patio & porch: Covered, Patio
- Exterior features: Gutters Full
- Pool features: None
- Spa features: None
- Fencing: Fenced, Privacy, Wood
- View description: None
- Waterfront features: None
Lot
- Size: 4,486 Square Feet
- Features: Sprinkler - Back Yard, Sprinklers In Front, Trees-Small (Under 20 Ft)
Details
- Additional structures: None
- Parcel number: 02392612070000
- Special conditions: Short Sale
Construction
Type & style
- Home type: SingleFamily
- Property subtype: Single Family Residence
Materials
- Foundation: Slab
- Roof: Composition
Condition
- Resale
- New construction: No
- Year built: 2022
Details
- Builder name: DR HORTON
Utilities & green energy
- Sewer: Public Sewer
- Water: Public
- Utilities for property: Electricity Available, Natural Gas Available
Community & HOA
Community
- Features: Curbs, Playground, Pool, Sidewalks
- Subdivision: PIONEER HILL
HOA
- Has HOA: Yes
- Services included: Common Area Maintenance
- HOA fee: $45 monthly
- HOA name: PIONEER HILL
Location
- Region: Austin
Financial & listing details
- Price per square foot: $223/sqft
- Tax assessed value: $401,449
- Annual tax amount: $6,506
- Date on market: 8/11/2026
- Listing terms: Cash,Conventional,FHA,VA Loan
- Electric utility on property: Yes
Estimated market value
$370,700
$352,000 - $389,000
$2,369/mo
Price history
| Date | Event | Price |
|---|---|---|
| 8/11/2026 | Listed for sale | $375,000-15.7%$223/sqft |
Source:  Unlock MLS #6888936 Report a problem Unlock MLS #6888936 Report a problem | ||
| 11/7/2022 | Listing removed | -- |
Source: Unlock MLS #8388491 Report a problem | ||
| 2/28/2022 | Pending sale | $444,990$265/sqft |
Source: Unlock MLS #8388491 Report a problem | ||
| 2/25/2022 | Listed for sale | $444,990$265/sqft |
Source: Unlock MLS #8388491 Report a problem | ||
Public tax history
| Year | Property taxes | Tax assessment |
|---|---|---|
| 2025 | $6,506 -5.5% | $401,449 -2.9% |
| 2024 | $6,881 -6.5% | $413,548 -8.7% |
| 2023 | $7,363 +104.9% | $453,152 +193.9% |
| 2022 | $3,594 | $154,212 +450.8% |
| 2021 | -- | $28,000 |
| 2020 | $719 +3% | $28,000 |
| 2019 | $698 | $28,000 |
Find assessor info on the county website
Monthly payment
Est. payment
Payment breakdown
Explore the cost of this home by adjusting the details. Changes won't be saved.Climate risks
Neighborhood: Walnut Creek
Nearby schools
Schools provided by the listing agent
- Elementary: Pioneer Crossing
- Middle: Decker
- High: Manor
- District: Manor ISD
Source: Unlock MLS. This data may not be complete. We recommend contacting the local school district to confirm school assignments for this home.

Similar homes
- $369,9003 bd2 ba1.9k sqft2302 Alayna Cv, Austin, TX 78754Active
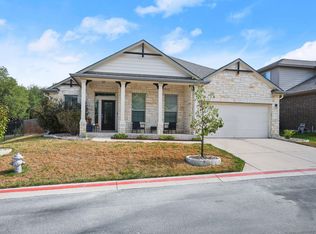
 MLS ID #9755791, Ashley Brinkman, Compass RE Texas, LLC. Unlock MLS
 - $434,0004 bd3 ba2.3k sqft10908 Defender Trl, Austin, TX 78754Active
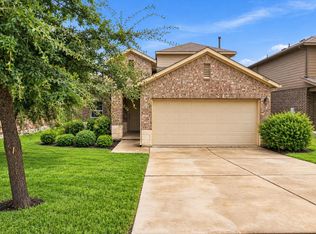 MLS ID #4015221, Lucy Yang, Legacy Realty LLC. Unlock MLS
 - $429,0004 bd3 ba2.2k sqft2013 Shaker Trl, Austin, TX 78754Active
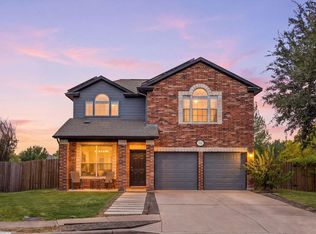 MLS ID #9198849, Vanessa Stroud, Redfin Corporation. Unlock MLS
 - $390,0003 bd3 ba1.7k sqft7809 Jackson Graham Dr, Austin, TX 78724Active
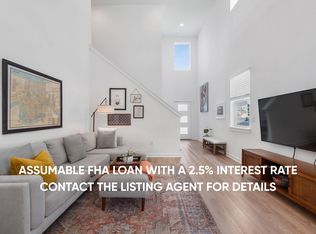 MLS ID #5489595, Brennan Stravlo, eXp Realty, LLC. Unlock MLS
 - $314,9003 bd3 ba1.8k sqft1706 Tun Tavern Trl, Austin, TX 78754ActiveMLS ID #3904861, Theran Greer, Moreland Properties. Unlock MLS
- $317,9004 bd3 ba1.9k sqft11315 Gadsen Ln, Austin, TX 78754ActiveMLS ID #7896412, Aaron Shedrick, Socius Real Estate. Unlock MLS
- $380,0004 bd3 ba2k sqft2905 Saint Regis Dr, Pflugerville, TX 78660ActiveMLS ID #6564648, Deya Cazares, eXp Realty, LLC. Unlock MLS
- $380,0004 bd3 ba2.3k sqft14313 Sage Blossom Dr, Manor, TX 78653ActiveMLS ID #3510215, Nathalia Gulotta, All City Real Estate Ltd. Co. Unlock MLS
- $400,0004 bd3 ba2.1k sqft11900 Cimaizon Dr, Austin, TX 78725ActiveMLS ID #2324517, Jaymes Willoughby, Keller Williams Realty. Unlock MLS
- $312,0003 bd3 ba2.2k sqft18920 Lady Bird Johnson St, Manor, TX 78653ActiveMLS ID #3934951, Trina Heinmiller, eXp Realty, LLC. Unlock MLS
- $424,9993 bd3 ba2.2k sqft13501 Metric Blvd #14, Austin, TX 78727ActiveMLS ID #8344520, Theodore Arshawsky, Redfin Corporation. Unlock MLS
- $399,9904 bd3 ba2.3k sqft13901 Macquarie Dr, Pflugerville, TX 78660ActiveMLS ID #6590160, Helen Edwards, Coldwell Banker Apex. Unlock MLS
- $415,0003 bd2 ba1.2k sqft1318 Settlers Valley Dr, Pflugerville, TX 78660ActiveMLS ID #8499000, Amy Seely, The Seely Group LLC. Unlock MLS
- $349,0003 bd3 ba1.8k sqft12016 Cimaizon Dr, Austin, TX 78725ActiveMLS ID #8371581, Wafiq Alalawi, Compass RE Texas, LLC. Unlock MLS
- $355,0003 bd3 ba1.9k sqft12413 Ostrich Trl, Manor, TX 78653ActiveMLS ID #8750493, Laryssa Vieira, Spyglass Realty. Unlock MLS
- $349,0004 bd3 ba2.2k sqft13412 Henneman Dr, Pflugerville, TX 78660ActiveMLS ID #9887109, Shane Hargrave, eXp Realty, LLC. Unlock MLS
- $345,0003 bd3 ba1.6k sqft11702 Prado Ranch Blvd, Austin, TX 78725ActiveMLS ID #8482058, Danielle Hritsko, Compass RE Texas, LLC. Unlock MLS
- $387,5003 bd3 ba1.3k sqft2101 Rivers Edge Way APT 3, Austin, TX 78741ActiveMLS ID #2169887, Havilah Crider, Crider Realty, LLC. Unlock MLS
- $400,0003 bd3 ba2.3k sqft11920 Saddle Rock Dr, Austin, TX 78725ActiveMLS ID #3512248, Kyle Milligan, Serhant Texas, LLC. Unlock MLS
- $312,0003 bd3 ba1.7k sqft3417 Couch Dr, Pflugerville, TX 78660ActiveMLS ID #7457884, Jennipher Judge, Compass RE Texas, LLC. Unlock MLS
