PRICED BELOW COUNTY APPRAISAL — BRING YOUR OFFER! This is an opportunity buyers won’t want to miss. Built in 2023, 172 Coppers Way offers 4 bedrooms, 3 baths and over 2,100 square feet in Elgin’s Trinity Ranch community. With a competitive price, newer construction and a flexible floor plan, this home is positioned to sell. Don’t wait — schedule your showing and submit your offer! The open-concept living area is filled with natural light and flows into a modern kitchen with granite countertops, stainless steel appliances and a large island. Upstairs, a second living/game room offers additional space for entertaining, relaxing or working from home. The primary suite features a walk-in closet and spacious bath. The garage has flooring and a mini-split system and is currently used as additional living space, with the option to convert back for garage use. Outside, enjoy a large fenced backyard with room for entertaining, pets or play. Energy-efficient features include spray foam insulation, dual-pane ENERGY STAR windows, ENERGY STAR equipment and a tankless water heater. Trinity Ranch residents enjoy a resort-style pool, clubhouse, walking/biking trails and green spaces. Trinity Ranch Elementary School is located within the subdivision. Convenient to Highway 290, downtown Elgin, Bastrop, Samsung in Taylor, Tesla and Austin. PRICED BELOW CAD VALUE — seller is ready to see offers! Schedule your showing today and bring your best offer. Potential short sale. Sale and all terms are subject to lender/lienholder approval. Property is being sold as-is. Please allow additional time for short-sale approval.
Active
Price cut: $2.9K (9/20)
$295,000
172 Coppers Way, Elgin, TX 78621
4beds
2,119sqft
Single Family Residence
Built in 2023
5,837 Square Feet Lot
$-- Zestimate®
$139/sqft
$52/mo HOA
What's special
Stainless steel appliancesLarge island
- 43 days
- 109
- 2
Zillow last checked:
Listing updated:
Listed by:
Cecilia Whitley (512) 281-3336,
Sterling & Associates R.E. (512) 281-3336
Source: Unlock MLS,MLS#: 4513446
Facts & features
Interior
Bedrooms & bathrooms
- Bedrooms: 4
- Bathrooms: 3
- Full bathrooms: 3
- Main level bedrooms: 1
Heating
- Central, ENERGY STAR Qualified Equipment, Fireplace(s), Natural Gas
Cooling
- Ceiling Fan(s), Central Air, ENERGY STAR Qualified Equipment, Zoned
Appliances
- Included: Dishwasher, Disposal, ENERGY STAR Qualified Appliances, Microwave, Oven, Self Cleaning Oven, Stainless Steel Appliance(s), Tankless Water Heater
Features
- Built-in Features, Ceiling Fan(s), Electric Dryer Hookup, Entrance Foyer, Multiple Living Areas, Study/Home Office, Walk-In Closet(s), Washer Hookup
- Flooring: Carpet, Vinyl
- Windows: Double Pane Windows, ENERGY STAR Qualified Windows
Interior area
- Total interior livable area: 2,119 sqft
Property
Parking
- Total spaces: 2
- Parking features: Garage Door Opener
- Garage spaces: 2
Accessibility
- Accessibility features: None
Features
- Levels: Two
- Stories: 2
- Patio & porch: Patio
- Exterior features: None
- Pool features: None
- Fencing: Back Yard
- View description: None
- Waterfront features: None
Lot
- Size: 5,837 Square Feet
- Features: Back Yard
Details
- Additional structures: None
- Parcel number: 172 Coppers Way
- Special conditions: See Remarks
Construction
Type & style
- Home type: SingleFamily
- Property subtype: Single Family Residence
Materials
- Foundation: Slab
- Roof: Composition
Condition
- Resale
- New construction: No
- Year built: 2023
Details
- Builder name: Trophy Signature Homes
Utilities & green energy
- Sewer: Municipal Utility District (MUD)
- Water: Municipal Utility District (MUD), Public
- Utilities for property: Electricity Available
Community & HOA
Community
- Features: Clubhouse, Pool
- Subdivision: Trinity Ranch
HOA
- Has HOA: Yes
- Services included: Common Area Maintenance
- HOA fee: $156 quarterly
- HOA name: Neighborhood Management, Inc.
Location
- Region: Elgin
Financial & listing details
- Price per square foot: $139/sqft
- Date on market: 8/30/2026
- Listing terms: Cash,Conventional,FHA,VA Loan
- Electric utility on property: Yes
Estimated market value
Not available
Estimated sales range
Not available
Not available
Price history
| Date | Event | Price |
|---|---|---|
| 9/20/2026 | Price change | $295,000-1%$139/sqft |
Source:  Unlock MLS #4513446 Report a problem Unlock MLS #4513446 Report a problem | ||
| 8/30/2026 | Listed for sale | $297,900-6.9%$141/sqft |
Source: Unlock MLS #4513446 Report a problem | ||
| 11/17/2023 | Sold | -- |
Source: Agent Provided Report a problem | ||
| 10/6/2023 | Contingent | $319,900$151/sqft |
Source: Unlock MLS #6836722 Report a problem | ||
| 9/29/2023 | Price change | $319,900-6.2%$151/sqft |
Source: Unlock MLS #6836722 Report a problem | ||
| 9/15/2023 | Price change | $340,900-2.8%$161/sqft |
Source: Unlock MLS #6836722 Report a problem | ||
| 9/9/2023 | Price change | $350,900-2.2%$166/sqft |
Source: Unlock MLS #6836722 Report a problem | ||
| 7/27/2023 | Listed for sale | $358,900$169/sqft |
Source:  Trophy Signature Homes Report a problem Trophy Signature Homes Report a problem | ||
Public tax history
Tax history is unavailable.
Monthly payment
Est. payment
Payment breakdown
Explore the cost of this home by adjusting the details. Changes won't be saved.Climate risks
Neighborhood: 78621
Nearby schools
Schools provided by the listing agent
- Elementary: Trinity Ranch
- Middle: Elgin
- High: Elgin
- District: Elgin ISD
Source: Unlock MLS. This data may not be complete. We recommend contacting the local school district to confirm school assignments for this home.
Similar homes
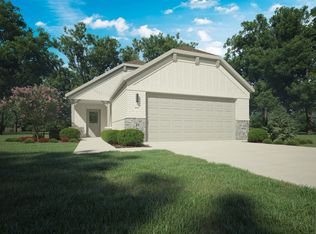
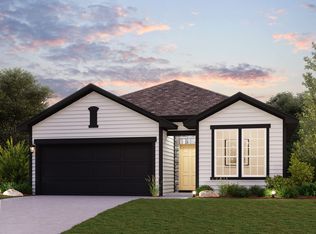
- $325,0004 bd3 ba2.1k sqft305 Tolo Dr, Elgin, TX 78621Active
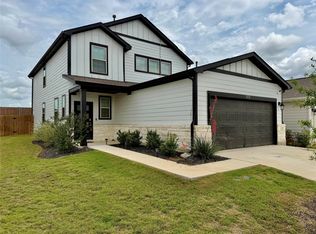
 MLS ID #6711318, Noble Smith, Noble Smith Realty. Unlock MLS
 - $317,9003 bd3 ba2.4k sqft111 Forego Dr, Elgin, TX 78621Active
 MLS ID #2010485, Jeff Fischer, Herman Boswell Inc. Unlock MLS
 - $299,9003 bd2 ba1.4k sqft107 Jim Dandy Dr, Elgin, TX 78621Active
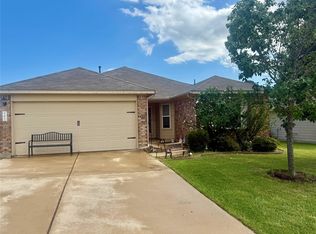 MLS ID #1755602, Detra Klaus, Lori Haring Realty. Unlock MLS
 - $275,0003 bd2 ba1.4k sqft110 W Point Way, Elgin, TX 78621Active
 MLS ID #7433964, Cecilia Whitley, Sterling & Associates R.E.. Unlock MLS
 - $285,0004 bd3 ba2.6k sqft17705 Mahonia Ln, Elgin, TX 78621ActiveMLS ID #1280443, Debra Wolverton, RE/MAX Bastrop Area. Unlock MLS
- $242,0004 bd3 ba2.1k sqft101 Gillespie Ln, Elgin, TX 78621ActiveMLS ID #7256166, Amber Broadway, Opendoor Brokerage, LLC. Unlock MLS
- $269,0004 bd3 ba1.6k sqft122 Hillside Dr, Elgin, TX 78621ActiveMLS ID #5668703, Faith Staires, RE/MAX Fine Properties. Unlock MLS
- $285,0003 bd2 ba1.2k sqft11820 Rush Ln, Elgin, TX 78621ActiveMLS ID #2344248, Orlando Solis, Pure Realty. Unlock MLS
- $220,0004 bd2 ba1.8k sqft14533 Gurneys Eagle Dr, Elgin, TX 78621ActiveMLS ID #7000636, Cecilia Whitley, Sterling & Associates R.E.. Unlock MLS
- $220,0004 bd2 ba1.6k sqft17804 Rye Spring Dr, Elgin, TX 78621ActiveMLS ID #7849685, Tosa Nixon, Pure Realty. Unlock MLS
- $225,0003 bd2 ba1.2k sqft123 Saranac Dr, Elgin, TX 78621ActiveMLS ID #5423569, Kelly Folse, Jeanette Shelby, Realtors. Unlock MLS
- $240,0003 bd2 ba1.7k sqft12816 Wooly Bucket Cv, Elgin, TX 78621ActiveMLS ID #7318470, Amber Broadway, Opendoor Brokerage, LLC. Unlock MLS
- $389,5005 bd4 ba2.9k sqft18309 Wind Tree Ln, Elgin, TX 78621ActiveMLS ID #4544336, Valerie Navejas, All City Real Estate Ltd. Co. Unlock MLS
- $228,5002 bd2 ba1.1k sqft13100 Winecup Mallow Trl, Elgin, TX 78621ActiveMLS ID #1205554, Natalie Hammond, TurnKey Ranch Real Estate, LLC. Unlock MLS
- $293,0003 bd2 ba1.7k sqft19217 Mangan Way, Pflugerville, TX 78660ActiveMLS ID #7038412, Amber Broadway, Opendoor Brokerage, LLC. Unlock MLS
- $319,0003 bd3 ba2.2k sqft13821 Abraham Lincoln St, Manor, TX 78653ActiveMLS ID #3929699, Scott Fernandez, Texas State Realty. Unlock MLS
- $249,9003 bd2 ba1.3k sqft13717 Ryan Range Ln, Elgin, TX 78621ActiveUnlock MLS
- $225,0002 bd2 ba1.2k sqft400 Ride Out Blvd, Elgin, TX 78621ActiveMLS ID #7531797, Charley Clay, Clay Enterprises. Unlock MLS
- $275,0003 bd2 ba1.3k sqft19108 Lady Bird Johnson St, Manor, TX 78653ActiveMLS ID #5951144, Janette Friend-Harrington, eXp Realty, LLC. Unlock MLS
