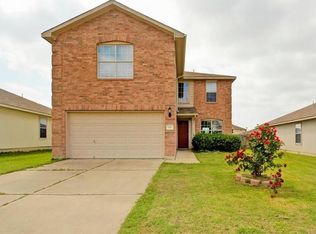
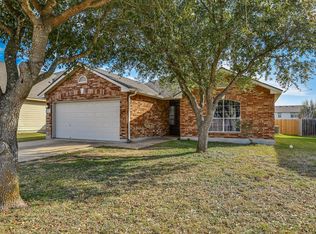
INCREDIBLE BUYER INCENTIVES: $4,000 MORTGAGE CONCESSION. Opendoor Home Loans will contribute up to $4,000 towards a permanent interest rate buy-down if you finance with Opendoor Home Loans LLC. 101 Gillespie Ln is a two-story Elgin home with four bedrooms and a two-car attached garage. The kitchen has white cabinetry, an electric range, and tile flooring, and connects to a living area with wood floors and a ceiling fan. Additional main-level space provides room for a dining area, and the layout flows toward the backyard. Upstairs, the carpeted bedrooms include ceiling fans, and the bathrooms feature a dual vanity, a tub, and a separate shower. Outdoor space includes a fenced backyard with a level lawn behind the two-story facade. Included 100-Day Home Warranty with buyer activation
Active
Price cut: $8K (10/1)
$242,000
101 Gillespie Ln, Elgin, TX 78621
4beds
2,102sqft
Single Family Residence
Built in 2004
9,408 Square Feet Lot
$-- Zestimate®
$115/sqft
$29/mo HOA
What's special
Two-car attached garageTwo-story facadeFour bedroomsElectric range
- 47 days
- 350
- 24
Zillow last checked:
Listing updated:
Listed by:
Amber Broadway (480) 462-5392,
Opendoor Brokerage, LLC (480) 462-5392
Source: Unlock MLS,MLS#: 7256166
Facts & features
Interior
Bedrooms & bathrooms
- Bedrooms: 4
- Bathrooms: 3
- Full bathrooms: 2
- 1/2 bathrooms: 1
Primary bedroom
- Level: Second
Heating
- Central, Natural Gas
Cooling
- Central Air, Electric
Appliances
- Included: Dishwasher, Microwave, Range
Features
- None
- Flooring: Carpet, Laminate, Vinyl
- Windows: None
- Fireplace features: None
Interior area
- Total interior livable area: 2,102 sqft
Property
Parking
- Total spaces: 2
- Parking features: Attached
- Attached garage spaces: 2
Accessibility
- Accessibility features: None
Features
- Levels: Two
- Stories: 2
- Patio & porch: None
- Exterior features: None
- Pool features: None
- Fencing: Back Yard, Wood
- View description: None
- Waterfront features: None
Lot
- Size: 9,408 Square Feet
- Features: None
Details
- Additional structures: None
- Parcel number: 93109
- Special conditions: Standard
Construction
Type & style
- Home type: SingleFamily
- Property subtype: Single Family Residence
Materials
- Foundation: Slab
- Roof: Asphalt
Condition
- Resale
- New construction: No
- Year built: 2004
Utilities & green energy
- Sewer: Public Sewer
- Water: Public
- Utilities for property: Electricity Available
Community & HOA
Community
- Features: None
- Subdivision: COUNTY LINE SUBDIVISION PHASE IL - BASTR
HOA
- Has HOA: Yes
- Services included: Common Area Maintenance
- HOA fee: $344 annually
- HOA name: County Line Association, Inc
Location
- Region: Elgin
Financial & listing details
- Price per square foot: $115/sqft
- Tax assessed value: $304,766
- Annual tax amount: $7,101
- Date on market: 8/27/2026
- Listing terms: Cash,Conventional,VA Loan
- Electric utility on property: Yes
Estimated market value
Not available
Estimated sales range
Not available
Not available
Price history
| Date | Event | Price |
|---|---|---|
| 10/1/2026 | Price change | $242,000-3.2%$115/sqft |
Source:  Unlock MLS #7256166 Report a problem Unlock MLS #7256166 Report a problem | ||
| 9/17/2026 | Price change | $250,000-2%$119/sqft |
Source: Unlock MLS #7256166 Report a problem | ||
| 8/27/2026 | Listed for sale | $255,000$121/sqft |
Source: Unlock MLS #7256166 Report a problem | ||
| 8/26/2013 | Sold | -- |
Source: Public Record Report a problem | ||
Public tax history
| Year | Property taxes | Tax assessment |
|---|---|---|
| 2025 | $7,542 -5.8% | $304,766 -8.7% |
| 2024 | $8,007 +1.3% | $333,964 -2.2% |
| 2023 | $7,907 -7.4% | $341,405 +2.2% |
| 2022 | $8,538 +32.8% | $334,033 +42.5% |
| 2021 | $6,427 +16.1% | $234,371 +21.2% |
| 2020 | $5,536 +6.4% | $193,410 +8.3% |
| 2018 | $5,204 | $178,598 +2.5% |
| 2017 | $5,204 +2.1% | $174,200 +2.3% |
| 2016 | $5,096 +53.5% | $170,276 +25.8% |
| 2015 | $3,320 | $135,364 +26.9% |
| 2014 | $3,320 | $106,667 +0.5% |
| 2013 | -- | $106,158 -5.6% |
| 2011 | -- | $112,443 -3.7% |
| 2010 | -- | $116,765 -5.3% |
| 2009 | -- | $123,320 |
| 2008 | -- | $123,320 -0.9% |
| 2007 | -- | $124,473 -1.8% |
| 2006 | -- | $126,786 |
Find assessor info on the county website
Monthly payment
Est. payment
Payment breakdown
Explore the cost of this home by adjusting the details. Changes won't be saved.Climate risks
Neighborhood: 78621
Nearby schools
Schools provided by the listing agent
- Elementary: Neidig
- Middle: Elgin
- High: Elgin
- District: Elgin ISD
Source: Unlock MLS. This data may not be complete. We recommend contacting the local school district to confirm school assignments for this home.
Similar homes
- $220,0004 bd2 ba1.8k sqft14533 Gurneys Eagle Dr, Elgin, TX 78621Active
 MLS ID #7000636, Cecilia Whitley, Sterling & Associates R.E.. Unlock MLS
 - $243,0003 bd2 ba1.3k sqft804 Lavaca Loop, Elgin, TX 78621Active
 MLS ID #4017339, Patricia Tuffentsamer, Texas Landera Realty LLC. Unlock MLS
 - $247,0003 bd2 ba2k sqft100 Antietam Trl, Elgin, TX 78621Active
 MLS ID #8506240, David Montalvo, Orchard Brokerage. Unlock MLS
 - $269,9003 bd2 ba1.6k sqft401 Bandara Woods Blvd, Elgin, TX 78621Active
 MLS ID #3711747, James Buono, Buono & Associates. Unlock MLS
 - $240,0003 bd2 ba1.7k sqft12816 Wooly Bucket Cv, Elgin, TX 78621ActiveMLS ID #7318470, Amber Broadway, Opendoor Brokerage, LLC. Unlock MLS
- $225,0003 bd2 ba1.2k sqft123 Saranac Dr, Elgin, TX 78621ActiveMLS ID #5423569, Kelly Folse, Jeanette Shelby, Realtors. Unlock MLS
- $279,9003 bd3 ba1.5k sqft104 Cates Cv, Elgin, TX 78621ActiveMLS ID #6174236, Richard Moore, ERA Experts. Unlock MLS
- $264,0004 bd3 ba1.6k sqft112 Hillside Cv, Elgin, TX 78621ActiveMLS ID #1314239, Faith Staires, RE/MAX Fine Properties. Unlock MLS
- $269,0004 bd3 ba1.6k sqft122 Hillside Dr, Elgin, TX 78621ActiveMLS ID #5668703, Faith Staires, RE/MAX Fine Properties. Unlock MLS
- $285,0003 bd2 ba1.2k sqft11820 Rush Ln, Elgin, TX 78621ActiveMLS ID #2344248, Orlando Solis, Pure Realty. Unlock MLS
- $246,5604 bd3 ba1.9k sqft14714 Joy Lee Ln, Manor, TX 78653ActiveMLS ID #8040128, Chris Hinkle, Chris Hinkle Real Estate. Unlock MLS
- $299,9003 bd2 ba1.4k sqft107 Jim Dandy Dr, Elgin, TX 78621ActiveMLS ID #1755602, Detra Klaus, Lori Haring Realty. Unlock MLS
- $245,0003 bd2 ba1.1k sqft12412 Jamie Dr, Manor, TX 78653ActiveMLS ID #1514206, Joel Miranda Ortiz, All City Real Estate Ltd. Co. Unlock MLS
- $325,0004 bd3 ba2.1k sqft305 Tolo Dr, Elgin, TX 78621ActiveMLS ID #6711318, Noble Smith, Noble Smith Realty. Unlock MLS
- $255,0003 bd2 ba1.6k sqft11609 Marshall St, Manor, TX 78653ActiveMLS ID #2997298, Melissa Grant, Spencer Properties. Unlock MLS
- $279,5004 bd3 ba2.4k sqft13416 Marie Ln, Manor, TX 78653ActiveMLS ID #1194278, Bill Lanfer, Solutions Real Estate Texas. Unlock MLS
- $235,0003 bd2 ba1.5k sqft17808 Golden Valley Dr, Manor, TX 78653ActiveMLS ID #8332587, Aaron Jistel, ListingSpark. Unlock MLS
- $275,0003 bd2 ba1.3k sqft19108 Lady Bird Johnson St, Manor, TX 78653ActiveMLS ID #5951144, Janette Friend-Harrington, eXp Realty, LLC. Unlock MLS
- $245,0003 bd2 ba1.4k sqft15210 Mimebark Way, Austin, TX 78724ActiveMLS ID #9689013, Kimberly Zipfel, The Marye Company. Unlock MLS
