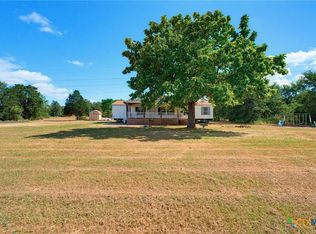
This is a beautiful landscaped 4.051 acre lot that has left selected trees for a nature type of scenery. The Manufactured home was completely redone and is a perfect complement to the 4 acre lot. The property offers a quiet environment that offers a relaxing get away from the hustle and bustle of everyday work life. The home offers a spacious 4 bedrooms, 2 bath with a 4 year old roof and a four year old HVAC system. There is a front covered deck and well as a back deck with a shed for extra storage. This is nature living at its best. Schedule your appointment today.
Active
$370,000
191 Hickory Ln, Elgin, TX 78621
4beds
2,128sqft
Manufactured Home
Built in 2001
4.05 Acres Lot
$-- Zestimate®
$174/sqft
$-- HOA
What's special
Back deckShed for extra storageFront covered deck
- 49 days
- 269
- 27
Zillow last checked:
Listing updated:
Listed by:
Pedro Bega (512) 281-3412,
Jeanette Shelby, Realtors (512) 281-3412,
Kelly Koenning (512) 585-4257,
Jeanette Shelby, Realtors
Source: Unlock MLS,MLS#: 3813782
Facts & features
Interior
Bedrooms & bathrooms
- Bedrooms: 4
- Bathrooms: 2
- Full bathrooms: 2
- Main level bedrooms: 4
Primary bedroom
- Description: Spacious room and separated from the other bedrooms.
- Features: Double Vanity, Full Bath, Walk-In Closet(s)
- Level: Main
Kitchen
- Description: Large kitchen open to the dining area and living room area.
- Features: Breakfast Bar, Kitchen Island, Dining Area, Open to Family Room, Pantry
- Level: Main
Heating
- Central
Cooling
- Central Air
Appliances
- Included: Dishwasher, Plumbed For Ice Maker
Features
- Ceiling Fan(s), Electric Dryer Hookup, Kitchen Island, Open Floorplan, Pantry, Primary Bedroom on Main, Walk-In Closet(s), Washer Hookup
- Flooring: Carpet, Laminate
- Windows: Blinds, Screens
Interior area
- Total interior livable area: 2,128 sqft
Property
Parking
- Parking features: Driveway
Accessibility
- Accessibility features: None
Features
- Levels: One
- Stories: 1
- Patio & porch: Covered, Front Porch, Rear Porch
- Exterior features: Exterior Steps, Private Yard
- Pool features: None, See Remarks
- Fencing: Partial
- Has view: Yes
- View description: Trees/Woods
- Waterfront features: None
Lot
- Size: 4.05 Acres
- Features: Gentle Sloping, Interior Lot, Level, Public Maintained Road, Trees-Large (Over 40 Ft), Many Trees
Details
- Additional structures: Shed(s)
- Parcel number: 49611
- Special conditions: Standard
Construction
Type & style
- Home type: MobileManufactured
- Property subtype: Manufactured Home
Materials
- Foundation: Pillar/Post/Pier
- Roof: Shingle
Condition
- Resale
- New construction: No
- Year built: 2001
Utilities & green energy
- Sewer: Aerobic Septic
- Water: Private
- Utilities for property: Electricity Connected, Propane Needed, Sewer Connected, Water Connected
Community & HOA
Community
- Features: None
- Subdivision: Hidden Oaks
HOA
- Has HOA: No
Location
- Region: Elgin
Financial & listing details
- Price per square foot: $174/sqft
- Tax assessed value: $350,443
- Annual tax amount: $6,853
- Date on market: 8/8/2026
- Listing terms: Cash,Conventional
- Electric utility on property: Yes
Estimated market value
Not available
Estimated sales range
Not available
Not available
Price history
| Date | Event | Price |
|---|---|---|
| 8/8/2026 | Listed for sale | $370,000-10%$174/sqft |
Source:  Unlock MLS #3813782 Report a problem Unlock MLS #3813782 Report a problem | ||
| 12/2/2024 | Listing removed | $411,000$193/sqft |
Source: Unlock MLS #2212441 Report a problem | ||
| 8/12/2024 | Listed for sale | $411,000+37.5%$193/sqft |
Source: Unlock MLS #2212441 Report a problem | ||
| 5/4/2022 | Listing removed | -- |
Source: Unlock MLS #6021705 Report a problem | ||
| 3/23/2022 | Contingent | $299,000$141/sqft |
Source: Unlock MLS #6021705 Report a problem | ||
| 3/9/2022 | Listed for sale | $299,000$141/sqft |
Source: Unlock MLS #6021705 Report a problem | ||
Public tax history
| Year | Property taxes | Tax assessment |
|---|---|---|
| 2025 | $6,853 +4.2% | $350,443 -2.6% |
| 2024 | $6,578 -0.4% | $359,956 -0.9% |
| 2023 | $6,605 +2.4% | $363,322 +13.3% |
| 2022 | $6,449 +40.9% | $320,599 +50.8% |
| 2021 | $4,576 +12.3% | $212,596 +16.2% |
| 2020 | $4,074 +24.9% | $182,964 +14.9% |
| 2018 | $3,261 | $159,215 +13.8% |
| 2017 | $3,261 +17.3% | $139,939 +17.6% |
| 2016 | $2,779 +27% | $118,984 +1.8% |
| 2015 | $2,189 | $116,886 +26.2% |
| 2014 | $2,189 | $92,631 -1.3% |
| 2013 | -- | $93,866 |
| 2011 | -- | $93,866 -1.3% |
| 2010 | -- | $95,101 |
| 2009 | -- | $95,101 |
| 2008 | -- | $95,101 -0.6% |
| 2007 | -- | $95,718 -3.7% |
| 2006 | -- | $99,422 |
Find assessor info on the county website
Monthly payment
Climate risks
Neighborhood: 78621
Nearby schools
Schools provided by the listing agent
- Elementary: Elgin
- Middle: Elgin
- High: Elgin
- District: Elgin ISD
Source: Unlock MLS. This data may not be complete. We recommend contacting the local school district to confirm school assignments for this home.
Similar homes
- $350,0004 bd2 ba1.7k sqft114 Pleasant Grove Loop, Elgin, TX 78621Active
 MLS ID #622572, Lacy Brown, Rustic Oak Real Estate. Central Texas MLS
 - $350,0003 bd2 ba2k sqft109 Wayside Dr, Elgin, TX 78621Active

 MLS ID #2905756, Jan Lee, Keller Williams Realty. Unlock MLS
 - $315,0003 bd2 ba1.2k sqft499 Hidden Oaks Dr, Elgin, TX 78621Active
 MLS ID #1831869, Chris Watters, Watters International Realty. Unlock MLS
 - $325,0003 bd3 ba1.6k sqft109 Pine Cone Ln, Elgin, TX 78621Active
 MLS ID #4292906, Kelly Folse, Jeanette Shelby, Realtors. Unlock MLS
 - $330,0003 bd2 ba1.6k sqft176 Lacy Dr, Elgin, TX 78621ActiveMLS ID #5529822, Emilia Montalvo, Keller Williams Realty. Unlock MLS
- $299,9904 bd3 ba2.1k sqft103 Cloudberry Ln, Elgin, TX 78621ActiveMLS ID #9959037, Jonathan Nino, Ideal Realty. Unlock MLS
- $345,0005 bd3 ba1.4k sqft158 Buena Fortuna Rd, Elgin, TX 78621ActiveMLS ID #9832929, Jaziel Castro, Stanberry REALTORS. Unlock MLS
- $379,9003 bd3 ba2.6k sqft1212 Lake Terrace Dr, Elgin, TX 78621ActiveMLS ID #1877933, Charles Haas, Real Estate Executives of Aus. Unlock MLS
- $339,5004 bd3 ba2.1k sqft133 MARK ADAMS RD, Del Valle, TX 78617For Sale
 MLS ID #1995142, Melissa Claus TREC #678086, JLA Realty. LERA MLS
 - $230,0003 bd2 ba1.1k sqft106 Camino De Agua, Elgin, TX 78621ActiveMLS ID #9644638, Lurdes Ibarra, La Casa Realty Group. Unlock MLS
- $350,0005 bd5 ba2k sqft1225 Highway 71 Hwy W, Smithville, TX 78957ActiveMLS ID #1130444, Deb Dahlberg-Rowland, Stanberry REALTORS. Unlock MLS
- $349,0004 bd4 ba2.4k sqft138 Forest Ln, Bastrop, TX 78602ActiveMLS ID #4491521, Kreshnik Shehu, All City Real Estate Ltd. Co. Unlock MLS
- $349,0003 bd2 ba2.2k sqft205 N Avenue E, Elgin, TX 78621ActiveMLS ID #619278, Kelly D. Koenning, Jeanette Shelby, Realtors. Central Texas MLS
- $335,0005 bd4 ba2k sqft817 Lexington Rd, Elgin, TX 78621ActiveMLS ID #1216336, Jeanette Shelby, Jeanette Shelby, Realtors. Unlock MLS
- $310,0004 bd2 ba2k sqft3415 River Rd, Cedar Creek, TX 78612ActiveMLS ID #2022620, Marissa Aleman, eXp Realty, LLC. Unlock MLS
- $490,0004 bd3 ba1.8k sqft911 Fm 1441, Bastrop, TX 78602ActiveMLS ID #2062274, Judah Ross, Venture Partners R.E.. Unlock MLS
- $315,0003 bd2 ba1.4k sqft145 Alyssa Loop, Bastrop, TX 78602ActiveMLS ID #1014055, Jovanny Garcia, eXp Realty, LLC. Unlock MLS
- $307,5004 bd2 ba2.1k sqft(Undisclosed Address), Paige, TX 78659ActiveMLS ID #1624162, Lawrence Charles, Lawrence Charles. Unlock MLS
- $250,0003 bd2 ba2.3k sqft223 Foothill Rd, Bastrop, TX 78602ActiveMLS ID #9376405, Mary Ellen Franklin, Stanberry REALTORS. Unlock MLS
- $440,0003 bd2 ba2.2k sqft372 Plum St, Bastrop, TX 78602ActiveMLS ID #1729360, Shane Allen, Austin Options Realty. Unlock MLS
