HURRY!!! You better jump on this one cause it's a steal! Property appraised for 643K in June 2025 but due to an urgent family situation, the family is pricing it for a QUICK SALE! Sitting on just under 3 acres ,this 4 bedroom/ 3 full bath CUSTOM brick home is being offered at an UNBEATABLE PRICE! The home itself was built in 1986 and is approximately 3169 sqft with a 2 car garage. Both the roof and dual HVAC system were recently replaced as well as the septic tank recently pumped. There is also a slaB workshop with 3 garage doors. The property has 2 water sources- Aqua Water and a well. The lot itself has a gravel drive leading to the home that is setback from the road as well as gorgeous scattered oaks that create the prettiest setting! This property is a must see as we are not seeing very many deals with instant equity here lately. Pictures don't do it justice, come see for yourself! Call today to schedule a private showing!
Active
$529,000
2410 N State Highway 95, Bastrop, TX 78602
4beds
3,169sqft
Single Family Residence
Built in 1986
2.89 Acres Lot
$-- Zestimate®
$167/sqft
$-- HOA
What's special
Dual hvac system
- 278 days
- 289
- 21
Zillow last checked:
Listing updated:
Listed by:
Alexis Graham (512) 925-5819,
Rainey Real Estate (512) 925-5819
Source: Unlock MLS,MLS#: 2806752
Facts & features
Interior
Bedrooms & bathrooms
- Bedrooms: 4
- Bathrooms: 3
- Full bathrooms: 3
- Main level bedrooms: 4
Heating
- Central
Cooling
- Ceiling Fan(s), Central Air
Appliances
- Included: Dishwasher
Features
- Built-in Features, Ceiling Fan(s), Double Vanity, Multiple Living Areas, Primary Bedroom on Main, Storage, Walk-In Closet(s)
- Flooring: Carpet, Laminate, Tile
- Windows: Bay Window(s)
- Number of fireplaces: 1
- Fireplace features: Living Room
Interior area
- Total interior livable area: 3,169 sqft
Property
Parking
- Total spaces: 2
- Parking features: Driveway, Garage, Garage Faces Side
- Garage spaces: 2
Accessibility
- Accessibility features: None
Features
- Levels: One
- Stories: 1
- Patio & porch: Front Porch
- Exterior features: Satellite Dish Owned
- Pool features: None
- Fencing: Barbed Wire
- Has view: Yes
- View description: Trees/Woods
- Waterfront features: None
Lot
- Size: 2.89 Acres
- Features: Back Yard, Cleared, Front Yard, Trees-Large (Over 40 Ft)
Details
- Additional structures: Workshop
- Parcel number: 12627
- Special conditions: Standard
Construction
Type & style
- Home type: SingleFamily
- Property subtype: Single Family Residence
Materials
- Foundation: Slab
- Roof: Composition, Shingle
Condition
- Resale
- New construction: No
- Year built: 1986
Utilities & green energy
- Sewer: Septic Tank
- Water: Private
- Utilities for property: Electricity Connected, Propane, Sewer Connected, Water Connected
Community & HOA
Community
- Features: None
- Subdivision: Dykes, Dennis
HOA
- Has HOA: No
Location
- Region: Bastrop
Financial & listing details
- Price per square foot: $167/sqft
- Tax assessed value: $453,546
- Annual tax amount: $8,288
- Date on market: 1/20/2026
- Listing terms: Cash,Conventional,FHA,VA Loan
- Electric utility on property: Yes
Estimated market value
Not available
Estimated sales range
Not available
Not available
Price history
| Date | Event | Price |
|---|---|---|
| 6/20/2026 | Price change | $529,000-3.6%$167/sqft |
Source:  Unlock MLS #2806752 Report a problem Unlock MLS #2806752 Report a problem | ||
| 1/20/2026 | Listed for sale | $549,000$173/sqft |
Source: Unlock MLS #2806752 Report a problem | ||
Public tax history
| Year | Property taxes | Tax assessment |
|---|---|---|
| 2025 | $2,363 +22.6% | $453,546 -3.7% |
| 2024 | $1,927 +2.3% | $470,852 +10% |
| 2023 | $1,884 -38.8% | $428,047 +10% |
| 2022 | $3,080 +1.1% | $389,134 +10% |
| 2021 | $3,046 +1.2% | $353,758 +10% |
| 2020 | $3,009 +4% | $321,598 +12% |
| 2018 | $2,892 | $287,197 +10% |
| 2017 | $2,892 +2.2% | $261,023 +10% |
| 2016 | $2,831 -0.4% | $237,294 +10% |
| 2015 | $2,841 | $215,722 +3.1% |
| 2014 | $2,841 | $209,180 0% |
| 2013 | -- | $209,202 |
| 2011 | -- | $209,202 -2.2% |
| 2010 | -- | $213,860 |
| 2009 | -- | $213,860 |
| 2008 | -- | $213,860 -1.1% |
| 2007 | -- | $216,213 -4.7% |
| 2006 | -- | $226,857 |
Find assessor info on the county website
Monthly payment
Est. payment
Payment breakdown
Explore the cost of this home by adjusting the details. Changes won't be saved.Climate risks
Neighborhood: 78602
Nearby schools
Schools provided by the listing agent
- Elementary: Booker T Washington
- Middle: Elgin
- High: Elgin
- District: Elgin ISD
Source: Unlock MLS. This data may not be complete. We recommend contacting the local school district to confirm school assignments for this home.
- $366,7003 bd-- ba1.8k sqft2422 N State Highway 95, Bastrop, TX 78602Off Market
- $358,4003 bd-- ba1.7k sqft2424 N State Highway 95, Bastrop, TX 78602Off Market
- $404,9003 bd2 ba3k sqft2274 N State Highway 95, Bastrop, TX 78602Off Market

- $440,000-- bd-- ba1.5k sqft2332 N State Highway 95, Bastrop, TX 78602Off Market
Similar homes
- $530,0005 bd3 ba3.5k sqft111 Post Oak Dr, Elgin, TX 78621Active

 MLS ID #7561625, Anne Weatherby, Pure Realty. Unlock MLS
 - $548,0004 bd3 ba3.3k sqft907 N State Highway 95, Bastrop, TX 78602Active
 MLS ID #8289333, Blake Kaiser, Kana Real Estate. Unlock MLS
 - $595,0005 bd2 ba2.4k sqft191 Jordan Ln, Elgin, TX 78621Active
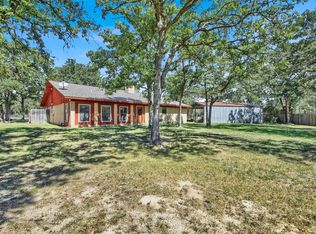 MLS ID #9833064, Karina Vazquez, All City Real Estate Ltd. Co. Unlock MLS
 - $499,0003 bd2 ba2.7k sqft179 Rainbow Dr, Bastrop, TX 78602Active
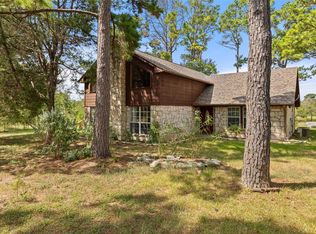 MLS ID #4223073, Judah Ross, Venture Partners R.E.. Unlock MLS
 - $479,0004 bd3 ba1.8k sqft911 Fm 1441, Bastrop, TX 78602ActiveMLS ID #2062274, Judah Ross, Venture Partners R.E.. Unlock MLS
- $647,0004 bd3 ba3k sqft109 Elm Wood Dr, Elgin, TX 78621Active
 MLS ID #625909, Pamela Harkins, Keller Williams Realty. Central Texas MLS
 - $499,9993 bd2 ba1.7k sqft260 Dickerson Ln, Elgin, TX 78621ActiveMLS ID #5434153, Russ Cullum, Serhant Texas, LLC. Unlock MLS
- $499,0004 bd3 ba2.3k sqft17323 Manda Carlson Rd, Manor, TX 78653ActiveMLS ID #3884764, Blanca Garza, Team Price Real Estate. Unlock MLS
- $574,9005 bd3 ba1.9k sqft114 Upola Ct, Bastrop, TX 78602ActiveMLS ID #1479922, Susana Reyna, T J Lewis Real Estate. Unlock MLS
- $499,0005 bd3 ba4.5k sqft829 State Highway 21 Hwy W, Cedar Creek, TX 78612ActiveMLS ID #6876036, Elizabeth Schmidtberger, TS Realty. Unlock MLS
- $664,5005 bd3 ba3.3k sqft214 Laura Ln, Bastrop, TX 78602ActiveMLS ID #5224621, Laura Munos, Heart of the Pines Real Estate. Unlock MLS
- $325,0003 bd3 ba1.6k sqft109 Pine Cone Ln, Elgin, TX 78621ActiveMLS ID #4292906, Kelly Folse, Jeanette Shelby, Realtors. Unlock MLS
- $648,0005 bd5 ba3.2k sqft315 Riverwood Dr, Bastrop, TX 78602ActiveMLS ID #2196647, Patricia Tuffentsamer, Texas Landera Realty LLC. Unlock MLS
- $684,9904 bd3 ba2.3k sqft108 Whispering Pines Dr, Bastrop, TX 78602ActiveMLS ID #4557487, Carol Moctezuma, All City Real Estate Ltd. Co. Unlock MLS
- $675,0003 bd2 ba1.6k sqft319 Matthew Cv, Bastrop, TX 78602ActiveMLS ID #7540931, Robert Hinojosa, LPT Realty, LLC. Unlock MLS
- $350,0003 bd2 ba2k sqft109 Wayside Dr, Elgin, TX 78621ActiveMLS ID #2905756, Jan Lee, Keller Williams Realty. Unlock MLS
- $349,0004 bd4 ba2.4k sqft138 Forest Ln, Bastrop, TX 78602ActiveMLS ID #4491521, Kreshnik Shehu, All City Real Estate Ltd. Co. Unlock MLS
- $549,9504 bd2 ba2.5k sqft7709 Timber Hills Dr, Del Valle, TX 78617ActiveMLS ID #4329056, Nicolas Atwood, ERA Experts. Unlock MLS
- $648,5003 bd2 ba2.3k sqft986 Shiloh Rd, Bastrop, TX 78602ActiveMLS ID #3923148, Karl Haussmann, Compass RE Texas, LLC. Unlock MLS
