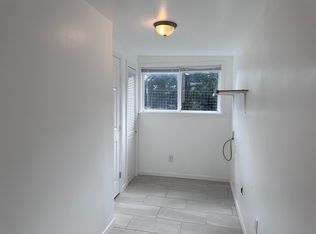
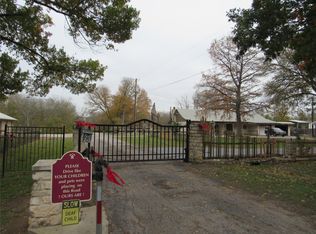
This charming 1940's cottage has been enlarged over the years to a spacious home that fits the needs of many different living situations. Situated far back on the lot, this unrestricted 1.8 acres fronting highway 95. Main level features a primary suite, 2 living areas, 2 dining areas, 2 additional bedrooms with a hall bath. Eat in kitchen has breakfast bar and room for a dining table. Upper level has a giant primary bed and bath. Plenty of outdoor living space with large porches and an extra room that is accessed via cover porch, has been hot tub room and game room. There is a very nice guest suite above the 2 car port , 2 car garage and large shop. For a total of 5 bedrooms, 4 baths and multiple living and dining areas there is a spot for everyone! The studio apartment is ready to rent and there is an additional septic system at the front right corner that can be rented for an RV or mobile home / or build a rent house or an office with private entrance to the Highway.
Active
Price cut: $36K (9/16)
$548,000
907 N State Highway 95, Bastrop, TX 78602
4beds
3,379sqft
Single Family Residence
Built in 1940
1.84 Acres Lot
$-- Zestimate®
$162/sqft
$-- HOA
What's special
Large porchesLarge shopBreakfast barPrimary suiteSpacious homeEat in kitchen
- 128 days
- 155
- 7
Zillow last checked:
Listing updated:
Listed by:
Blake Kaiser (512) 412-6314,
Kana Real Estate (512) 412-6314
Source: Unlock MLS,MLS#: 8289333
Facts & features
Interior
Bedrooms & bathrooms
- Bedrooms: 4
- Bathrooms: 3
- Full bathrooms: 3
- Main level bedrooms: 3
Bedroom
- Features: Full Bath, Walk-In Closet(s)
- Level: Main
Bedroom
- Level: Main
Bedroom
- Features: Full Bath
- Level: Second
Bedroom
- Level: Main
Bathroom
- Level: Second
Bathroom
- Level: Main
Dining room
- Level: Main
Family room
- Level: Main
Kitchen
- Level: Main
Living room
- Level: Main
Heating
- Central
Cooling
- Ceiling Fan(s), Central Air
Appliances
- Included: Dishwasher, Disposal, RNGHD, Free-Standing Refrigerator
Features
- 2 Primary Baths, 2 Primary Suites
- Flooring: Carpet, Linoleum, Wood
- Windows: None
- Number of fireplaces: 1
- Fireplace features: Living Room
Interior area
- Total interior livable area: 3,379 sqft
Video & virtual tour
Property
Parking
- Total spaces: 2
- Parking features: Carport, Garage
- Garage spaces: 2
Accessibility
- Accessibility features: None
Features
- Levels: Two
- Stories: 2
- Patio & porch: Front Porch, Rear Porch, Side Porch
- Exterior features: Private Yard
- Pool features: None
- Fencing: Privacy, Vinyl
- View description: None
- Waterfront features: None
Lot
- Size: 1.84 Acres
- Dimensions: 201 x 399
- Features: Back Yard, Front Yard, Public Maintained Road, Sprinklers In Front, Trees-Medium (20 Ft - 40 Ft)
Details
- Additional structures: Barn(s), Gazebo, Greenhouse, Guest House, Workshop
- Parcel number: 22673
- Special conditions: Standard
Construction
Type & style
- Home type: SingleFamily
- Property subtype: Single Family Residence
Materials
- Foundation: Pillar/Post/Pier
- Roof: Metal
Condition
- Resale
- New construction: No
- Year built: 1940
Utilities & green energy
- Sewer: Septic Tank
- Water: Public
- Utilities for property: Electricity Connected, Sewer Connected, Underground Utilities, Water Connected
Community & HOA
Community
- Features: None
- Subdivision: Lake Bastrop Acres
HOA
- Has HOA: No
Location
- Region: Bastrop
Financial & listing details
- Price per square foot: $162/sqft
- Tax assessed value: $503,168
- Annual tax amount: $8,030
- Date on market: 6/15/2026
- Listing terms: Cash,Conventional
- Electric utility on property: Yes
Estimated market value
Not available
Estimated sales range
Not available
Not available
Price history
| Date | Event | Price |
|---|---|---|
| 9/16/2026 | Price change | $548,000-6.2%$162/sqft |
Source:  Unlock MLS #8289333 Report a problem Unlock MLS #8289333 Report a problem | ||
| 6/15/2026 | Listed for sale | $584,000$173/sqft |
Source: Unlock MLS #8289333 Report a problem | ||
Public tax history
| Year | Property taxes | Tax assessment |
|---|---|---|
| 2025 | $1,748 +41.9% | $473,340 +10% |
| 2024 | $1,231 +7.5% | $430,309 +10% |
| 2023 | $1,145 -50.2% | $391,190 +10% |
| 2022 | $2,298 -0.2% | $355,627 +10% |
| 2021 | $2,302 +0.7% | $323,297 +10% |
| 2020 | $2,285 +3.2% | $293,906 +21% |
| 2018 | $2,214 | $242,897 +10% |
| 2017 | $2,214 +0.9% | $220,815 +10% |
| 2016 | $2,194 -2.7% | $200,741 +10% |
| 2015 | $2,254 | $182,492 +10% |
| 2014 | $2,254 | $165,902 +5.1% |
| 2013 | -- | $157,796 |
| 2011 | -- | $157,796 -24.6% |
| 2010 | -- | $209,348 +2.2% |
| 2009 | -- | $204,793 +0.6% |
| 2008 | -- | $203,667 +11.9% |
| 2007 | -- | $181,937 -10.2% |
| 2006 | -- | $202,562 |
Find assessor info on the county website
Monthly payment
Est. payment
Payment breakdown
Explore the cost of this home by adjusting the details. Changes won't be saved.Climate risks
Neighborhood: Camp Swift
Nearby schools
Schools provided by the listing agent
- Elementary: Emile
- Middle: Bastrop
- High: Bastrop
- District: Bastrop ISD
Source: Unlock MLS. This data may not be complete. We recommend contacting the local school district to confirm school assignments for this home.
- $354,600-- bd-- ba2.4k sqft909 N State Highway 95, Bastrop, TX 78602Off Market
- $237,700-- bd-- ba1.5k sqft899 N State Highway 95, Bastrop, TX 78602Off Market
- $413,900-- bd-- ba1.9k sqft923 N State Highway 95, Bastrop, TX 78602Off Market
- $143,9002 bd1 ba728 sqft897 N State Highway 95, Bastrop, TX 78602Off Market
Similar homes
- $529,0004 bd3 ba3.1k sqft2410 N State Highway 95, Bastrop, TX 78602Active
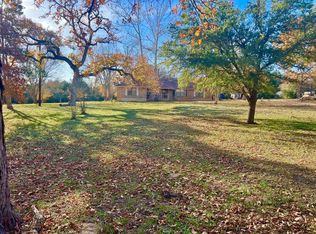
 MLS ID #2806752, Alexis Graham, Rainey Real Estate. Unlock MLS
 - $499,0003 bd2 ba2.7k sqft179 Rainbow Dr, Bastrop, TX 78602Active
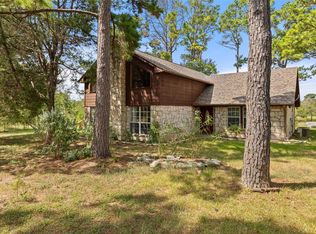 MLS ID #4223073, Judah Ross, Venture Partners R.E.. Unlock MLS
 - $664,5005 bd3 ba3.3k sqft214 Laura Ln, Bastrop, TX 78602Active
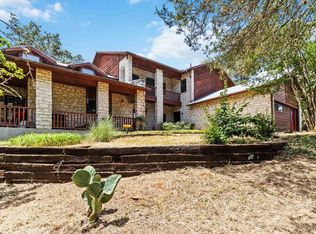 MLS ID #5224621, Laura Munos, Heart of the Pines Real Estate. Unlock MLS
 - $599,0002 bd3 ba2k sqft113 My Rd, Bastrop, TX 78602Active
 MLS ID #6626566, Barbara Allbright, All City Real Estate Ltd. Co. Unlock MLS
 - $584,0005 bd3 ba1.9k sqft114 Upola Ct, Bastrop, TX 78602ActiveMLS ID #1479922, Susana Reyna, T J Lewis Real Estate. Unlock MLS
- $495,9004 bd3 ba2.3k sqft265 Keawakapu Dr, Bastrop, TX 78602ActiveMLS ID #6904157, Sheila Rainosek, RE/MAX Bastrop Area. Unlock MLS
- $599,0005 bd4 ba2.6k sqft108 Pukoo Dr, Bastrop, TX 78602ActiveMLS ID #5679823, Vernon Reinhardt, Keller Williams Realty. Unlock MLS
- $725,0006 bd3 ba3.2k sqft504 Perkins St, Bastrop, TX 78602ActiveMLS ID #2504929, Jacki Short, All City Real Estate Ltd. Co. Unlock MLS
- $554,9503 bd2 ba2.6k sqft278 Winfield Thicket Rd, Bastrop, TX 78602ActiveMLS ID #2840731, Judy Smith, Mike Hightower Realty. Unlock MLS
- $648,0005 bd5 ba3.2k sqft315 Riverwood Dr, Bastrop, TX 78602ActiveMLS ID #2196647, Patricia Tuffentsamer, Texas Landera Realty LLC. Unlock MLS
- $329,0004 bd2 ba2.5k sqft423 Fm 1441, Bastrop, TX 78602ActiveMLS ID #3764174, Jose Robles, eXp Realty, LLC. Unlock MLS
- $525,0003 bd2 ba2.1k sqft147 Konahuanui Ln, Bastrop, TX 78602ActiveMLS ID #5542003, Crystal Elder, Amazing Realty LLC. Unlock MLS
- $684,9904 bd3 ba2.3k sqft108 Whispering Pines Dr, Bastrop, TX 78602ActiveMLS ID #4557487, Carol Moctezuma, All City Real Estate Ltd. Co. Unlock MLS
- $749,9004 bd3 ba2.9k sqft138 Wood Hollow Ct, Bastrop, TX 78602ActiveMLS ID #3693354, Zia Lowe, RE/MAX Bastrop Area. Unlock MLS
- $445,0003 bd3 ba2.7k sqft138 Papawai Dr, Bastrop, TX 78602ActiveMLS ID #9695899, Tyler Zimmerman, Compass RE Texas, LLC. Unlock MLS
- $452,0003 bd3 ba2.1k sqft117 W Kamoi Ct, Bastrop, TX 78602ActiveMLS ID #8872346, Alice Rivera, All City Real Estate Ltd. Co. Unlock MLS
- $800,0003 bd3 ba2.8k sqft142 JOSHUA SMITH LN, Bastrop, TX 78602For Sale
 MLS ID #2013296, David Beere TREC #613871, Texas Premier Realty. LERA MLS
 - $648,5003 bd2 ba2.3k sqft986 Shiloh Rd, Bastrop, TX 78602ActiveMLS ID #3923148, Karl Haussmann, Compass RE Texas, LLC. Unlock MLS
- $775,0005 bd3 ba2.7k sqft118 Saddle Ct, Bastrop, TX 78602ActiveMLS ID #6206302, Gwena Parker, Realty of America, LLC. Unlock MLS
