Nestled among the towering pines of Circle D in Bastrop, this charming 3-bedroom, 2-bath home sits on 2 peaceful acres and offers a beautiful blend of spacious living, natural surroundings, and rustic character. Inside, bright and inviting rooms create a warm, open feel throughout the home. The heart of the property is the expansive family room, featuring a striking stone fireplace and soaring 20-foot ceilings that fill the space with natural light and create an incredible sense of openness. A spacious loft overlooks the family room, adding flexible space and architectural character while offering sweeping views of the surrounding countryside. The first-floor primary suite offers a peaceful retreat with a private deck overlooking the towering pines. The deck creates a cozy, treehouse-like feel and is the perfect spot to enjoy the setting. The primary bathroom features both a walk-in shower and a relaxing soaking tub. All three bedrooms are conveniently located on the first floor, offering an easy and functional layout. Outside, the 2-acre property is surrounded by mature pines, providing privacy and plenty of space to enjoy the outdoors. A detached garage offers additional parking, storage, or workspace. With its spacious layout, distinctive stone fireplace, soaring ceilings, versatile loft, private primary deck, sweeping countryside views, and serene wooded setting, this Circle D home offers a unique opportunity to enjoy peaceful country living with plenty of character, all while being close to everything Bastrop has to offer.
Active
$599,000
179 Rainbow Dr, Bastrop, TX 78602
3beds
2,753sqft
Single Family Residence
Built in 2000
2 Acres Lot
$-- Zestimate®
$218/sqft
$10/mo HOA
What's special
Striking stone fireplaceSpacious loftBright and inviting roomsNatural lightExpansive family roomSerene wooded settingFirst-floor primary suite
- 27 days
- 422
- 22
Likely to sell faster than
Zillow last checked:
Listing updated:
Listed by:
Judah Ross (512) 998-1957,
Venture Partners R.E. (512) 940-3948
Source: Unlock MLS,MLS#: 4223073
Facts & features
Interior
Bedrooms & bathrooms
- Bedrooms: 3
- Bathrooms: 2
- Full bathrooms: 2
- Main level bedrooms: 3
Heating
- Central, Fireplace Insert
Cooling
- Ceiling Fan(s), Central Air
Appliances
- Included: Built-In Electric Oven, Dishwasher, Gas Cooktop, Microwave, Free-Standing Refrigerator, Stainless Steel Appliance(s), Electric Water Heater
Features
- Breakfast Bar, Built-in Features, Ceiling Fan(s), Beamed Ceilings, Vaulted Ceiling(s), Quartz Counters, Double Vanity, Electric Dryer Hookup, Eat-in Kitchen, Entrance Foyer, French Doors, In-Law Floorplan, Interior Steps, Multiple Living Areas, Primary Bedroom on Main, Walk-In Closet(s), Washer Hookup
- Flooring: Carpet, Tile, Wood
- Windows: Blinds, Screens
- Number of fireplaces: 1
- Fireplace features: Insert, Wood Burning
Interior area
- Total interior livable area: 2,753 sqft
Video & virtual tour
Property
Parking
- Total spaces: 2
- Parking features: Detached, Garage, Gated, Paved
- Garage spaces: 2
Accessibility
- Accessibility features: None
Features
- Levels: Two
- Stories: 2
- Patio & porch: Covered, Patio, Rear Porch, Side Porch
- Exterior features: Garden, Gutters Full, Lighting, Private Yard
- Pool features: None
- Fencing: Fenced, Full, Gate
- Has view: Yes
- View description: Pasture, Trees/Woods
- Waterfront features: None
Lot
- Size: 2 Acres
- Dimensions: 205 x 426
- Features: Back Yard, Level, Native Plants, Sprinkler - In-ground, Trees-Large (Over 40 Ft), Trees-Moderate
Details
- Additional structures: Garage(s)
- Parcel number: R46936
- Special conditions: Standard
Construction
Type & style
- Home type: SingleFamily
- Property subtype: Single Family Residence
Materials
- Foundation: Slab
- Roof: Shingle
Condition
- Resale
- New construction: No
- Year built: 2000
Utilities & green energy
- Sewer: Septic Tank
- Water: Public
- Utilities for property: Electricity Connected, Internet-Cable, Internet-Fiber, Phone Available, Propane, Sewer Connected, Water Connected
Community & HOA
Community
- Features: Common Grounds, Fishing, Lake, Park, Picnic Area, Playground
- Subdivision: Circle D East
HOA
- Has HOA: Yes
- Services included: Common Area Maintenance
- HOA fee: $125 annually
- HOA name: Circle D Civic Association
Location
- Region: Bastrop
Financial & listing details
- Price per square foot: $218/sqft
- Tax assessed value: $475,841
- Annual tax amount: $6,575
- Date on market: 8/13/2026
- Listing terms: Cash,Conventional,FHA,VA Loan
- Electric utility on property: Yes
Estimated market value
Not available
Estimated sales range
Not available
Not available
Price history
| Date | Event | Price |
|---|---|---|
| 8/13/2026 | Listed for sale | $599,000$218/sqft |
Source:  Unlock MLS #4223073 Report a problem Unlock MLS #4223073 Report a problem | ||
| 7/24/2026 | Listing removed | $599,000$218/sqft |
Source: Unlock MLS #9724261 Report a problem | ||
| 7/20/2026 | Price change | $599,000-4.9%$218/sqft |
Source: Unlock MLS #9724261 Report a problem | ||
| 7/3/2026 | Price change | $629,900-1.4%$229/sqft |
Source: Unlock MLS #9724261 Report a problem | ||
| 6/12/2026 | Price change | $638,900-0.2%$232/sqft |
Source: Unlock MLS #9724261 Report a problem | ||
| 4/25/2026 | Price change | $639,900-1.4%$232/sqft |
Source: Unlock MLS #9724261 Report a problem | ||
| 3/19/2026 | Listed for sale | $649,000+8.3%$236/sqft |
Source: Unlock MLS #9724261 Report a problem | ||
| 10/19/2022 | Listing removed | -- |
Source: Unlock MLS #4256332 Report a problem | ||
| 9/28/2022 | Contingent | $599,000$218/sqft |
Source: Unlock MLS #4256332 Report a problem | ||
| 9/23/2022 | Listed for sale | $599,000$218/sqft |
Source: Unlock MLS #4256332 Report a problem | ||
Public tax history
| Year | Property taxes | Tax assessment |
|---|---|---|
| 2025 | $6,576 -14.3% | $475,841 -14.5% |
| 2024 | $7,675 -8.3% | $556,804 +3.3% |
| 2023 | $8,368 -11.9% | $539,269 -0.9% |
| 2022 | $9,499 +35% | $544,309 +46.2% |
| 2021 | $7,035 -1.2% | $372,274 +3.5% |
| 2020 | $7,122 +23.7% | $359,827 +19.4% |
| 2018 | $5,756 | $301,457 +11.5% |
| 2017 | $5,756 -0.5% | $270,327 -0.1% |
| 2016 | $5,788 +25.8% | $270,635 +19.7% |
| 2015 | $4,602 | $226,050 +6.6% |
| 2014 | $4,602 | $212,092 +0.2% |
| 2013 | -- | $211,690 -3.5% |
| 2011 | -- | $219,390 -3.7% |
| 2010 | -- | $227,834 +0.2% |
| 2009 | -- | $227,465 |
| 2008 | -- | $227,465 +3.3% |
| 2007 | -- | $220,144 +2.4% |
| 2006 | -- | $214,967 |
Find assessor info on the county website
Monthly payment
Est. payment
Payment breakdown
Explore the cost of this home by adjusting the details. Changes won't be saved.Climate risks
Neighborhood: 78602
Nearby schools
Schools provided by the listing agent
- Elementary: Lost Pines
- Middle: Riverside
- High: Bastrop
- District: Bastrop ISD
Source: Unlock MLS. This data may not be complete. We recommend contacting the local school district to confirm school assignments for this home.
Similar homes
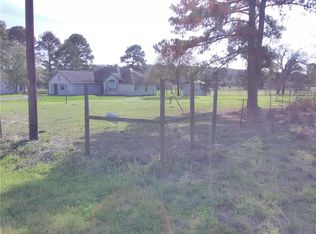
- $599,0005 bd4 ba2.6k sqft108 Pukoo Dr, Bastrop, TX 78602Active

 MLS ID #5679823, Vernon Reinhardt, Keller Williams Realty. Unlock MLS
 - $684,9904 bd3 ba2.3k sqft108 Whispering Pines Dr, Bastrop, TX 78602Active
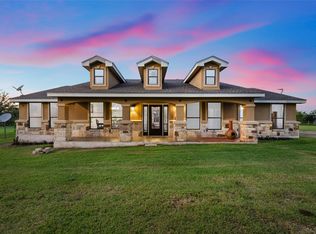 MLS ID #4557487, Carol Moctezuma, All City Real Estate Ltd. Co. Unlock MLS
 - $599,0002 bd3 ba2k sqft113 My Rd, Bastrop, TX 78602Active
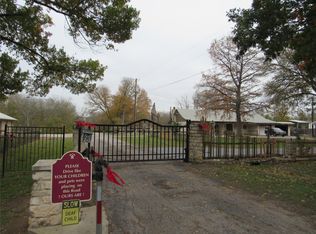 MLS ID #6626566, Barbara Allbright, All City Real Estate Ltd. Co. Unlock MLS
 - $589,9904 bd4 ba2.8k sqft128 Clear Water Pass, Bastrop, TX 78602Active
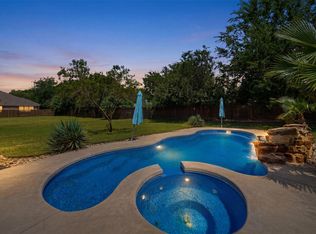 MLS ID #4424097, James Johnson, eXp Realty, LLC. Unlock MLS
 - $664,5005 bd3 ba3.3k sqft214 Laura Ln, Bastrop, TX 78602ActiveMLS ID #5224621, Laura Munos, Heart of the Pines Real Estate. Unlock MLS
- $589,0005 bd3 ba1.9k sqft114 Upola Ct, Bastrop, TX 78602ActiveMLS ID #1479922, Susana Reyna, T J Lewis Real Estate. Unlock MLS
- $379,0004 bd4 ba2.4k sqft138 Forest Ln, Bastrop, TX 78602ActiveMLS ID #4491521, Kreshnik Shehu, All City Real Estate Ltd. Co. Unlock MLS
- $689,0004 bd3 ba3.2k sqft233 Colovista Pkwy, Bastrop, TX 78602ActiveMLS ID #4512302, Amy McCoy, Lori Haring Realty. Unlock MLS
- $648,5003 bd2 ba2.3k sqft986 Shiloh Rd, Bastrop, TX 78602ActiveMLS ID #3923148, Karl Haussmann, Compass RE Texas, LLC. Unlock MLS
- $549,9993 bd2 ba2k sqft284 Moku Manu Dr, Bastrop, TX 78602ActiveMLS ID #5981998, Jacki Short, All City Real Estate Ltd. Co. Unlock MLS
- $329,0004 bd2 ba2.5k sqft423 Fm 1441, Bastrop, TX 78602ActiveMLS ID #3764174, Jose Robles, eXp Realty, LLC. Unlock MLS
- $489,6005 bd3 ba2.4k sqft104 Wood Duck Ln, Paige, TX 78659ActiveMLS ID #6291497, Zia Lowe, RE/MAX Bastrop Area. Unlock MLS
- $399,9994 bd3 ba2.4k sqft326 Pine View Loop, Bastrop, TX 78602ActiveMLS ID #3414913, Joshua Bingaman, All City Real Estate Ltd. Co. Unlock MLS
- $450,0004 bd3 ba2.7k sqft128 S Kaupo Dr, Bastrop, TX 78602ActiveMLS ID #1238362, Laura Munos, Heart of the Pines Real Estate. Unlock MLS
- $450,0003 bd3 ba2.7k sqft138 Papawai Dr, Bastrop, TX 78602ActiveMLS ID #9695899, Tyler Zimmerman, Compass RE Texas, LLC. Unlock MLS
- $775,0006 bd3 ba3.2k sqft504 Perkins St, Bastrop, TX 78602ActiveMLS ID #2504929, Jacki Short, All City Real Estate Ltd. Co. Unlock MLS
- $659,0005 bd4 ba3.3k sqft102 McCoy Cir, Bastrop, TX 78602ActiveMLS ID #7945416, Jamie Ehresman, All City Real Estate Ltd. Co. Unlock MLS
- $525,0004 bd2 ba1.5k sqft201 Winfield Thicket Rd, Bastrop, TX 78602ActiveMLS ID #6438485, Clark Gray, Mercer Street Group, LLC. Unlock MLS
- $619,9003 bd2 ba2.3k sqft123 Meadowood Dr, Elgin, TX 78621ActiveMLS ID #4574077, Julissa Moreno Sandoval, Coldwell Banker Realty. Unlock MLS
