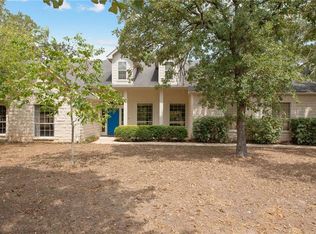
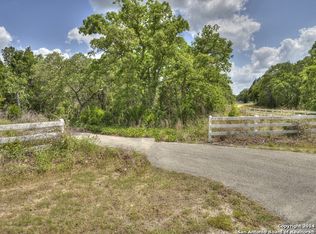
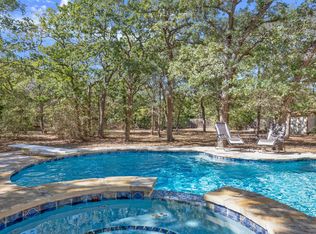
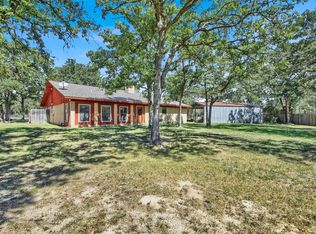
Escape to the serene The Arbors at Dogwood Creek in Elgin, TX. This David Weekley 4-bedroom, 3-bathroom home on a 1-acre lot blends luxury with sustainable country living. The bright, open-concept living area features a cozy fireplace and scenic backyard views. The main level hosts three bedrooms and two full baths, including a secluded primary suite. The spa-like primary bath features dual vanities, a walk-in shower, a garden tub, and a large walk-in closet. Upstairs, you’ll find a generous game room, a fourth bedroom, and a full bath, plus convenient attic access. Outdoor living is a dream with a covered front porch, a sprinkler system, mature fruit trees (peach, plum, pear, fig), and full leaf guard gutters. The expansive backyard is an entertainer's paradise, boasting a covered porch extending onto a deck that's appr. 16 x 32 feet and shaded from the afternoon sun as it faces east, raised garden beds, a 12 x20 feet storage building with a bench, shelving and upper storage area and three-sided perimeter fencing. Eco-friendly and practical upgrades include six rain barrels, an underground 500-gallon propane tank, and additional storage. Security system has never been used by owners.
Active
Price cut: $15K (10/14)
$647,000
109 Elm Wood Dr, Elgin, TX 78621
4beds
3,054sqft
Single Family Residence
Built in 2003
1.01 Acres Lot
$-- Zestimate®
$212/sqft
$44/mo HOA
What's special
Cozy fireplaceExpansive backyardRaised garden bedsScenic backyard viewsLarge walk-in closetGenerous game roomCovered front porch
- 25 days
- 233
- 11
Likely to sell faster than
Zillow last checked:
Listing updated:
Listed by:
Pamela Harkins 512-801-2087,
Keller Williams Realty
Source: Central Texas MLS,MLS#: 625909 Originating MLS: Williamson County Association of REALTORS
Originating MLS: Williamson County Association of REALTORSFacts & features
Interior
Bedrooms & bathrooms
- Bedrooms: 4
- Bathrooms: 3
- Full bathrooms: 3
Heating
- Central, Propane
Cooling
- Central Air, Electric
Appliances
- Included: Dishwasher, Gas Cooktop, Microwave, Oven, Built-In Oven
- Laundry: Laundry Room
Features
- Built-in Features, Ceiling Fan(s), Crown Molding, Dining Area, Separate/Formal Dining Room, Double Vanity, Garden Tub/Roman Tub, Primary Downstairs, Multiple Living Areas, Main Level Primary, See Remarks, Separate Shower, Walk-In Closet(s), Breakfast Area, Custom Cabinets, Granite Counters, Kitchen Island, Kitchen/Family Room Combo, Pantry, Walk-In Pantry
- Flooring: Carpet, Tile, Wood
- Attic: Other,See Remarks
- Has fireplace: Yes
- Fireplace features: Gas Log, Living Room, Wood Burning
Interior area
- Total interior livable area: 3,054 sqft
Video & virtual tour
Property
Parking
- Total spaces: 2
- Parking features: Attached, Carport, Garage
- Attached garage spaces: 2
- Has carport: Yes
Features
- Levels: Two
- Stories: 2
- Exterior features: Rain Gutters, Propane Tank - Owned
- Pool features: None
- Fencing: Partial
- View description: None
- Body of water: None
Lot
- Size: 1.01 Acres
Details
- Parcel number: 80047
Construction
Type & style
- Home type: SingleFamily
- Architectural style: Other,See Remarks
- Property subtype: Single Family Residence
Materials
- HardiPlank Type, Masonry, Stone Veneer
- Foundation: Slab
- Roof: Composition,Shingle
Condition
- Resale
- Year built: 2003
Utilities & green energy
- Sewer: Septic Tank
- Water: Community/Coop
- Utilities for property: Propane
Community & HOA
Community
- Features: Clubhouse, Playground, Sport Court(s), Gated
- Security: Gated Community
- Subdivision: The Arbors At Dogwood Creek
HOA
- Has HOA: Yes
- HOA fee: $532 annually
- HOA name: Goodwin Properties
Location
- Region: Elgin
Financial & listing details
- Price per square foot: $212/sqft
- Tax assessed value: $562,327
- Annual tax amount: $2,831
- Date on market: 9/22/2026
- Cumulative days on market: 26 days
- Listing agreement: Exclusive Right To Sell
- Listing terms: Cash,Conventional,FHA,VA Loan
- Road surface type: Paved
Estimated market value
Not available
Estimated sales range
Not available
Not available
Price history
| Date | Event | Price |
|---|---|---|
| 10/14/2026 | Price change | $647,000-2.3%$212/sqft |
Source:  Central Texas MLS #625909 Report a problem Central Texas MLS #625909 Report a problem | ||
| 9/22/2026 | Price change | $662,000+2.3%$217/sqft |
Source: Central Texas MLS #625909 Report a problem | ||
| 6/30/2026 | Price change | $647,000-2.3%$212/sqft |
Source:  Unlock MLS #9644911 Report a problem Unlock MLS #9644911 Report a problem | ||
| 6/2/2026 | Listed for sale | $662,000+181.7%$217/sqft |
Source: Unlock MLS #9644911 Report a problem | ||
| 8/31/2010 | Sold | -- |
Source: Agent Provided Report a problem | ||
| 7/3/2010 | Price change | $235,000-4.1%$77/sqft |
Source: Altisource Portfolio Solutions #5523659 Report a problem | ||
| 5/8/2010 | Listed for sale | $245,000$80/sqft |
Source: Altisource Portfolio Solutions Report a problem | ||
| 7/1/2004 | Sold | -- |
Source: Agent Provided Report a problem | ||
Public tax history
| Year | Property taxes | Tax assessment |
|---|---|---|
| 2025 | $2,831 -15.8% | $562,327 -0.7% |
| 2024 | $3,363 +1.3% | $566,118 +10% |
| 2023 | $3,321 -41% | $514,653 +10% |
| 2022 | $5,633 +0.7% | $467,866 +10% |
| 2021 | $5,591 +0.8% | $425,333 +9.5% |
| 2020 | $5,547 +3% | $388,278 +15.3% |
| 2018 | $5,385 | $336,674 +10% |
| 2017 | $5,385 +0.1% | $306,067 -0.9% |
| 2016 | $5,381 -1.5% | $308,853 +10% |
| 2015 | $5,466 | $280,775 +5.6% |
| 2014 | $5,466 | $265,984 -1.9% |
| 2013 | -- | $271,251 +6% |
| 2011 | -- | $255,875 -11.4% |
| 2010 | -- | $288,714 +9.1% |
| 2009 | -- | $264,672 |
| 2008 | -- | $264,672 -2.4% |
| 2007 | -- | $271,313 +13% |
| 2006 | -- | $240,083 |
Find assessor info on the county website
Monthly payment
Est. payment
Payment breakdown
Explore the cost of this home by adjusting the details. Changes won't be saved.Climate risks
Neighborhood: 78621
Nearby schools
Schools provided by the listing agent
- Elementary: Booker T. Washington ELEM
- Middle: Elgin Middle School
- High: Elgin High School
- District: Elgin ISD
Source: Central Texas MLS. This data may not be complete. We recommend contacting the local school district to confirm school assignments for this home.
Similar homes
- $599,9004 bd3 ba3.1k sqft149 Spanish Oak Trl, Elgin, TX 78621Active
 MLS ID #4984840, Richard Hernandez, Gullwing Partners LLC. Unlock MLS
 - $595,0005 bd2 ba2.4k sqft191 Jordan Ln, Elgin, TX 78621Active
 MLS ID #9833064, Karina Vazquez, All City Real Estate Ltd. Co. Unlock MLS
 - $905,0004 bd4 ba4k sqft197 Elm Wood Dr, Elgin, TX 78621Active
 MLS ID #2816082, Edward Flores, Twelve Rivers Realty. Unlock MLS
 - $700,0005 bd3 ba2.3k sqft541 Hidden Oaks Dr, Elgin, TX 78621Active
 MLS ID #5084567, Ashley Coombs, Orchard Brokerage. Unlock MLS
 - $695,0003 bd3 ba2.5k sqft153 Pleasant Grove Rd, Elgin, TX 78621ActiveMLS ID #5694147, Jamie Church, eXp Realty, LLC. Unlock MLS
- $575,0003 bd2 ba1.8k sqft596 Pleasant Grove Loop, Elgin, TX 78621ActiveMLS ID #1336029, Jeanette Shelby, Jeanette Shelby, Realtors. Unlock MLS
- $845,0004 bd3 ba2.9k sqft3060 Fm 1704, Elgin, TX 78621ActiveMLS ID #4761702, Crystal Taylor, Realty One Group Prosper. Unlock MLS
- $499,9993 bd2 ba1.7k sqft260 Dickerson Ln, Elgin, TX 78621ActiveMLS ID #5434153, Russ Cullum, Serhant Texas, LLC. Unlock MLS
- $599,0004 bd3 ba2.8k sqft140 Winchester Rd, Bastrop, TX 78602ActiveMLS ID #1316872, Mindy Maranto-Wegleitner, Texus Realty. Unlock MLS
- $369,0004 bd3 ba2k sqft421 Las Lomas Dr, Elgin, TX 78621ActiveMLS ID #7190861, Tomas Padroni, Dash Realty. Unlock MLS
- $525,0003 bd2 ba1.9k sqft155 Hidden Oaks Loop, Elgin, TX 78621ActiveMLS ID #3538563, Chris Watters, Watters International Realty. Unlock MLS
- $749,9004 bd3 ba2.9k sqft138 Wood Hollow Ct, Bastrop, TX 78602ActiveMLS ID #3693354, Zia Lowe, RE/MAX Bastrop Area. Unlock MLS
- $535,0004 bd3 ba2.4k sqft106 Eland Ave, Bastrop, TX 78602ActiveMLS ID #6996587, Jacki Short, All City Real Estate Ltd. Co. Unlock MLS
- $684,9904 bd3 ba2.3k sqft108 Whispering Pines Dr, Bastrop, TX 78602ActiveMLS ID #4557487, Carol Moctezuma, All City Real Estate Ltd. Co. Unlock MLS
- $664,5005 bd3 ba3.3k sqft214 Laura Ln, Bastrop, TX 78602ActiveMLS ID #5224621, Laura Munos, Heart of the Pines Real Estate. Unlock MLS
- $689,0004 bd3 ba3.2k sqft233 Colovista Pkwy, Bastrop, TX 78602ActiveMLS ID #4512302, Amy McCoy, Lori Haring Realty. Unlock MLS
- $639,0005 bd4 ba3.3k sqft102 McCoy Cir, Bastrop, TX 78602ActiveMLS ID #7945416, Jamie Ehresman, All City Real Estate Ltd. Co. Unlock MLS
- $665,0004 bd3 ba2.4k sqft205 Morningside Cir, Hutto, TX 78634ActiveMLS ID #1831174, Pascal Munnelly, Keller Williams Realty. Unlock MLS
- $635,0003 bd3 ba2.5k sqft107 Tylee Cir, Bastrop, TX 78602Active
 MLS ID #607719, Liana Walker, Epique Realty LLC. Central Texas MLS
 - $725,0006 bd3 ba3.2k sqft504 Perkins St, Bastrop, TX 78602ActiveMLS ID #2504929, Jacki Short, All City Real Estate Ltd. Co. Unlock MLS
