Spacious custom Elgin Home on 0.68 Acre Welcome home to this spacious property sitting on over 0.68acre, offering plenty of room, privacy, and outdoor living. Enjoy peaceful mornings on the generous covered front porch with porch swings and rockers. Inside, the roomy kitchen features tall cabinets, ample workspace, a breakfast bar, and a bright east-facing window. The oversized primary bedroom provides plenty of space for your own private retreat. Step outside to enjoy the screened-in porch overlooking the pool, recently enclosed with a beautiful wooden privacy fence—perfect for relaxing or entertaining. ?? Conveniently located near parks, downtown Elgin, shopping, dining, and schools, with easy access to ABIA, Downtown Austin, approximately 30 minutes or less depending on traffic. Property Highlights • 0.68+acre lot • Private pool • Screened-in porch • New wooden privacy fence • Spacious primary bedroom • Large kitchen with breakfast bar
Active
$599,999
310 E 10th St, Elgin, TX 78621
3beds
2,660sqft
Single Family Residence
Built in 1999
0.68 Acres Lot
$-- Zestimate®
$226/sqft
$-- HOA
What's special
Private poolAmple workspaceBright east-facing windowRoomy kitchenBeautiful wooden privacy fenceBreakfast barTall cabinets
- 8 days
- 173
- 10
Likely to sell faster than
Zillow last checked:
Listing updated:
Listed by:
Jeff Robillard (830) 988-4545,
Newfound Real Estate (972) 715-1983
Source: Unlock MLS,MLS#: 4223072
Facts & features
Interior
Bedrooms & bathrooms
- Bedrooms: 3
- Bathrooms: 3
- Full bathrooms: 2
- 1/2 bathrooms: 1
- Main level bedrooms: 1
Heating
- Central, Electric
Cooling
- Ceiling Fan(s), Central Air, Electric
Appliances
- Included: Dishwasher, Exhaust Fan, Microwave, Free-Standing Range, Electric Water Heater
Features
- 2 Primary Baths, Bar, Ceiling Fan(s), Beamed Ceilings, High Ceilings, Vaulted Ceiling(s), Electric Dryer Hookup, Eat-in Kitchen, High Speed Internet, Kitchen Island, Multiple Dining Areas, Pantry, Primary Bedroom on Main, Storage, Walk-In Closet(s), Washer Hookup
- Flooring: Wood
- Windows: Screens
Interior area
- Total interior livable area: 2,660 sqft
Property
Parking
- Total spaces: 2
- Parking features: Attached, Concrete, Drive Through, Driveway, Garage, Garage Door Opener, Garage Faces Side
- Attached garage spaces: 2
Accessibility
- Accessibility features: None
Features
- Levels: Two
- Stories: 2
- Patio & porch: Covered, Enclosed, Front Porch, Porch, Screened
- Exterior features: Lighting, Private Yard
- Has private pool: Yes
- Pool features: Fenced, Fiberglass, In Ground, Pool Cover, Pool Sweep
- Fencing: Back Yard, Chain Link, Fenced, Front Yard, Gate, Privacy, Wood
- Has view: Yes
- View description: Trees/Woods
- Waterfront features: None
Lot
- Size: 0.68 Acres
- Features: City Lot, Front Yard, Irregular Lot, Private, Trees-Medium (20 Ft - 40 Ft), Trees-Moderate, Trees-Small (Under 20 Ft), See Remarks
Details
- Additional structures: Storage, Workshop
- Parcel number: R57238
- Special conditions: Standard
Construction
Type & style
- Home type: SingleFamily
- Property subtype: Single Family Residence
Materials
- Foundation: Slab
- Roof: Composition
Condition
- Resale
- New construction: No
- Year built: 1999
Utilities & green energy
- Sewer: Public Sewer
- Water: Public
- Utilities for property: Cable Available, Cable Connected, Electricity Connected, Internet-Cable, Water Connected
Community & HOA
Community
- Features: None
- Subdivision: Carter Glass
HOA
- Has HOA: No
Location
- Region: Elgin
Financial & listing details
- Price per square foot: $226/sqft
- Tax assessed value: $577,412
- Annual tax amount: $12,569
- Date on market: 8/31/2026
- Listing terms: Cash,Conventional,FHA,VA Loan
- Electric utility on property: Yes
Estimated market value
Not available
Estimated sales range
Not available
Not available
Price history
| Date | Event | Price |
|---|---|---|
| 8/31/2026 | Listed for sale | $599,999-1.3%$226/sqft |
Source:  Unlock MLS #4223072 Report a problem Unlock MLS #4223072 Report a problem | ||
| 3/24/2022 | Listing removed | -- |
Source: Unlock MLS #5820458 Report a problem | ||
| 2/24/2022 | Contingent | $608,000$229/sqft |
Source: Unlock MLS #5820458 Report a problem | ||
| 2/23/2022 | Listed for sale | $608,000$229/sqft |
Source: Unlock MLS #5820458 Report a problem | ||
| 2/13/2022 | Contingent | $608,000$229/sqft |
Source: Unlock MLS #5820458 Report a problem | ||
| 2/4/2022 | Listed for sale | $608,000-17.3%$229/sqft |
Source: Unlock MLS #5820458 Report a problem | ||
| 10/1/2021 | Listing removed | -- |
Source: Unlock MLS #9025102 Report a problem | ||
| 9/26/2021 | Listed for sale | $734,900+105%$276/sqft |
Source: Unlock MLS #9025102 Report a problem | ||
| 6/9/2017 | Listing removed | $358,500$135/sqft |
Source: Winkler & Co Realtors Menley G #1596369 Report a problem | ||
| 4/6/2017 | Pending sale | $358,500$135/sqft |
Source: Winkler & Co Realtors Menley G #1596369 Report a problem | ||
| 3/28/2017 | Price change | $358,500-3%$135/sqft |
Source: Winkler & Co Realtors Menley G #1596369 Report a problem | ||
| 2/23/2017 | Listed for sale | $369,500$139/sqft |
Source: Winkler & Co Realtors Menley G #1596369 Report a problem | ||
Public tax history
| Year | Property taxes | Tax assessment |
|---|---|---|
| 2025 | $12,569 -8.3% | $577,412 -7.3% |
| 2024 | $13,708 +3.5% | $623,144 -0.3% |
| 2023 | $13,241 -14.2% | $625,001 +3.5% |
| 2022 | $15,440 +27.3% | $604,048 +32.6% |
| 2021 | $12,131 +5.6% | $455,697 +10% |
| 2020 | $11,483 +23.1% | $414,270 +15.6% |
| 2018 | $9,329 | $358,500 +10.2% |
| 2017 | $9,329 +2.7% | $325,440 +2.7% |
| 2016 | $9,087 +9.3% | $316,804 +10% |
| 2015 | $8,315 | $288,004 +4.8% |
| 2014 | $8,315 | $274,799 -2% |
| 2013 | -- | $280,405 |
| 2011 | -- | $280,405 -3.4% |
| 2010 | -- | $290,189 +5.4% |
| 2009 | -- | $275,223 +1.1% |
| 2008 | -- | $272,194 +1.3% |
| 2007 | -- | $268,610 +4.7% |
| 2006 | -- | $256,616 |
Find assessor info on the county website
Monthly payment
Est. payment
Payment breakdown
Explore the cost of this home by adjusting the details. Changes won't be saved.Climate risks
Neighborhood: 78621
Nearby schools
Schools provided by the listing agent
- Elementary: Booker T Washington
- Middle: Elgin
- High: Elgin
- District: Elgin ISD
Source: Unlock MLS. This data may not be complete. We recommend contacting the local school district to confirm school assignments for this home.
Similar homes
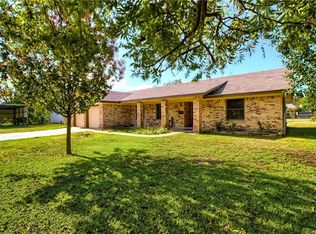
- $379,9003 bd3 ba2.6k sqft1212 Lake Terrace Dr, Elgin, TX 78621Active

 MLS ID #1877933, Charles Haas, Real Estate Executives of Aus. Unlock MLS
 - $625,0005 bd3 ba3.4k sqft134 Elgin Woods Ln, Elgin, TX 78621Active
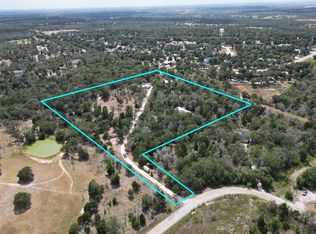 MLS ID #2472499, JR Soler, All City Real Estate Ltd. Co. Unlock MLS
 - $389,5005 bd4 ba2.9k sqft18309 Wind Tree Ln, Elgin, TX 78621Active
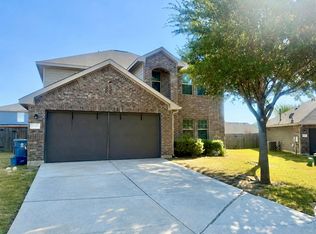 MLS ID #4544336, Valerie Navejas, All City Real Estate Ltd. Co. Unlock MLS
 - $497,0004 bd3 ba2k sqft1094 Raintree Ln, Elgin, TX 78621Active
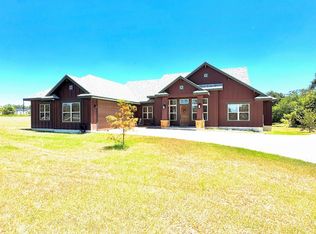 MLS ID #3064291, Alexis Graham, Rainey Real Estate. Unlock MLS
 - $525,0003 bd2 ba2.7k sqft2305 Amen Corner Rd, Pflugerville, TX 78660ActiveMLS ID #5749135, Ayse Battal, Team Price Real Estate. Unlock MLS
- $330,0003 bd3 ba1.6k sqft109 Pine Cone Ln, Elgin, TX 78621ActiveMLS ID #4292906, Kelly Folse, Jeanette Shelby, Realtors. Unlock MLS
- $335,0005 bd4 ba2k sqft817 Lexington Rd, Elgin, TX 78621ActiveMLS ID #1216336, Jeanette Shelby, Jeanette Shelby, Realtors. Unlock MLS
- $325,0004 bd3 ba2.1k sqft305 Tolo Dr, Elgin, TX 78621ActiveMLS ID #6711318, Noble Smith, Noble Smith Realty. Unlock MLS
- $300,0002 bd2 ba1.6k sqft176 Old Lexington Rd Unit C, Elgin, TX 78621ActiveMLS ID #8576148, Roberto Talamas, Keller Williams Realty. Unlock MLS
- $630,0004 bd3 ba1.8k sqft209 Green Pasture, Hutto, TX 78634ActiveMLS ID #6526232, Esmeralda Amezquita, Berkshire Hathaway TX Realty. Unlock MLS
- $499,9003 bd2 ba1.6k sqft120 Rocky Ln, Bastrop, TX 78602ActiveMLS ID #1439928, Delia Cox, All City Real Estate Ltd. Co. Unlock MLS
- $749,9003 bd3 ba2.9k sqft368 Woodlands Dr, Bastrop, TX 78602ActiveMLS ID #9750901, Kenny Timerman, All City Real Estate Ltd. Co. Unlock MLS
- $784,9903 bd3 ba2.9k sqft380 Woodlands Dr, Bastrop, TX 78602ActiveMLS ID #2798795, Kenny Timerman, All City Real Estate Ltd. Co. Unlock MLS
- $525,0005 bd4 ba3k sqft13801 Calera Cv, Manor, TX 78653ActiveMLS ID #9590713, Melisa Longoria, Coldwell Banker Realty. Unlock MLS
- $599,9004 bd3 ba2.7k sqft19605 Judys Vw, Pflugerville, TX 78660ActiveUnlock MLS
- $734,9004 bd3 ba2.9k sqft189 Moccasin Cyn, Cedar Creek, TX 78612ActiveMLS ID #7525880, Frank Rainosek, RE/MAX Bastrop Area. Unlock MLS
- $400,0004 bd2 ba2.4k sqft4810 Virginia Dare Ln #88, Austin, TX 78754ActiveMLS ID #6591996, Steve Koleno, Beycome Brokerage Realty LLC. Unlock MLS
- $334,5003 bd2 ba1.3k sqft10908 Culzean Dr, Austin, TX 78754ActiveMLS ID #6516048, Martin Pozzi, Martin Pozzi, Broker. Unlock MLS
- $500,0003 bd2 ba1.5k sqft557 Fm 2336, Bastrop, TX 78602ActiveMLS ID #7356905, Sarai Mata, Dash Realty. Unlock MLS
