Fantastic Opportunity! Nearly 13 Acres. No HOA. Virtually No Restrictions. Five minutes from Historic Downtown Elgin and thirty from Downtown Austin, this wooded Central Texas acreage offers rare freedom: residential, farm, or commercial use, with only two exclusions (no mobile homes, no junk yards). Two Homes Already in Place: The main residence is a single-story with good bones and contemporary fixtures, ready for cosmetic updating. One bedroom has a private entrance, an easy fit for rental income. The second home is structurally complete with a partially finished interior and a second-story deck overlooking the land. Land and Infrastructure: Homes set back several acres from the street. Pond just beyond the homes. Private trails winding through mature woods, looping the full length of the property, ideal for ATV riding. Large shop. Two separate electric meters: one for the homes, one for RVs or additional use. Two livable RVs, conveyance negotiable Endless Possibilities: Restore the existing homes. Build new. Develop a tiny home village, an Airbnb retreat, a commercial venture, or other! Sold as-is. Showings available by appointment.
Active
$649,000
353 Littig Rd, Elgin, TX 78621
3beds
1,844sqft
Single Family Residence
Built in 2019
12.95 Acres Lot
$-- Zestimate®
$352/sqft
$-- HOA
What's special
Two livable rvsContemporary fixturesLarge shopWooded central texas acreage
- 1 day
- 96
- 2
Zillow last checked:
Listing updated:
Listed by:
Maria Curelli (512) 590-9651,
Keller Williams Realty (512) 448-4111
Source: Unlock MLS,MLS#: 2106418
Facts & features
Interior
Bedrooms & bathrooms
- Bedrooms: 3
- Bathrooms: 2
- Full bathrooms: 2
- Main level bedrooms: 3
Heating
- Electric
Cooling
- Wall/Window Unit(s)
Appliances
- Included: Built-In Gas Range, Dishwasher
Features
- Ceiling Fan(s), Vaulted Ceiling(s), Eat-in Kitchen, French Doors, Primary Bedroom on Main, Walk-In Closet(s)
- Flooring: Laminate
- Windows: Insulated Windows, Window Coverings
Interior area
- Total interior livable area: 1,844 sqft
Property
Parking
- Parking features: Gravel
Accessibility
- Accessibility features: None
Features
- Levels: One
- Stories: 1
- Patio & porch: None
- Exterior features: See Remarks, RV Hookup
- Pool features: None
- Fencing: Perimeter
- Has view: Yes
- View description: Creek/Stream, Pasture, Pond, Rural, Trees/Woods
- Has water view: Yes
- Water view: Creek/Stream,Pond
- Waterfront features: None
Lot
- Size: 12.95 Acres
- Dimensions: 307 x 2263
- Features: Cleared, Native Plants, Private, Trees-Heavy, Trees-Large (Over 40 Ft), Trees-Medium (20 Ft - 40 Ft)
Details
- Additional structures: Outbuilding, Residence, Second Residence, Storage
- Parcel number: 8713085
- Special conditions: See Remarks
Construction
Type & style
- Home type: SingleFamily
- Property subtype: Single Family Residence
Materials
- Foundation: Pillar/Post/Pier
- Roof: Composition
Condition
- See Remarks
- New construction: No
- Year built: 2019
Utilities & green energy
- Sewer: Aerobic Septic, Septic Tank
- Water: Public
- Utilities for property: Above Ground, Electricity Connected, Internet-Cable, Sewer Connected, Water Connected
Community & HOA
Community
- Features: See Remarks
- Subdivision: STANDIFER, ELIZABETH
HOA
- Has HOA: No
Location
- Region: Elgin
Financial & listing details
- Price per square foot: $352/sqft
- Annual tax amount: $9,664
- Date on market: 10/18/2026
- Listing terms: Cash,Conventional,FHA,USDA Loan,VA Loan
- Electric utility on property: Yes
Estimated market value
Not available
Estimated sales range
Not available
Not available
Price history
| Date | Event | Price |
|---|---|---|
| 10/18/2026 | Listed for sale | $649,000-13.5%$352/sqft |
Source:  Unlock MLS #2106418 Report a problem | ||
| 8/27/2026 | Listing removed | $749,900$407/sqft |
Source: Unlock MLS #5369633 Report a problem | ||
| 12/2/2025 | Listed for sale | $749,900$407/sqft |
Source: Unlock MLS #5369633 Report a problem | ||
| 11/1/2025 | Listing removed | $749,900$407/sqft |
Source: Unlock MLS #3719642 Report a problem | ||
| 7/7/2025 | Listed for sale | $749,900$407/sqft |
Source: Unlock MLS #3719642 Report a problem | ||
Public tax history
Tax history is unavailable.
Monthly payment
Est. payment
Payment breakdown
Explore the cost of this home by adjusting the details. Changes won't be saved.Climate risks
Neighborhood: 78621
Nearby schools
Schools provided by the listing agent
- Elementary: Elgin
- Middle: Elgin
- High: Elgin
- District: Elgin ISD
Source: Unlock MLS. This data may not be complete. We recommend contacting the local school district to confirm school assignments for this home.

Similar homes
- $589,9993 bd3 ba2.6k sqft310 E 10th St, Elgin, TX 78621Active

 MLS ID #4223072, Jeff Robillard, Newfound Real Estate. Unlock MLS
- $620,0003 bd3 ba1.4k sqft7511 Wildcat Pass, Austin, TX 78757Active
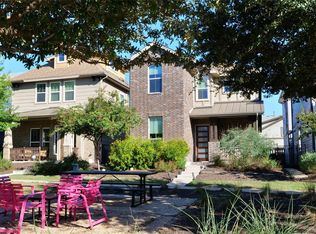 MLS ID #1177460, Yanci Zhang, Compass RE Texas, LLC. Unlock MLS
- $350,0003 bd2 ba2k sqft109 Wayside Dr, Elgin, TX 78621Active
 MLS ID #2905756, Jan Lee, Keller Williams Realty. Unlock MLS
- $599,9004 bd4 ba1.4k sqft19301 Eyerley Rd, Manor, TX 78653Active
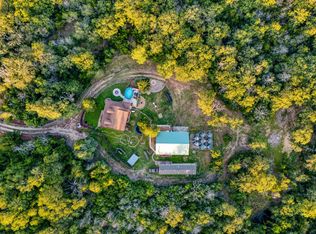 MLS ID #4589126, Gregg Bell, Bell Real Estate. Unlock MLS
- $699,9993 bd2 ba1.7k sqft11816 Bittern Holw, Austin, TX 78758ActiveMLS ID #7421939, Melissa Alfaro, CARILU TEXAS REALTY LLC. Unlock MLS
- $499,0004 bd3 ba2.3k sqft17323 Manda Carlson Rd, Manor, TX 78653ActiveMLS ID #3884764, Blanca Garza, Team Price Real Estate. Unlock MLS
- $425,0003 bd2 ba1k sqft274 Old Austin Trl, Elgin, TX 78621ActiveMLS ID #9241177, Brendan Sanford, Keller Williams Realty. Unlock MLS
- $675,0003 bd2 ba1.7k sqft4900 Gate Dancer Ln, Pflugerville, TX 78660ActiveMLS ID #7135158, Carolina Aceituno, Keller Williams Realty Lone St. Unlock MLS
- $465,0003 bd2 ba1.3k sqft1047 Private Road 3022, Elgin, TX 78621ActiveMLS ID #3627635, Cecilia Whitley, Sterling & Associates R.E.. Unlock MLS
- $795,0003 bd2 ba1.6k sqft681 County Road 474, Elgin, TX 78621ActiveMLS ID #4878561, Gabriel Bramlette, LPT Realty LLC - Ascend Group. Unlock MLS
- $499,9003 bd2 ba1.6k sqft120 Rocky Ln, Bastrop, TX 78602ActiveMLS ID #1439928, Delia Cox, All City Real Estate Ltd. Co. Unlock MLS
- $325,0003 bd3 ba1.6k sqft109 Pine Cone Ln, Elgin, TX 78621ActiveMLS ID #4292906, Kelly Folse, Jeanette Shelby, Realtors. Unlock MLS
- $399,5003 bd2 ba1.7k sqft146 Buena Fortuna Rd, Elgin, TX 78621ActiveMLS ID #7628121, Lisa Menendez, Realty One Group Prosper. Unlock MLS
- $345,0005 bd3 ba1.4k sqft158 Buena Fortuna Rd, Elgin, TX 78621ActiveMLS ID #9832929, Jaziel Castro, Stanberry REALTORS. Unlock MLS
- $630,0004 bd3 ba1.4k sqft209 Green Pasture, Hutto, TX 78634Active
 MLS ID #626630, Esmeralda Amezquita, Berkshire Hathaway TX Realty. Central Texas MLS
- $470,0003 bd2 ba1.9k sqft50 Dusty Dam Rd, Coupland, TX 78615ActiveMLS ID #6965812, Jaime Zilveti, Casa Realtors. Unlock MLS
- $339,9003 bd2 ba1.3k sqft3209 River Rd, Cedar Creek, TX 78612ActiveMLS ID #6574583, Beth Rountree, The Agency Austin, LLC. Unlock MLS
- $675,0004 bd2 ba2k sqft808 Montopolis Dr, Austin, TX 78741ActiveMLS ID #5244041, Agustin Lara, Agustin B. Lara Realty. Unlock MLS
- $459,0003 bd3 ba2.7k sqft1111 Halekala Trl, Pflugerville, TX 78660ActiveMLS ID #8477656, Ben Love, eXp Realty, LLC. Unlock MLS
- $400,0005 bd3 ba2k sqft2709 County Road 463, Elgin, TX 78621ActiveMLS ID #4559122, Melisa Longoria, Coldwell Banker Realty. Unlock MLS
