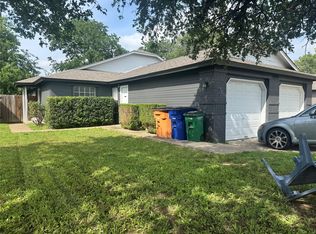
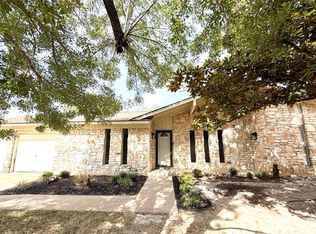
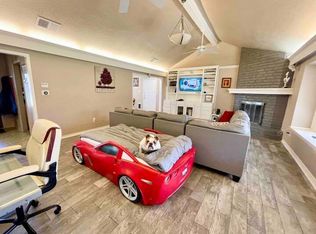
Welcome to this beautifully renovated, move-in-ready home in North Austin’s established Gracywoods neighborhood! Situated on a 0.19-acre corner lot with no HOA, this 1,713-square-foot home offers 3 bedrooms, 2 full bathrooms, and a 2-car garage. The updated interior features a modern kitchen with custom cabinetry, quartz countertops, a stylish backsplash, and new stainless-steel dishwasher, cooktop, Whirlpool wall oven microwave combo. Fresh interior paint, updated trim and doors, modern hardware, contemporary lighting, and wood and tile flooring create a cohesive, refreshed look throughout. Both bathrooms have been remodeled with custom tile details, quartz countertops, and updated fixtures, including a new vanity in the primary bathroom. Two fireplaces add character, with one in the living room and another in the primary bedroom. Updated windows, a new front door with waterfall glass, and French patio doors enhance the home’s appeal. Outside, enjoy a spacious backyard featuring two covered patios, accessible from the living room and primary bedroom, along with a French drain and added garden bed. Fresh exterior paint, plus a new garage door and opener, complete the updates. Conveniently located between MoPac and I-35, with easy access to The Domain, Q2 Stadium, shopping, dining, and major roadways, this home combines extensive updates, functional living spaces, and a convenient North Austin location. Schedule your showing today! Some photos have been virtually staged.
Active
Price cut: $25K (11/10)
$650,000
11816 Bittern Holw, Austin, TX 78758
3beds
1,713sqft
Single Family Residence
Built in 1983
8,568 Square Feet Lot
$-- Zestimate®
$379/sqft
$-- HOA
What's special
Modern hardwareStylish backsplashContemporary lightingSpacious backyardUpdated fixturesFresh interior paintNew stainless-steel dishwasher
- 37 days
- 378
- 38
Likely to sell faster than
Zillow last checked:
Listing updated:
Listed by:
Melissa Alfaro (512) 563-7817,
CARILU TEXAS REALTY LLC (512) 563-7817
Source: Unlock MLS,MLS#: 7421939
Facts & features
Interior
Bedrooms & bathrooms
- Bedrooms: 3
- Bathrooms: 2
- Full bathrooms: 2
- Main level bedrooms: 3
Primary bedroom
- Description: One out of two fireplaces is located in primary bedroom
- Features: Ceiling Fan(s), Recessed Lighting
- Level: Main
Bedroom
- Features: Ceiling Fan(s), Recessed Lighting, Walk-In Closet(s)
- Level: Main
Bedroom
- Features: Ceiling Fan(s), Recessed Lighting
- Level: Main
Primary bathroom
- Features: Quartz Counters, Double Vanity, Full Bath, Storage, Walk-In Closet(s), Walk-in Shower
- Level: Main
Bathroom
- Features: Quartz Counters, Full Bath
- Level: Main
Kitchen
- Features: Kitchn - Breakfast Area, Quartz Counters, Dining Area, Open to Family Room, Pantry, Recessed Lighting
- Level: Main
Living room
- Description: The second fireplace is located in Living Room
- Features: Bookcases, CATHC, Ceiling Fan(s), High Ceilings, Recessed Lighting
- Level: Main
Heating
- Central, Fireplace(s), Natural Gas
Cooling
- Ceiling Fan(s), Central Air
Appliances
- Included: Built-In Electric Oven, Built-In Oven(s), Cooktop, Dishwasher, Disposal, Gas Cooktop, Microwave, RNGHD, Stainless Steel Appliance(s), Vented Exhaust Fan, Gas Water Heater
Features
- Bookcases, Ceiling Fan(s), Vaulted Ceiling(s), Quartz Counters, Double Vanity, French Doors, Open Floorplan, Pantry, Primary Bedroom on Main, Walk-In Closet(s), Washer Hookup
- Flooring: No Carpet, Tile, Wood
- Windows: Screens, Vinyl Windows
- Number of fireplaces: 2
- Fireplace features: Gas, Glass Doors, Living Room, Primary Bedroom
Interior area
- Total interior livable area: 1,713 sqft
Property
Parking
- Total spaces: 2
- Parking features: Attached, Driveway, Garage, Garage Door Opener, Garage Faces Front
- Attached garage spaces: 2
Accessibility
- Accessibility features: None
Features
- Levels: One
- Stories: 1
- Patio & porch: Covered, Front Porch, Patio, Porch, Rear Porch
- Exterior features: Exterior Steps, Garden, Gutters Partial, Lighting, Private Yard
- Pool features: None
- Fencing: Back Yard, Wood
- Has view: Yes
- View description: Neighborhood
- Waterfront features: None
Lot
- Size: 8,568 Square Feet
- Features: Back Yard, Corner Lot, Few Trees, Front Yard, Garden, Trees-Medium (20 Ft - 40 Ft)
Details
- Additional structures: None
- Parcel number: 02541605560000
- Special conditions: Standard
Construction
Type & style
- Home type: SingleFamily
- Property subtype: Single Family Residence
Materials
- Foundation: Slab
- Roof: Composition
Condition
- Updated/Remodeled
- New construction: No
- Year built: 1983
Utilities & green energy
- Sewer: Public Sewer
- Water: Public
- Utilities for property: Electricity Available, Electricity Connected, Natural Gas Available, Natural Gas Connected, Sewer Connected, Water Available, Water Connected
Community & HOA
Community
- Features: Cluster Mailbox, Curbs, Sidewalks, Street Lights
- Subdivision: Gracywoods Sec 06-A
HOA
- Has HOA: No
Location
- Region: Austin
Financial & listing details
- Price per square foot: $379/sqft
- Tax assessed value: $433,915
- Annual tax amount: $9,443
- Date on market: 10/15/2026
- Listing terms: Cash,Conventional,FHA,VA Loan
- Electric utility on property: Yes
Estimated market value
Not available
Estimated sales range
Not available
Not available
Price history
| Date | Event | Price |
|---|---|---|
| 11/10/2026 | Price change | $650,000-3.7%$379/sqft |
Source:  Unlock MLS #7421939 Report a problem | ||
| 10/29/2026 | Price change | $675,000-3.6%$394/sqft |
Source: Unlock MLS #7421939 Report a problem | ||
| 10/15/2026 | Listed for sale | $699,999+100%$409/sqft |
Source: Unlock MLS #7421939 Report a problem | ||
| 5/15/2026 | Listing removed | $350,000$204/sqft |
Source: Unlock MLS #1416363 Report a problem | ||
| 4/28/2026 | Contingent | $350,000$204/sqft |
Source: Unlock MLS #1416363 Report a problem | ||
| 4/23/2026 | Listed for sale | $350,000$204/sqft |
Source: Unlock MLS #1416363 Report a problem | ||
Public tax history
| Year | Property taxes | Tax assessment |
|---|---|---|
| 2025 | $1,911 -5.6% | $433,915 +2.1% |
| 2024 | $2,024 +11.5% | $424,949 +10% |
| 2023 | $1,815 -49.5% | $386,317 +10% |
| 2022 | $3,595 | $351,197 +10% |
| 2021 | -- | $319,270 +10% |
| 2020 | $3,727 +8.4% | $290,245 |
| 2019 | $3,437 +11.5% | $290,245 +15.5% |
| 2018 | $3,082 | $251,288 +10% |
| 2017 | $3,082 +1.4% | $228,444 +10% |
| 2016 | $3,038 | $207,676 +10% |
| 2015 | $3,038 | $188,796 +10% |
| 2014 | $3,038 | $171,633 -1.1% |
| 2013 | -- | $173,557 -3% |
| 2012 | -- | $178,963 |
| 2011 | -- | $178,963 +10% |
| 2010 | -- | $162,746 |
| 2009 | -- | $162,746 |
| 2008 | -- | $162,746 +7.5% |
| 2007 | -- | $151,448 +10% |
| 2006 | -- | $137,680 -1.7% |
| 2005 | -- | $140,045 -3.4% |
| 2002 | $3,093 | $144,919 |
Find assessor info on the county website
Monthly payment
Est. payment
Payment breakdown
Explore the cost of this home by adjusting the details. Changes won't be saved.Climate risks
Neighborhood: Gracy Woods
Nearby schools
Schools provided by the listing agent
- Elementary: River Oaks
- Middle: Westview
- High: John B Connally
- District: Pflugerville ISD
Source: Unlock MLS. This data may not be complete. We recommend contacting the local school district to confirm school assignments for this home.

Similar homes
- $599,9006 bd4 ba1.9k sqft11910 Sunhillow Bnd, Austin, TX 78758Active
 MLS ID #4342289, Deep Parikh, RealTech Realty, LLC. Unlock MLS
- $439,0003 bd2 ba2k sqft12312 Knoll Ridge Dr, Austin, TX 78758Active
 MLS ID #1262687, Terri Vaclavik, All City Real Estate Ltd. Co. Unlock MLS
- $485,0003 bd2 ba1.5k sqft8510 New Hampshire Dr, Austin, TX 78758Active
 MLS ID #4403918, Sandy Perkins, Horizon Realty. Unlock MLS
- $505,0003 bd2 ba1.5k sqft13106 Villa Park Dr, Austin, TX 78729Active
 MLS ID #4976360, Neel Segal, ATX Properties. Unlock MLS
- $849,0003 bd2 ba1.7k sqft2701 Thrushwood Dr, Austin, TX 78757ActiveMLS ID #3214106, Stuart Watkins, Kuper Sotheby's Int'l Realty. Unlock MLS
- $374,5004 bd2 ba1.6k sqft1404 W Braker Ln, Austin, TX 78758ActiveMLS ID #7532943, Jeremy Vandermause, Bramlett Partners. Unlock MLS
- $374,9005 bd2 ba1.5k sqft8900 Pointer Ln, Austin, TX 78758ActiveMLS ID #7535065, John Prell, Creekview Realty. Unlock MLS
- $355,0003 bd2 ba1.5k sqft12321 Yarmont Way, Austin, TX 78753ActiveMLS ID #4524110, Trang Duong, Capital Realty. Unlock MLS
- $675,0004 bd2 ba2k sqft808 Montopolis Dr, Austin, TX 78741ActiveMLS ID #5244041, Agustin Lara, Agustin B. Lara Realty. Unlock MLS
- $599,0003 bd1 ba1.4k sqft2703 Wheless Ln, Austin, TX 78723ActiveMLS ID #7840056, Naila Ismail, JPAR Austin. Unlock MLS
- $630,0004 bd3 ba1.4k sqft209 Green Pasture, Hutto, TX 78634Active
 MLS ID #626630, Esmeralda Amezquita, Berkshire Hathaway TX Realty. Central Texas MLS
- $489,0003 bd3 ba2.1k sqft907 Pepperell Ct, Austin, TX 78753ActiveMLS ID #7785440, David Johnson, Westbank Realty. Unlock MLS
- $399,9004 bd4 ba1.7k sqft2003 Leeann Dr, Austin, TX 78758ActiveMLS ID #8369367, Patrick Juve, Neighborhood Realty&Prop Mgmt. Unlock MLS
- $374,9004 bd4 ba1.7k sqft12303 Dellrey Dr, Austin, TX 78758ActiveMLS ID #5657948, Sean McCormack, NICE MOVE REALTY. Unlock MLS
- $639,0003 bd2 ba1.8k sqft353 Littig Rd, Elgin, TX 78621ActiveMLS ID #2106418, Maria Curelli, Keller Williams Realty. Unlock MLS
- $499,9502 bd1 ba1.1k sqft1106 Justin Ln, Austin, TX 78757ActiveMLS ID #1257389, Randy Schmidt, Howard Schmidt Real Estate. Unlock MLS
- $398,0003 bd2 ba1.3k sqft8311 Briarwood Ln, Austin, TX 78757ActiveMLS ID #2627677, Walter Matthys, S2 Properties. Unlock MLS
- $599,9003 bd2 ba1.2k sqft217 Green Pasture Dr, Hutto, TX 78634ActiveMLS ID #9029702, Martha Chavez, Realty Executives Austin. Unlock MLS
- $505,0005 bd2 ba1.7k sqft9507 Sherbrooke St, Austin, TX 78729ActiveMLS ID #6536380, Diana Trimino, JBGoodwin REALTORS WL. Unlock MLS
- $435,0005 bd3 ba1.9k sqft9303 Quail Field Dr, Austin, TX 78758ActiveMLS ID #1246448, Maureen Rooker, RE/MAX Vision. Unlock MLS
