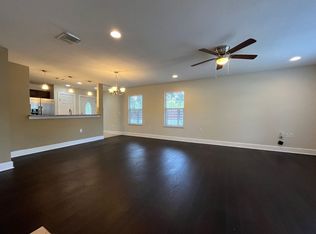
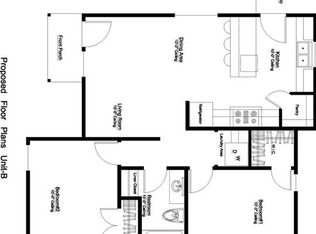
Back on the market & ready for your developers. Excellent opportunity to aquire this beautiful, mostly flat, just shy of half an acre lot in a delveloping & thriving Montopolis. Montopolis still offers excellent access to downtown, the Tesla complex as well as the airport, at an affordable price. Value is mostly in the land but the home can be a wonderful remodel project for those with imagination or a designer's eye. This is an estate sale so we do not have a seller's disclosure. Love the trails around Lady Bird Lake? Montopolis is just a few minutes from Lady Bird Lake plus Austin Community College & Riverside Golf Course are just around the corner. The original home, itself was built around the mid 1940s and has had several additions throughout the years. There are two living areas in the main house and an additional living area in the attached guest quarters where you'll find a separate bedroom. In the main house there is a formal dining area plus a really cute & cozy breakfast booth. This lot maybe a perfect candidate for a multi unit condo community - City has stated that as many as 6-8 units may fit on this lot - but of course you'll have to get with the City Development & Planning folks with your own plans. Please call Broker - Agustin Lara - for entry, gate & parking instructions.
Active
$675,000
808 Montopolis Dr, Austin, TX 78741
4beds
2,044sqft
Single Family Residence
Built in 1945
0.49 Acres Lot
$643,100 Zestimate®
$330/sqft
$-- HOA
What's special
Formal dining area
- 26 days
- 132
- 4
Likely to sell faster than
Zillow last checked:
Listing updated:
Listed by:
Agustin Lara (512) 921-9444,
Agustin B. Lara Realty (512) 921-9444
Source: Unlock MLS,MLS#: 5244041
Facts & features
Interior
Bedrooms & bathrooms
- Bedrooms: 4
- Bathrooms: 2
- Full bathrooms: 2
- Main level bedrooms: 4
Heating
- Central, Natural Gas
Cooling
- Ceiling Fan(s), Central Air, Electric
Appliances
- Included: Free-Standing Gas Range, Gas Water Heater
Features
- Built-in Features, Ceiling Fan(s), Beamed Ceilings, Gas Dryer Hookup, Eat-in Kitchen, Multiple Dining Areas, Multiple Living Areas, Primary Bedroom on Main, Washer Hookup
- Flooring: Carpet, Laminate, Vinyl
- Windows: None
Interior area
- Total interior livable area: 2,044 sqft
Property
Parking
- Total spaces: 2
- Parking features: Carport, Garage, Garage Faces Rear, Gated
- Garage spaces: 2
Accessibility
- Accessibility features: None
Features
- Levels: One
- Stories: 1
- Patio & porch: Front Porch, Rear Porch
- Exterior features: Exterior Steps, Private Entrance
- Pool features: None
- Fencing: Back Yard, Chain Link, Fenced, Front Yard, Full, Gate, Perimeter
- View description: None
- Waterfront features: None
Lot
- Size: 0.49 Acres
- Dimensions: ~114 x 187
- Features: Back Yard, City Lot, Corner Lot, Few Trees, Level, Near Public Transit, Open Lot, Public Maintained Road, Trees-Sparse
Details
- Additional structures: Garage(s), Outbuilding, Second Residence, Shed(s)
- Parcel number: 03051603140000
- Special conditions: Standard
Construction
Type & style
- Home type: SingleFamily
- Property subtype: Single Family Residence
Materials
- Foundation: Pillar/Post/Pier, Slab
- Roof: Composition, Shingle
Condition
- Resale
- New construction: No
- Year built: 1945
Utilities & green energy
- Sewer: Public Sewer
- Water: Public
- Utilities for property: Electricity Connected, Natural Gas Connected, Sewer Connected, Water Connected
Community & HOA
Community
- Features: See Remarks
- Subdivision: Pitts
HOA
- Has HOA: No
Location
- Region: Austin
Financial & listing details
- Price per square foot: $330/sqft
- Tax assessed value: $412,489
- Annual tax amount: $7,553
- Date on market: 9/17/2026
- Listing terms: Cash,Conventional
- Electric utility on property: Yes
Estimated market value
$643,100
$611,000 - $675,000
$2,221/mo
Price history
| Date | Event | Price |
|---|---|---|
| 9/17/2026 | Listed for sale | $675,000$330/sqft |
Source:  Unlock MLS #5244041 Report a problem Unlock MLS #5244041 Report a problem | ||
| 6/25/2026 | Listing removed | $675,000$330/sqft |
Source: Unlock MLS #9524536 Report a problem | ||
| 3/20/2026 | Price change | $675,000+12.5%$330/sqft |
Source: Unlock MLS #9524536 Report a problem | ||
| 6/2/2025 | Pending sale | $600,000$294/sqft |
Source: Unlock MLS #9524536 Report a problem | ||
| 4/17/2025 | Price change | $600,000-25%$294/sqft |
Source: Unlock MLS #9524536 Report a problem | ||
| 2/23/2025 | Price change | $800,000-27.3%$391/sqft |
Source: Unlock MLS #9524536 Report a problem | ||
| 2/3/2025 | Listed for sale | $1,100,000$538/sqft |
Source: Unlock MLS #9524536 Report a problem | ||
| 9/13/2024 | Listing removed | $1,100,000$538/sqft |
Source: Unlock MLS #1290025 Report a problem | ||
| 9/5/2024 | Listed for sale | $1,100,000$538/sqft |
Source: Unlock MLS #1290025 Report a problem | ||
| 6/25/2024 | Listing removed | -- |
Source: Unlock MLS #6897567 Report a problem | ||
| 4/20/2024 | Price change | $1,100,000-18.5%$538/sqft |
Source: Unlock MLS #6897567 Report a problem | ||
| 1/6/2024 | Listed for sale | $1,350,000-10%$660/sqft |
Source: Unlock MLS #6897567 Report a problem | ||
| 10/1/2023 | Listing removed | -- |
Source: Unlock MLS #8837476 Report a problem | ||
| 7/14/2023 | Price change | $1,500,000-11.8%$734/sqft |
Source: Unlock MLS #8837476 Report a problem | ||
| 4/11/2023 | Listed for sale | $1,700,000$832/sqft |
Source: Unlock MLS #8837476 Report a problem | ||
Public tax history
| Year | Property taxes | Tax assessment |
|---|---|---|
| 2025 | $8,442 +2300.8% | $412,489 +78.1% |
| 2024 | $352 -7% | $231,611 +10% |
| 2023 | $378 +3.5% | $210,555 +10% |
| 2022 | $366 | $191,414 +10% |
| 2021 | -- | $174,013 +10% |
| 2020 | $489 +51% | $158,194 -56.5% |
| 2019 | $324 +82% | $363,468 +178% |
| 2018 | $178 | $130,739 +10% |
| 2017 | $178 -46.6% | $118,854 +10% |
| 2016 | $333 | $108,049 -5.6% |
| 2015 | $333 | $114,442 +6.2% |
| 2014 | $333 | $107,792 -5.3% |
| 2013 | -- | $113,783 -7.6% |
| 2012 | -- | $123,173 |
| 2011 | -- | $123,173 +3.1% |
| 2010 | -- | $119,423 |
| 2009 | -- | $119,423 +7.5% |
| 2008 | -- | $111,043 +10% |
| 2007 | -- | $100,948 +10% |
| 2006 | -- | $91,771 +9.2% |
| 2005 | -- | $84,031 +13.5% |
| 2002 | $185 | $74,056 |
Find assessor info on the county website
Monthly payment
Est. payment
Payment breakdown
Explore the cost of this home by adjusting the details. Changes won't be saved.Climate risks
Neighborhood: Montopolis
Nearby schools
Schools provided by the listing agent
- Elementary: Allison
- Middle: Martin
- High: Eastside Early College
- District: Austin ISD
Source: Unlock MLS. This data may not be complete. We recommend contacting the local school district to confirm school assignments for this home.

Similar homes
- $525,0004 bd2 ba1.2k sqft604 Vargas Rd, Austin, TX 78741Active
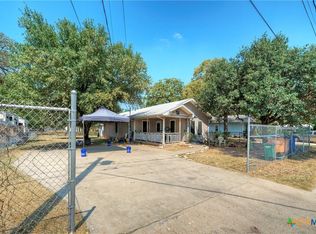
 MLS ID #594874, Maricela Jaramillo, Austin TEXAS Homes, LLC. Central Texas MLS
 - $649,0004 bd2 ba1.6k sqft6701 Rearden Rd, Austin, TX 78745Active
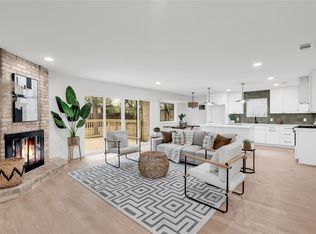
 MLS ID #6184760, Erik Tran, eXp Realty, LLC. Unlock MLS
 - $599,0003 bd1 ba1.4k sqft2703 Wheless Ln, Austin, TX 78723Active
 MLS ID #7840056, Naila Ismail, JPAR Austin. Unlock MLS
 - $750,0003 bd2 ba1.1k sqft3007 E 4th St, Austin, TX 78702Active
 MLS ID #8435105, Camila Cavounis, eXp Realty, LLC. Unlock MLS
 - $685,0002 bd2 ba1.1k sqft611 W Live Oak St, Austin, TX 78704ActiveMLS ID #6048842, Belinda Huerta, Coldwell Banker Realty. Unlock MLS
- $689,9994 bd3 ba2.4k sqft215 Dewberry Cv, Buda, TX 78610ActiveMLS ID #3551750, Trevor Heuser, Compass RE Texas, LLC. Unlock MLS
- $559,0004 bd3 ba2.5k sqft4506 Wild Dunes Ct, Austin, TX 78747ActiveMLS ID #4879446, Delia Aquino, At Home Realty, LLC. Unlock MLS
- $799,0002 bd1 ba2.2k sqft1028 Ellingson Ln, Austin, TX 78751ActiveMLS ID #9019392, Paula Craig, Property Consultants of Austin. Unlock MLS
- $489,0005 bd2 ba1.6k sqft2900 Castro St, Austin, TX 78702ActiveMLS ID #7760710, Allison Pflaum, Keller Williams Realty. Unlock MLS
- $525,0004 bd3 ba1.9k sqft7505 Hill Meadow Cir, Austin, TX 78736ActiveMLS ID #7193978, Kelli Pesses, Compass RE Texas, LLC. Unlock MLS
- $499,9502 bd1 ba1.1k sqft1106 Justin Ln, Austin, TX 78757ActiveMLS ID #1257389, Randy Schmidt, Howard Schmidt Real Estate. Unlock MLS
- $399,9993 bd1 ba1k sqft2900 Webberville Rd, Austin, TX 78702ActiveMLS ID #2307904, Connor James, LoKation Real Estate LLC. Unlock MLS
- $349,9003 bd2 ba2.1k sqft5111 Woodmoor Dr, Austin, TX 78721ActiveMLS ID #4412671, Mila Pino, MODUS Real Estate. Unlock MLS
- $799,9992 bd2 ba1.2k sqft3205 Menchaca Rd, Austin, TX 78704ActiveMLS ID #1725706, Andy Patlan, Citywide Realty - Team Elite Group. Unlock MLS
- $564,9005 bd3 ba2.4k sqft2800 Robin Rd, Manchaca, TX 78652ActiveMLS ID #2606857, Luis Plascencia, Casora Realty. Unlock MLS
- $375,0003 bd2 ba1.3k sqft1210 Delano St, Austin, TX 78721ActiveMLS ID #7651148, Josh Larios Chavez, Pure Realty. Unlock MLS
- $575,0004 bd3 ba2.1k sqft6801 Kenosha Pass, Austin, TX 78749ActiveMLS ID #1638407, Barbara Allbright, All City Real Estate Ltd. Co. Unlock MLS
- $499,0003 bd3 ba2.1k sqft907 Pepperell Ct, Austin, TX 78753ActiveMLS ID #7785440, David Johnson, Westbank Realty. Unlock MLS
