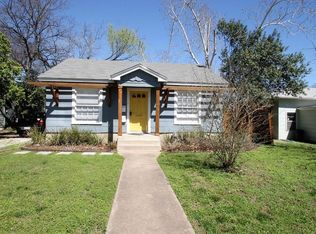
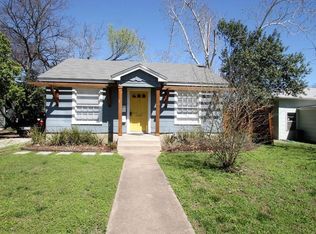
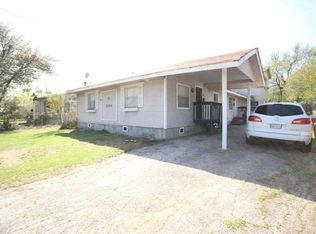
Discover a unique opportunity in a well-established Austin neighborhood, where a vintage 1948 home awaits its next chapter on a generous corner lot spanning nearly a quarter acre. This property offers an exceptional blend of classic charm and modern potential, perfectly positioned for both investors and owner-occupants. The residence boasts 2,240 square feet of living space (house and guest house), providing ample room for comfortable living and creative customization. Enjoy the convenience of being just blocks away from the UT Shuttle/CapMetro, Hancock Center, and a diverse array of local restaurants, making city access effortless. The property uniquely features a 1-bedroom, 1-bathroom detached guest house, currently providing rental income of $995/month and offering flexible living arrangements or additional income streams. Inside the main home, a large workshop presents a versatile space, ideal for conversion into a dedicated home office, an entertaining game room, an additional bedroom, or a cozy den to suit your lifestyle needs. Outside, three mature pecan trees grace the landscape, offering abundant shade on sunny days and delicious seasonal treats. This prime location and versatile property combine to create an enticing urban sanctuary, providing a rare chance to own a piece of Austin's vibrant history with significant upside.
Active
Price cut: $25.9K (8/5)
$799,000
1028 Ellingson Ln, Austin, TX 78751
2beds
2,240sqft
Single Family Residence
Built in 1948
9,256 Square Feet Lot
$-- Zestimate®
$357/sqft
$-- HOA
What's special
Large workshop
- 95 days
- 118
- 0
Zillow last checked:
Listing updated:
Listed by:
Paula Craig (512) 845-5515,
Property Consultants of Austin (512) 845-5515
Source: Unlock MLS,MLS#: 9019392
Facts & features
Interior
Bedrooms & bathrooms
- Bedrooms: 2
- Bathrooms: 1
- Full bathrooms: 1
- Main level bedrooms: 2
Heating
- Central, Hot Water, Natural Gas
Cooling
- Ceiling Fan(s), Central Air
Appliances
- Included: Gas Range, Free-Standing Gas Oven
Features
- Bidet, Bookcases, Ceiling Fan(s), Tile Counters, Gas Dryer Hookup, Eat-in Kitchen, Interior Steps, Multiple Living Areas, Natural Woodwork, Open Floorplan, Primary Bedroom on Main, Storage, Study/Home Office, Washer Hookup
- Flooring: Laminate, Parquet, Tile, Wood
- Windows: Aluminum Frames, Blinds, Drapes, Screens
Interior area
- Total interior livable area: 2,240 sqft
Property
Parking
- Parking features: Attached Carport
- Has attached garage: Yes
Accessibility
- Accessibility features: Accessible Bedroom, Central Living Area, Accessible Kitchen
Features
- Levels: One
- Stories: 1
- Patio & porch: Covered, Front Porch
- Exterior features: Dog Run, Exterior Steps, Gutters Partial
- Pool features: None
- Fencing: Chain Link
- View description: None
- Waterfront features: None
Lot
- Size: 9,256 Square Feet
- Features: Back Yard
Details
- Additional structures: See Remarks, Guest House
- Parcel number: 02180907090000
- Special conditions: Standard
Construction
Type & style
- Home type: SingleFamily
- Property subtype: Single Family Residence
Materials
- Foundation: Pillar/Post/Pier
- Roof: Shingle
Condition
- Resale
- New construction: No
- Year built: 1948
Utilities & green energy
- Sewer: Public Sewer
- Water: Public
- Utilities for property: Cable Available, Electricity Connected, Natural Gas Connected, Phone Available, Sewer Connected, Water Connected
Community & HOA
Community
- Features: Curbs
- Subdivision: Mayfair Terrace
HOA
- Has HOA: No
Location
- Region: Austin
Financial & listing details
- Price per square foot: $357/sqft
- Tax assessed value: $659,458
- Annual tax amount: $13,988
- Date on market: 7/6/2026
- Listing terms: Cash,Conventional
- Electric utility on property: Yes
Estimated market value
Not available
Estimated sales range
Not available
Not available
Price history
| Date | Event | Price |
|---|---|---|
| 8/5/2026 | Price change | $799,000-3.1%$357/sqft |
Source:  Unlock MLS #9019392 Report a problem Unlock MLS #9019392 Report a problem | ||
| 7/6/2026 | Listed for sale | $824,900-4.1%$368/sqft |
Source: Unlock MLS #9019392 Report a problem | ||
| 10/29/2025 | Listing removed | $859,900$384/sqft |
Source: Unlock MLS #1314370 Report a problem | ||
| 8/20/2025 | Price change | $2,595+13.1%$1/sqft |
Source: Unlock MLS #2793844 Report a problem | ||
| 8/4/2025 | Price change | $859,900-4.4%$384/sqft |
Source: Unlock MLS #1314370 Report a problem | ||
| 8/4/2025 | Price change | $2,295-11.6%$1/sqft |
Source: Unlock MLS #2793844 Report a problem | ||
| 7/29/2025 | Listed for rent | $2,595$1/sqft |
Source: Unlock MLS #2793844 Report a problem | ||
| 7/2/2025 | Listed for sale | $899,900$402/sqft |
Source: Unlock MLS #1314370 Report a problem | ||
Public tax history
| Year | Property taxes | Tax assessment |
|---|---|---|
| 2025 | $4,044 -19.6% | $659,458 -17.8% |
| 2024 | $5,032 +15.8% | $802,059 +10% |
| 2023 | $4,346 -4.8% | $729,145 +10% |
| 2022 | $4,566 | $662,859 +10% |
| 2021 | -- | $602,599 +10% |
| 2020 | $4,717 +11.7% | $547,817 |
| 2019 | $4,223 +21.2% | $547,817 +12.2% |
| 2018 | $3,485 | $488,347 +10% |
| 2017 | $3,485 -1.7% | $443,952 -0.6% |
| 2016 | $3,545 | $446,823 +10% |
| 2015 | $3,545 | $406,203 +10% |
| 2014 | $3,545 | $369,275 +1.6% |
| 2013 | -- | $363,369 +2.3% |
| 2012 | -- | $355,271 +4.2% |
| 2011 | -- | $341,100 -9.5% |
| 2010 | -- | $376,894 +10% |
| 2009 | -- | $342,631 +10% |
| 2008 | -- | $311,483 +10% |
| 2007 | -- | $283,166 +10% |
| 2006 | -- | $257,424 +10% |
| 2005 | -- | $234,022 +15% |
| 2002 | $1,989 | $203,450 |
Find assessor info on the county website
Monthly payment
Est. payment
Payment breakdown
Explore the cost of this home by adjusting the details. Changes won't be saved.Climate risks
Neighborhood: Hancock
Nearby schools
Schools provided by the listing agent
- Elementary: Lee
- Middle: Lamar (Austin ISD)
- High: McCallum
- District: Austin ISD
Source: Unlock MLS. This data may not be complete. We recommend contacting the local school district to confirm school assignments for this home.

Similar homes
- $499,9502 bd1 ba1.1k sqft1106 Justin Ln, Austin, TX 78757Active
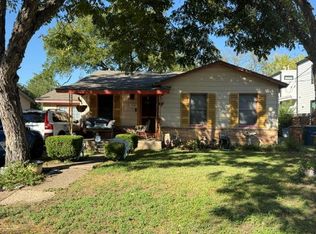
 MLS ID #1257389, Randy Schmidt, Howard Schmidt Real Estate. Unlock MLS
 - $675,0004 bd2 ba1.9k sqft218 W 51st St, Austin, TX 78751Active
 MLS ID #2444007, Scott Hayes, Compass RE Texas, LLC. Unlock MLS
 - $675,0004 bd2 ba2k sqft808 Montopolis Dr, Austin, TX 78741Active
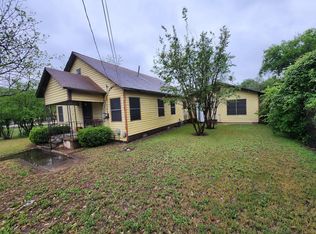 MLS ID #5244041, Agustin Lara, Agustin B. Lara Realty. Unlock MLS
 - $599,9005 bd3 ba2.3k sqft5204 Guadalupe St, Austin, TX 78751Active
 MLS ID #3326931, Greg Billings, Coldwell Banker S.G. Billings. Unlock MLS
 - $599,0003 bd1 ba1.4k sqft2703 Wheless Ln, Austin, TX 78723ActiveMLS ID #7840056, Naila Ismail, JPAR Austin. Unlock MLS
- $499,0003 bd3 ba2.1k sqft907 Pepperell Ct, Austin, TX 78753ActiveMLS ID #7785440, David Johnson, Westbank Realty. Unlock MLS
- $638,2753 bd3 ba1.3k sqft2710 E 3rd St, Austin, TX 78702ActiveMLS ID #5802717, Rick Orr, Vince Realty. Unlock MLS
- $525,0004 bd3 ba1.8k sqft7707 Tisdale Dr, Austin, TX 78757ActiveMLS ID #8970555, Rebecca Mast, Avalar Austin. Unlock MLS
- $699,0003 bd2 ba1.6k sqft4710 Frontier Trl, Austin, TX 78745ActiveMLS ID #1464405, Theresa Boisseau, Keller Williams Realty. Unlock MLS
- $667,3313 bd2 ba2.2k sqft4500 Rim Rock Path, Austin, TX 78745ActiveMLS ID #6508414, Jaime Rea, Bristile Properties, LLC. Unlock MLS
- $460,0004 bd2 ba2.2k sqft5800 Coolbrook Dr, Austin, TX 78724ActiveMLS ID #3686478, Erica Cantu, Keller Williams - Lake Travis. Unlock MLS
- $807,5005 bd3 ba2.9k sqft268 Privada Dr, Del Valle, TX 78617ActiveMLS ID #5479868, Mark DeLong, Home Hunters of Austin Realty. Unlock MLS
- $487,5003 bd2 ba1.5k sqft8510 New Hampshire Dr, Austin, TX 78758ActiveMLS ID #4403918, Sandy Perkins, Horizon Realty. Unlock MLS
- $419,9505 bd3 ba2.6k sqft1909 Hearthside Dr, Austin, TX 78757ActiveMLS ID #4306250, Cliff Nowell, Greater Austin Realty®. Unlock MLS
- $625,0003 bd2 ba1.1k sqft1002 Walter St, Austin, TX 78702ActiveMLS ID #2805046, Maritza Lujan Uranga, JBGoodwin REALTORS LT. Unlock MLS
- $449,0003 bd2 ba2k sqft12312 Knoll Ridge Dr, Austin, TX 78758ActiveMLS ID #1262687, Terri Vaclavik, All City Real Estate Ltd. Co. Unlock MLS
- $600,0005 bd3 ba2.2k sqft9007 Quail Valley Dr, Austin, TX 78758ActiveMLS ID #5178594, Aaron Jistel, ListingSpark. Unlock MLS
- $475,0004 bd2 ba1.4k sqft5215 Overbrook Dr, Austin, TX 78723ActiveMLS ID #8776537, Rebekah Murtagh, SOL Realty. Unlock MLS
