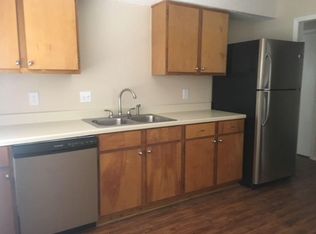
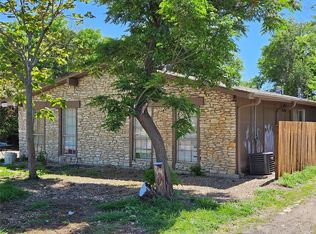
$3,250 per month duplex with exceptionally stable long term tenancy. Units occupied by tenants of approximately 9 and 11 years. Locally owned and professionally managed. Beautifully maintained and remodeled inside and out. Rent paid via direct deposit. Property features a large open floor plan with a one bedroom unit and a three bedroom unit. Located in the Parkfield neighborhood, walking distance to the Elementary School and Navarro High School, with school bus pickup for Middle School. Minutes from The Domain, Q2 Soccer Stadium, 183, Mopac, the Arboretum, and the new Apple campus, offering strong long term rental demand and excellent Austin location fundamentals. The entire duplex underwent a total remodel and partial rebuild in 2014, including appliances, flooring, windows, air conditioners, and a new roof on Unit B. UNIT A was remodeled in 2014 and features a large kitchen opening to the backyard, open floor plan flowing into the great room, dining and living areas with vaulted ceilings, and a decorative non functioning fireplace. Laundry room includes washer and dryer hookups. Easy care laminate flooring over stained concrete. Large primary bedroom faces the yard. Covered carport plus driveway parking for two vehicles and ample street parking. UNIT B was fully rebuilt and remodeled in 2014. Front entry opens to the great room with vaulted ceilings, two skylights, and ceiling fans. Layout flows into dining area and galley kitchen. Primary bedroom includes full bath, with two additional bedrooms sharing a full bath. Ceramic tile throughout with stained concrete in bedrooms. Oversized attached two car garage with washer and dryer hookups, storage, and French door access to the backyard. Additional driveway and street parking available. Each unit includes electric oven and cooktop, refrigerator, and dishwasher. Carefully maintained by local owners with long term tenants in place since 2014 and 2016. Other available property, 8616 Putnam Dr, MLS 4784058.
Active
$600,000
9007 Quail Valley Dr, Austin, TX 78758
5beds
3baths
2,272sqft
Duplex
Built in 1972
-- sqft lot
$-- Zestimate®
$264/sqft
$-- HOA
What's special
Decorative non functioning fireplaceLarge open floor planVaulted ceilings
- 337 days
- 94
- 0
Zillow last checked:
Listing updated:
Listed by:
Aaron Jistel (877) 897-7275,
ListingSpark (877) 897-7275
Source: Unlock MLS,MLS#: 5178594
Facts & features
Interior
Bedrooms & bathrooms
- Bedrooms: 5
- Bathrooms: 3
Rooms
- Room types: Bedroom
Heating
- Central
Cooling
- Ceiling Fan(s), Other
Appliances
- Included: Dishwasher, Oven, Refrigerator, Gas Water Heater
Features
- Ceiling Fan(s), Washer Hookup
- Flooring: Laminate
- Windows: None
- Number of fireplaces: 1
- Fireplace features: See Remarks
Interior area
- Total interior livable area: 2,272 sqft
Property
Parking
- Parking features: See Remarks
Accessibility
- Accessibility features: None
Features
- Levels: One
- Stories: 1
- Patio & porch: Porch
- Exterior features: See Remarks
- Fencing: Privacy, See Remarks
- View description: None
- Waterfront features: None
Lot
- Size: 5,919 Square Feet
- Features: Curbs
Details
- Additional structures: None
- Parcel number: 02411406410000
- Special conditions: Standard
Construction
Type & style
- Home type: MultiFamily
- Property subtype: Duplex
Materials
- Foundation: Slab
- Roof: Composition, Shingle, See Remarks
Condition
- Resale
- New construction: No
- Year built: 1972
Utilities & green energy
- Sewer: Public Sewer
- Water: Public
- Utilities for property: Electricity Available, Natural Gas Available, Phone Available
Community & HOA
Community
- Features: See Remarks
- Subdivision: Quail Creek Ph 02 Sec 02
HOA
- Has HOA: No
Location
- Region: Austin
Financial & listing details
- Price per square foot: $264/sqft
- Tax assessed value: $442,909
- Annual tax amount: $8,958
- Date on market: 11/18/2025
- Listing terms: Cash,Conventional,FHA,VA Loan
- Electric utility on property: Yes
Estimated market value
Not available
Estimated sales range
Not available
$2,281/mo
Price history
| Date | Event | Price |
|---|---|---|
| 11/18/2025 | Listed for sale | $600,000$264/sqft |
Source:  Unlock MLS #5178594 Report a problem Unlock MLS #5178594 Report a problem | ||
| 11/18/2025 | Listing removed | $600,000$264/sqft |
Source: Unlock MLS #6126992 Report a problem | ||
| 11/14/2025 | Listed for sale | $600,000-7.7%$264/sqft |
Source: Unlock MLS #6126992 Report a problem | ||
| 11/17/2024 | Listed for sale | $650,000+1525%$286/sqft |
Source: Unlock MLS #6126992 Report a problem | ||
| 4/6/2012 | Listing removed | $40,000$18/sqft |
Source: Southern Exposure Realtors #9210170 Report a problem | ||
| 4/4/2012 | Listed for sale | $40,000-77.1%$18/sqft |
Source: Southern Exposure Realtors #9210170 Report a problem | ||
| 1/11/2012 | Listing removed | $175,000$77/sqft |
Source: Southern Exposure Realtors #9200812 Report a problem | ||
| 10/6/2011 | Price change | $175,000-1.7%$77/sqft |
Source: Southern Exposure Realtors #9200812 Report a problem | ||
| 8/20/2011 | Price change | $178,000-1.1%$78/sqft |
Source: Southern Exposure Realtors #9200812 Report a problem | ||
| 8/6/2011 | Price change | $180,000+0.7%$79/sqft |
Source: Southern Exposure Realtors #9200812 Report a problem | ||
| 7/4/2011 | Listed for sale | $178,829$79/sqft |
Source: Southern Exposure Realtors #9200812 Report a problem | ||
| 6/18/2011 | Listing removed | $900 |
Source: Southern Exposure Realtors #5198794 Report a problem | ||
| 5/31/2011 | Listed for rent | $900 |
Source: Southern Exposure Realtors #5198794 Report a problem | ||
Public tax history
| Year | Property taxes | Tax assessment |
|---|---|---|
| 2025 | $9,064 -7.6% | $442,909 -10.5% |
| 2024 | $9,813 +7.3% | $495,130 -2% |
| 2023 | $9,142 -10.9% | $505,315 -14.9% |
| 2022 | $10,265 | $594,014 +67.9% |
| 2021 | -- | $353,800 +8.9% |
| 2020 | $7,237 +3.8% | $325,000 -4.7% |
| 2019 | $6,971 +28% | $341,162 +8% |
| 2018 | $5,446 | $315,965 +28.4% |
| 2017 | $5,446 +44% | $245,991 +12.2% |
| 2016 | $3,783 | $219,311 +4.4% |
| 2015 | $3,783 | $210,073 +32.2% |
| 2014 | $3,783 +1.2% | $158,954 +6.5% |
| 2002 | $3,737 | $149,220 |
Find assessor info on the county website
Monthly payment
Est. payment
Payment breakdown
Explore the cost of this home by adjusting the details. Changes won't be saved.Climate risks
Neighborhood: North Austin
Nearby schools
Schools provided by the listing agent
- Elementary: Wooldridge
- Middle: Burnet (Austin ISD)
- High: Navarro Early College
- District: Austin ISD
Source: Unlock MLS. This data may not be complete. We recommend contacting the local school district to confirm school assignments for this home.

Similar homes
- $599,9006 bd4 ba1.9k sqft11910 Sunhillow Bnd, Austin, TX 78758Active
 MLS ID #4342289, Deep Parikh, RealTech Realty, LLC. Unlock MLS
 - $435,0005 bd3 ba1.9k sqft9303 Quail Field Dr, Austin, TX 78758Active
 MLS ID #1246448, Maureen Rooker, RE/MAX Vision. Unlock MLS
 - $529,0004 bd2 ba1.5k sqft10700 Plains Trl, Austin, TX 78758Active
 MLS ID #4512850, John Carroll, Domain Realty, LLC. Unlock MLS
 - $419,9505 bd3 ba2.6k sqft1909 Hearthside Dr, Austin, TX 78757Active
 MLS ID #4306250, Cliff Nowell, Greater Austin Realty®. Unlock MLS
 - $699,9993 bd2 ba1.7k sqft11816 Bittern Holw, Austin, TX 78758ActiveMLS ID #7421939, Melissa Alfaro, CARILU TEXAS REALTY LLC. Unlock MLS
- $399,9004 bd4 ba1.7k sqft2112 Cedar Bend Dr, Austin, TX 78758ActiveMLS ID #6738867, Patrick Juve, Neighborhood Realty&Prop Mgmt. Unlock MLS
- $475,0006 bd4 ba2.3k sqft7002 Bennett Ave, Austin, TX 78752ActiveMLS ID #9068753, Roland Castillo, Pure Realty. Unlock MLS
- $399,0004 bd4 ba1.8k sqft1605 Pleasant Cv, Austin, TX 78754ActiveMLS ID #2358686, Christina Mugno, Spyglass Realty. Unlock MLS
- $575,0004 bd3 ba2.1k sqft6801 Kenosha Pass, Austin, TX 78749ActiveMLS ID #1638407, Barbara Allbright, All City Real Estate Ltd. Co. Unlock MLS
- $499,0003 bd3 ba2.1k sqft907 Pepperell Ct, Austin, TX 78753ActiveMLS ID #7785440, David Johnson, Westbank Realty. Unlock MLS
- $399,9004 bd4 ba2.1k sqft12818 Copper Cliff Ave, Austin, TX 78727ActiveMLS ID #4999587, Charlie Kyaw, Central Metro Realty. Unlock MLS
- $449,0003 bd2 ba2k sqft12312 Knoll Ridge Dr, Austin, TX 78758ActiveMLS ID #1262687, Terri Vaclavik, All City Real Estate Ltd. Co. Unlock MLS
- $599,0003 bd1 ba1.4k sqft2703 Wheless Ln, Austin, TX 78723ActiveMLS ID #7840056, Naila Ismail, JPAR Austin. Unlock MLS
- $385,0006 bd2 ba1.7k sqft7517 Bethune Ave #A & B, Austin, TX 78752ActiveMLS ID #6010127, Robin Curle, Compass RE Texas, LLC. Unlock MLS
- $490,0005 bd3 ba2.8k sqft11012 Pack Wagon Trl, Austin, TX 78754ActiveMLS ID #3635972, Mikka Vargas, eXp Realty, LLC. Unlock MLS
- $479,0006 bd4 ba1.8k sqft1910 Margalene Way, Austin, TX 78728ActiveMLS ID #5969968, Kay Roush, Coldwell Banker Apex. Unlock MLS
- $499,0004 bd5 ba2.3k sqft12307 Cahone Trl, Austin, TX 78729ActiveMLS ID #2197493, Ashley Lai, Austin Star Realty LLC. Unlock MLS
- $439,0004 bd3 ba2.1k sqft11024 FURROW HILL DR, Austin, TX 78754For Sale
 MLS ID #2015870, Cliff Opara TREC #624407, Million Miles Realty. LERA MLS
 - $519,9005 bd3 ba1.8k sqft5600 Ponciana Dr, Austin, TX 78744ActiveMLS ID #8644547, Dolunay Kosker, JPAR Austin. Unlock MLS
- $450,0005 bd3 ba2.3k sqft801 Old Austin Pflugerville Rd, Pflugerville, TX 78660ActiveMLS ID #9845335, Carla Reed, John Pfluger Realty,LLC. Unlock MLS
