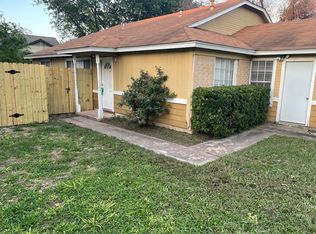
Turnkey duplex near The Domain & the new Uptown ATX development! Mirror-image floor plan — each unit offers 3 bed/2 bath, 1-car garage, and a private yard. Both sides fully leased with strong rental history for immediate cash flow. Perfect for an investor seeking a stabilized asset or an owner-occupant looking to live in one unit while the other helps pay the mortgage. Prime North Austin location near major employers, shopping, and dining.
Active
$599,900
11910 Sunhillow Bnd, Austin, TX 78758
6beds
4baths
1,936sqft
Duplex
Built in 1983
-- sqft lot
$-- Zestimate®
$310/sqft
$-- HOA
What's special
Mirror-image floor plan
- 117 days
- 119
- 11
Zillow last checked:
Listing updated:
Listed by:
Deep Parikh (512) 659-4726,
RealTech Realty, LLC (512) 659-4726
Source: Unlock MLS,MLS#: 4342289
Facts & features
Interior
Bedrooms & bathrooms
- Bedrooms: 6
- Bathrooms: 4
Rooms
- Room types: Primary Bedroom
Heating
- See Remarks
Cooling
- Other
Appliances
- Included: Dishwasher, Refrigerator, Washer/Dryer
Features
- See Remarks
- Flooring: Carpet, Vinyl, Wood
- Windows: See Remarks
Interior area
- Total interior livable area: 1,936 sqft
Property
Parking
- Total spaces: 1
- Parking features: See Remarks
- Garage spaces: 1
Accessibility
- Accessibility features: See Remarks
Features
- Levels: One
- Stories: 1
- Patio & porch: Porch
- Exterior features: See Remarks
- Pool features: None
- Fencing: See Remarks
- View description: None
- Waterfront features: None
Lot
- Size: 7,967 Square Feet
- Features: See Remarks
Details
- Additional structures: None
- Parcel number: 02561303200000
- Special conditions: Standard
Construction
Type & style
- Home type: MultiFamily
- Property subtype: Duplex
Materials
- Foundation: Slab
- Roof: Shingle
Condition
- Resale
- New construction: No
- Year built: 1983
Utilities & green energy
- Sewer: See Remarks
- Water: See Remarks
- Utilities for property: See Remarks
Community & HOA
Community
- Features: See Remarks
- Subdivision: Village At Walnut Creek Ph 1
HOA
- Has HOA: No
Location
- Region: Austin
Financial & listing details
- Price per square foot: $310/sqft
- Tax assessed value: $481,170
- Annual tax amount: $9,847
- Date on market: 6/23/2026
- Listing terms: Cash,Conventional,FHA,VA Loan
Estimated market value
Not available
Estimated sales range
Not available
$2,613/mo
Price history
| Date | Event | Price |
|---|---|---|
| 6/23/2026 | Listed for sale | $599,900+227.5%$310/sqft |
Source:  Unlock MLS #4342289 Report a problem Unlock MLS #4342289 Report a problem | ||
| 1/20/2014 | Sold | -- |
Source: Agent Provided Report a problem | ||
| 6/20/2012 | Sold | -- |
Source: Agent Provided Report a problem | ||
| 6/1/2012 | Listed for sale | $183,150$95/sqft |
Source: Gaston & Sheehan Realty #6797310 Report a problem | ||
| 3/16/2012 | Listing removed | $183,150$95/sqft |
Source: Private Label Realty #5952722 Report a problem | ||
| 1/31/2012 | Listed for sale | $183,150+14.5%$95/sqft |
Source: Private Label Realty #6432010 Report a problem | ||
| 12/5/2011 | Listing removed | $160,000$83/sqft |
Source: Austin Suburban Properties #coming-soon Report a problem | ||
| 10/7/2011 | Listed for sale | $160,000$83/sqft |
Source: Austin Suburban Properties #coming-soon Report a problem | ||
| 8/19/2011 | Sold | -- |
Source: Public Record Report a problem | ||
| 7/12/2004 | Sold | -- |
Source: Agent Provided Report a problem | ||
Public tax history
| Year | Property taxes | Tax assessment |
|---|---|---|
| 2025 | $9,847 -8.5% | $481,170 -11.4% |
| 2024 | $10,760 +2.6% | $542,923 -11.9% |
| 2023 | $10,484 -3% | $616,467 +12.6% |
| 2022 | $10,808 | $547,242 +36.3% |
| 2021 | -- | $401,559 +23.5% |
| 2020 | $7,242 +3.8% | $325,225 |
| 2019 | $6,976 +18.1% | $325,225 +3.6% |
| 2018 | $5,907 | $314,050 +17.7% |
| 2017 | $5,907 +50.5% | $266,810 +18.6% |
| 2016 | $3,926 | $225,046 +22.6% |
| 2015 | $3,926 | $183,590 +11.3% |
| 2014 | $3,926 | $164,957 +2.5% |
| 2013 | -- | $160,948 |
| 2012 | -- | $160,948 |
| 2011 | -- | $160,948 -7.8% |
| 2010 | -- | $174,569 -1.5% |
| 2009 | -- | $177,273 |
| 2008 | -- | $177,273 -1.8% |
| 2007 | -- | $180,538 +122.1% |
| 2006 | -- | $81,290 |
Find assessor info on the county website
Monthly payment
Est. payment
Payment breakdown
Explore the cost of this home by adjusting the details. Changes won't be saved.Climate risks
Neighborhood: Gracy Woods
Nearby schools
Schools provided by the listing agent
- Elementary: Pillow
- Middle: Burnet (Austin ISD)
- High: Anderson
- District: Austin ISD
Source: Unlock MLS. This data may not be complete. We recommend contacting the local school district to confirm school assignments for this home.


Similar homes
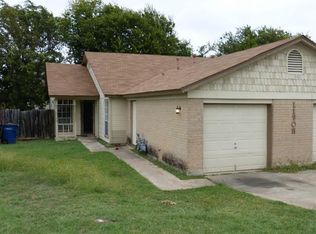
- $699,9993 bd2 ba1.7k sqft11816 Bittern Holw, Austin, TX 78758Active
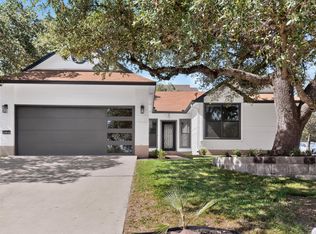
 MLS ID #7421939, Melissa Alfaro, CARILU TEXAS REALTY LLC. Unlock MLS
 - $529,0004 bd2 ba1.5k sqft10700 Plains Trl, Austin, TX 78758Active
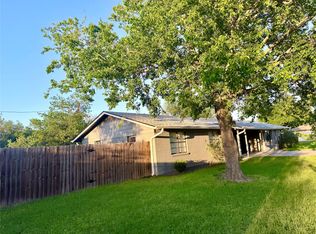 MLS ID #4512850, John Carroll, Domain Realty, LLC. Unlock MLS
 - $399,9004 bd4 ba1.7k sqft2112 Cedar Bend Dr, Austin, TX 78758Active
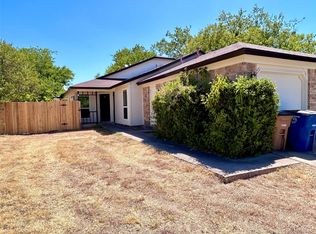 MLS ID #6738867, Patrick Juve, Neighborhood Realty&Prop Mgmt. Unlock MLS
 - $399,9004 bd4 ba1.7k sqft2003 Leeann Dr, Austin, TX 78758Active
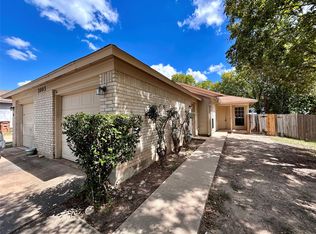 MLS ID #8369367, Patrick Juve, Neighborhood Realty&Prop Mgmt. Unlock MLS
 - $435,0005 bd3 ba1.9k sqft9303 Quail Field Dr, Austin, TX 78758ActiveMLS ID #1246448, Maureen Rooker, RE/MAX Vision. Unlock MLS
- $479,0006 bd4 ba1.8k sqft1910 Margalene Way, Austin, TX 78728ActiveMLS ID #5969968, Kay Roush, Coldwell Banker Apex. Unlock MLS
- $449,0003 bd2 ba2k sqft12312 Knoll Ridge Dr, Austin, TX 78758ActiveMLS ID #1262687, Terri Vaclavik, All City Real Estate Ltd. Co. Unlock MLS
- $475,0006 bd4 ba2.3k sqft7002 Bennett Ave, Austin, TX 78752ActiveMLS ID #9068753, Roland Castillo, Pure Realty. Unlock MLS
- $485,0003 bd2 ba1.5k sqft8510 New Hampshire Dr, Austin, TX 78758ActiveMLS ID #4403918, Sandy Perkins, Horizon Realty. Unlock MLS
- $659,0006 bd6 ba2.7k sqft7509 Lazy Creek Dr, Austin, TX 78724ActiveMLS ID #9823305, Lucy Yang, Legacy Realty LLC. Unlock MLS
- $624,5005 bd3 ba2k sqft3313 S Oak Dr, Austin, TX 78704ActiveMLS ID #7704646, Meredith Hill, Compass RE Texas, LLC. Unlock MLS
- $412,0004 bd4 ba1.8k sqft1605 Pleasant Cv, Austin, TX 78754ActiveMLS ID #2358686, Christina Mugno, Spyglass Realty. Unlock MLS
- $385,0006 bd2 ba1.7k sqft7517 Bethune Ave #A & B, Austin, TX 78752ActiveMLS ID #6010127, Robin Curle, Compass RE Texas, LLC. Unlock MLS
- $474,9993 bd2 ba1.4k sqft1302 S Quinlan Park Rd, Austin, TX 78732ActiveMLS ID #1763272, Nolan Stahl, All City Real Estate Ltd. Co. Unlock MLS
- $450,0004 bd6 ba1.9k sqft12307 Deer Falls Dr, Austin, TX 78729ActiveMLS ID #1078810, Jeremy Kunzinger, Jeremy Kunzinger, Broker. Unlock MLS
- $439,0004 bd2 ba1.9k sqft3310 Hycreek Dr, Austin, TX 78723ActiveMLS ID #7925361, Ada Gu, RealTech Realty, LLC. Unlock MLS
- $505,0005 bd2 ba1.7k sqft9507 Sherbrooke St, Austin, TX 78729ActiveMLS ID #6536380, Diana Trimino, JBGoodwin REALTORS WL. Unlock MLS
- $412,0004 bd2 ba1.9k sqft15208 Spring Hill Ln, Pflugerville, TX 78660ActiveMLS ID #3172802, Michelle Perez, Austin Executive Homes. Unlock MLS
- $365,0003 bd2 ba1.4k sqft7404 Bethune Ave, Austin, TX 78752ActiveMLS ID #4843533, Jenny Litten, Real Broker, LLC. Unlock MLS
