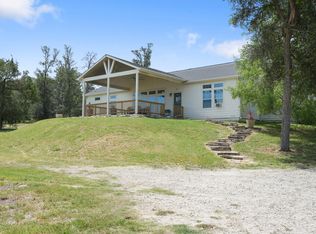
Experience peaceful country living on 11.78 beautiful acres just minutes from Austin’s premier destinations. This exceptional property includes a beautifully crafted single-story 3-bedroom, 2-bath home, a fully equipped detached guest apartment, workshop, and two adjoining parcels being sold together. Thoughtfully designed with quality craftsmanship throughout, the home showcases soaring ceilings, rich hardwood floors, oversized baseboards, elegant crown molding, custom built-ins, and a warm, inviting fireplace. Expansive covered porches, a large rear deck, and a charming rock courtyard create the perfect setting to relax, entertain, and enjoy the surrounding natural beauty. The spacious primary suite is a true retreat, featuring a flexible office, nursery, or sitting room with pocket doors, dual cedar-lined walk-in closets, dual vanities, and an oversized walk-in shower with dual shower heads. The well-appointed kitchen flows seamlessly into the dining area and offers abundant cabinetry and counter space, a coffee bar, breakfast nook, stainless steel appliances, microhood, trash compactor, and an oversized walk-in pantry—ideal for everyday living and entertaining. Additional features include: • Detached guest apartment with full kitchen, gas range, breakfast area, and full bath • Workshop and potting shed • HardiPlank siding • Water softener • Two propane tanks • Excellent storage throughout the home The property consists of two adjoining parcels totaling 11.78 acres, providing exceptional privacy, flexibility, and room to expand. Conveniently located just minutes from Circuit of the Americas (F1), Austin-Bergstrom International Airport, Tesla Gigafactory, NLand Surf Park, McKinney Falls State Park, and less than 30 minutes from Downtown Austin, this rare property offers the perfect blend of peaceful country living with easy access to world-class entertainment, employers, and city conveniences.
Active
Price cut: $42.4K (8/11)
$807,500
268 Privada Dr, Del Valle, TX 78617
5beds
2,975sqft
:
Get pre-qualified$5,620/mo
Single Family Residence
Built in 1995
11.82 Acres Lot
$-- Zestimate®
$271/sqft
$-- HOA
What's special
Warm inviting fireplaceCharming rock courtyardRich hardwood floorsTrash compactorStainless steel appliancesCustom built-insOversized baseboards
- 32 days |
- 563 |
- 38 |
Likely to sell faster than
Zillow last checked:
Listing updated:
Listed by:
Mark DeLong (512) 801-8064,
Home Hunters of Austin Realty (512) 801-8064
Source: Unlock MLS,MLS#: 5479868
Facts & features
Interior
Bedrooms & bathrooms
- Bedrooms: 5
- Bathrooms: 3
- Full bathrooms: 3
- Main level bedrooms: 5
Primary bedroom
- Level: Main
Heating
- Propane
Cooling
- Electric
Appliances
- Included: Dishwasher, Disposal, Gas Cooktop, Microwave, Gas Oven, Refrigerator
Features
- Ceiling Fan(s), Primary Bedroom on Main, Walk-In Closet(s)
- Flooring: Tile, Wood
- Windows: None
- Number of fireplaces: 1
- Fireplace features: None
Interior area
- Total interior livable area: 2,975 sqft
Property
Parking
- Parking features: None
Accessibility
- Accessibility features: None
Features
- Levels: One
- Stories: 1
- Patio & porch: Covered
- Exterior features: Uncovered Courtyard, Private Entrance
- Pool features: None
- Fencing: Barbed Wire
- Has view: Yes
- View description: Trees/Woods
- Waterfront features: None
Lot
- Size: 11.82 Acres
- Features: Trees-Heavy
Details
- Additional structures: Guest House
- Parcel number: 8730668
- Special conditions: Standard
Construction
Type & style
- Home type: SingleFamily
- Property subtype: Single Family Residence
Materials
- Foundation: Slab
- Roof: Asphalt
Condition
- Resale
- New construction: No
- Year built: 1995
Utilities & green energy
- Sewer: Septic Tank
- Water: Public
- Utilities for property: Electricity Connected, Propane, Water Connected
Community & HOA
Community
- Features: None
- Subdivision: Escondido Estates
HOA
- Has HOA: No
Location
- Region: Del Valle
Financial & listing details
- Price per square foot: $271/sqft
- Tax assessed value: $301,712
- Annual tax amount: $4,956
- Date on market: 7/11/2026
- Listing terms: Cash,Conventional,FHA,USDA Loan,VA Loan
- Electric utility on property: Yes
Estimated market value
Not available
Estimated sales range
Not available
Not available
Price history
| Date | Event | Price |
|---|---|---|
| 8/11/2026 | Price change | $807,500-5%$271/sqft |
Source:  Unlock MLS #5479868 Report a problem Unlock MLS #5479868 Report a problem | ||
| 7/11/2026 | Listed for sale | $849,900+70%$286/sqft |
Source: Unlock MLS #5479868 Report a problem | ||
| 4/25/2026 | Listing removed | $1,395 |
Source: Zillow Rentals Report a problem | ||
| 3/19/2026 | Price change | $1,395-7% |
Source: Zillow Rentals Report a problem | ||
| 3/17/2026 | Listed for rent | $1,500+15.4%$1/sqft |
Source: Zillow Rentals Report a problem | ||
| 8/11/2025 | Listing removed | $1,300 |
Source: Zillow Rentals Report a problem | ||
| 7/23/2025 | Price change | $1,300-13.3% |
Source: Zillow Rentals Report a problem | ||
| 7/15/2025 | Listed for rent | $1,500$1/sqft |
Source: Zillow Rentals Report a problem | ||
| 6/18/2021 | Sold | -- |
Source: Agent Provided Report a problem | ||
| 5/29/2021 | Listed for sale | $500,000$168/sqft |
Source: Unlock MLS #3075417 Report a problem | ||
| 5/18/2021 | Pending sale | $500,000$168/sqft |
Source: Unlock MLS #3075417 Report a problem | ||
| 5/18/2021 | Listing removed | -- |
Source: Unlock MLS #3075417 Report a problem | ||
| 5/13/2021 | Listed for sale | $500,000$168/sqft |
Source: Unlock MLS #3075417 Report a problem | ||
Public tax history
| Year | Property taxes | Tax assessment |
|---|---|---|
| 2025 | $4,023 -24.7% | $301,712 -22.5% |
| 2024 | $5,339 +8.8% | $389,458 +10% |
| 2023 | $4,908 -51.6% | $354,053 -39.3% |
| 2022 | $10,143 +179.1% | $582,825 +56.8% |
| 2021 | $3,634 +0.9% | $371,611 +10% |
| 2020 | $3,601 +10.4% | $337,828 +21% |
| 2018 | $3,263 | $279,196 +6.7% |
| 2017 | $3,263 -6.2% | $261,685 +10% |
| 2016 | $3,477 -2.1% | $237,895 +10% |
| 2015 | $3,552 | $216,268 +31.6% |
| 2014 | $3,552 | $164,396 -1.6% |
| 2013 | -- | $167,126 |
| 2011 | -- | $167,126 -3% |
| 2010 | -- | $172,366 |
| 2009 | -- | $172,366 |
| 2008 | -- | $172,366 -0.1% |
| 2007 | -- | $172,486 +4.3% |
| 2006 | -- | $165,439 |
Find assessor info on the county website
Monthly payment
Est. payment
Payment breakdown
Explore the cost of this home by adjusting the details. Changes won't be saved.Climate risks
Neighborhood: 78617
Nearby schools
GreatSchools rating
- 1/10Cedar Creek Elementary SchoolGrades: PK-5Distance: 4.3 mi
- 2/10Cedar Creek Middle SchoolGrades: 7-8Distance: 5.2 mi
- 4/10Cedar Creek High SchoolGrades: 9-12Distance: 5.8 mi
Schools provided by the listing agent
- Elementary: Cedar Creek
- Middle: Cedar Creek
- High: Cedar Creek
- District: Bastrop ISD
Source: Unlock MLS. This data may not be complete. We recommend contacting the local school district to confirm school assignments for this home.
- $127,687-- bd-- ba-- sqft249 Privada Dr, Del Valle, TX 78617Off Market
- $648,2003 bd2 ba2.1k sqft278 Privada Dr, Del Valle, TX 78617Off Market

- $648,0007 bd4 ba3.5k sqft248 Privada Dr, Del Valle, TX 78617Off Market

- $460,300-- bd-- ba1.1k sqft236 Privada Dr, Del Valle, TX 78617Off Market
- $589,300-- bd-- ba-- sqft268 Privada Dr, Del Valle, TX 78617Off Market
- $422,600-- bd-- ba1.4k sqft294 Privada Dr, Del Valle, TX 78617Off Market
- $400,300-- bd-- ba1.2k sqft294 Privada Dr, Del Valle, TX 78617Off Market
- $375,500-- bd-- ba1.2k sqft294 Privada Dr, Del Valle, TX 78617Off Market
A local agent can set up tours, give advice and negotiate with sellers.
Similar homes
- $685,0004 bd2 ba2.1k sqft15701 Forest Glenn Cv, Del Valle, TX 78617Active
 MLS ID #1756197, Whitney Prince, eXp Realty, LLC. Unlock MLS
 - $900,0004 bd4 ba4k sqft3717 Buck Ln, Del Valle, TX 78617Active
 MLS ID #1702405, Jared West, Team West Real Estate LLC. Unlock MLS
 - $690,0004 bd3 ba2.4k sqft298 Jenkins Rd, Cedar Creek, TX 78612Active
 MLS ID #3527997, Mary Ann Green, Coldwell Banker, G-M & Assoc.. Unlock MLS
 - $799,9903 bd3 ba2.9k sqft380 Woodlands Dr, Bastrop, TX 78602Active
 MLS ID #2798795, Kenny Timerman, All City Real Estate Ltd. Co. Unlock MLS
 - $775,0005 bd4 ba3.5k sqft20808 Sandy Brown Ln, Webberville, TX 78621ActiveMLS ID #5853320, Jesse Gomez, Texus Realty. Unlock MLS
- $800,0003 bd3 ba2.8k sqft142 Joshua Smith Ln, Bastrop, TX 78602ActiveMLS ID #7613601, David Beere, Texas Premier Realty. Unlock MLS
- $620,0005 bd5 ba4.1k sqft319 Lonesome Dove Dr, Cedar Creek, TX 78612ActiveMLS ID #4280046, Mercedes Jaime de Leon, Keller Williams Advantage. Unlock MLS
- $800,0004 bd2 ba3.4k sqft129 Valley Spur, Smithville, TX 78957ActiveMLS ID #6922873, Ann Calvert, JBGoodwin REALTORS WL. Unlock MLS
- $840,0002 bd3 ba1.6k sqft13484 Avis Rd, Dale, TX 78616ActiveMLS ID #9100866, Skyler Harmon, Lone Star Realty - Lockhart. Unlock MLS
- $750,0004 bd2 ba2k sqft372 Hidden Oaks Dr, Elgin, TX 78621ActiveMLS ID #6655631, LJ John, Hart of Texas. Unlock MLS
- $724,9004 bd4 ba3.3k sqft113 Pioneer Psge, Bastrop, TX 78602ActiveMLS ID #1590097, Andrew Stanek, Compass RE Texas, LLC. Unlock MLS
- $549,9954 bd3 ba2k sqft123 Crossroads Dr, Dale, TX 78616ActiveMLS ID #2520921, Lalo Herrera, Keller Williams Realty. Unlock MLS
- $680,0003 bd2 ba1.5k sqft11103 State Highway 130 S, Austin, TX 78719ActiveMLS ID #4550102, Jovanny Garcia, eXp Realty, LLC. Unlock MLS
- $780,0004 bd3 ba2.9k sqft2513 Niemann Dr, Austin, TX 78748ActiveMLS ID #2802238, Tarek Morshed, Christies Intl Real Estate Lone Star. Unlock MLS
- $797,1004 bd3 ba2.6k sqft1202 Sierra Vista Cv, Lockhart, TX 78644ActiveMLS ID #2497608, Joy Pardo, Link Realty, LLC. Unlock MLS
- $799,0004 bd3 ba3.7k sqft1170 Watterson Rd, Red Rock, TX 78662ActiveMLS ID #9902735, Ann Watters, eXp Realty, LLC. Unlock MLS
- $649,0003 bd3 ba2.4k sqft11808 Arnold Ln, Austin, TX 78748ActiveMLS ID #5721496, Adrienne Hughes, Hughes & Company Real Estate. Unlock MLS
- $659,0005 bd4 ba3.3k sqft102 McCoy Cir, Bastrop, TX 78602ActiveMLS ID #7945416, Jamie Ehresman, All City Real Estate Ltd. Co. Unlock MLS
- $975,0004 bd4 ba3.2k sqft603 Watterson Rd Unit B, Bastrop, TX 78602ActiveMLS ID #5601591, Dawn Kana, Kana Real Estate. Unlock MLS
- $549,5004 bd3 ba1.8k sqft175 Bobs Trl, Bastrop, TX 78602ActiveMLS ID #7942475, Catherine Blackwell, Platinum Realty-Austin. Unlock MLS
