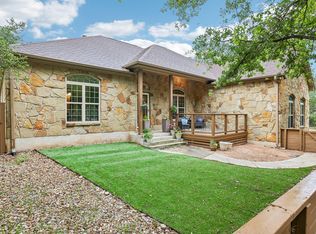
The primary home is poised on the hillside of the property which offers sweeping views of the property. The first floor offers an open concept with a pass-through living area between the kitchen, living space and wrap around front porch. The eat in kitchen offers counter seating, and family dining for 6. Beautiful granite stone countertops with beautiful walnut cabinets. A butler’s pantry that offers additional storage, a subway tiled featured wall with open shelving. The primary owners retreat offers a serene bedroom space which leads into a separate vanity/bathroom area. The bath includes a walk-in wet shower, with two overhead showerheads, an oversized soaking tub, oversized windows, beautiful pebble tile work, a mounted tv, and an exterior door which leads to an outdoor seating area. Second Floor hosts a second living space/media room, with a beautiful wood ceiling with beams, a second bedroom, home gym, oversized laundry room. The second bathroom has a tongue and groove ceiling, dual granite vanities, a walk-in shower. Third Floor hosts the third and fourth bedrooms with mini split air conditioning. Cabanas Venue(Outdoor kitchen, bar, grill) Features a steel frame vaulted ceiling, 2 tv’s, ceiling fan, cat 5 internet(panel on garage wall), water heater, mounted speaker for seamless entertainment. The outside space features a full kitchen featuring a refrigerator, icemaker, 2 gas burners, BBQ grill, 3-piece bath and a two-car garage for additional space. Entry to Attic Space Airbnb(Unit A & B) 2 two-bedroom cabins with en-suite baths. The common space boosts an open floorplan featuring full kitchen, pantry, laundry area, tv, living, dining space, and a tin roof. An outdoor deck which features additional seating and views of the pond. Other property features: Tin roof Freshly Painted Primary Residence Shooting Range Two electric poles Spray foam insulation, Aqua Water, Bluebonnet Electric.
Active
$800,000
129 Valley Spur, Smithville, TX 78957
4beds
3,461sqft
:
Get pre-qualified$6,058/mo
Single Family Residence
Built in 1984
10.22 Acres Lot
$-- Zestimate®
$231/sqft
$-- HOA
What's special
Open floorplanOutdoor kitchenBbq grillTwo-car garageLaundry areaOutdoor deckOutdoor seating area
- 465 days |
- 130 |
- 10 |
Zillow last checked:
Listing updated:
Listed by:
Ann Calvert (512) 502-7601,
JBGoodwin REALTORS WL (512) 502-7601
Source: Unlock MLS,MLS#: 6922873
Facts & features
Interior
Bedrooms & bathrooms
- Bedrooms: 4
- Bathrooms: 2
- Full bathrooms: 2
- Main level bedrooms: 1
Primary bedroom
- Features: Ceiling Fan(s), Quartz Counters, Double Vanity, Full Bath, Separate Shower, Walk-In Closet(s), Walk-in Shower
- Level: Main
Primary bathroom
- Features: Quartz Counters, Double Vanity, Full Bath, Separate Shower, Soaking Tub, Walk-in Shower
- Level: Main
Kitchen
- Features: Kitchn - Breakfast Area, Pantry, Kitchen Island, Quartz Counters, Eat-in Kitchen
- Level: Main
Heating
- Electric
Cooling
- Ceiling Fan(s), Electric
Appliances
- Included: ENERGY STAR Qualified Dishwasher, ENERGY STAR Qualified Dryer, ENERGY STAR Qualified Refrigerator, ENERGY STAR Qualified Washer, Gas Oven, Free-Standing Gas Range, RNGHD, Free-Standing Refrigerator, Stainless Steel Appliance(s), Vented Exhaust Fan, Washer/Dryer, Electric Water Heater
Features
- Ceiling Fan(s), Beamed Ceilings, Quartz Counters, Double Vanity, Electric Dryer Hookup, Eat-in Kitchen, Interior Steps, Multiple Living Areas, Pantry, Primary Bedroom on Main, Recessed Lighting, Soaking Tub, Storage, Walk-In Closet(s), Washer Hookup
- Flooring: Carpet, Laminate, Vinyl, Wood
- Windows: Insulated Windows, Screens, Vinyl Windows
Interior area
- Total interior livable area: 3,461 sqft
Property
Parking
- Total spaces: 2
- Parking features: Additional Parking, Asphalt, Detached
- Garage spaces: 2
Accessibility
- Accessibility features: None
Features
- Levels: Three Or More
- Stories: 3
- Patio & porch: Deck, Front Porch, Patio, Porch, Side Porch, Wrap Around
- Exterior features: Balcony, Exterior Steps, Lighting, Private Yard
- Pool features: None
- Fencing: Fenced
- Has view: Yes
- View description: Park/Greenbelt, Pasture, Rural, Trees/Woods
- Waterfront features: None
Lot
- Size: 10.22 Acres
- Features: Cleared, Gentle Sloping, Sloped Down
Details
- Additional structures: Bathroom, Cabana, Garage(s), Guest House, Outdoor Kitchen, Storage
- Parcel number: 42420
- Special conditions: Standard
Construction
Type & style
- Home type: SingleFamily
- Property subtype: Single Family Residence
Materials
- Foundation: Pillar/Post/Pier
- Roof: Metal
Condition
- Resale
- New construction: No
- Year built: 1984
Utilities & green energy
- Sewer: Septic Tank
- Water: Public
- Utilities for property: Cable Connected, Electricity Connected, Propane, Sewer Connected, Water Connected
Community & HOA
Community
- Features: None
- Subdivision: Pine Valley Estates
HOA
- Has HOA: No
Location
- Region: Smithville
Financial & listing details
- Price per square foot: $231/sqft
- Tax assessed value: $660,525
- Annual tax amount: $10,278
- Date on market: 4/20/2025
- Listing terms: Cash,Conventional,FHA,VA Loan
- Electric utility on property: Yes
Estimated market value
Not available
Estimated sales range
Not available
Not available
Price history
| Date | Event | Price |
|---|---|---|
| 1/7/2026 | Price change | $800,000-10.6%$231/sqft |
Source:  Unlock MLS #6922873 Report a problem Unlock MLS #6922873 Report a problem | ||
| 6/28/2025 | Price change | $895,000-5.8%$259/sqft |
Source: Unlock MLS #6922873 Report a problem | ||
| 6/19/2025 | Listed for sale | $950,000$274/sqft |
Source: Unlock MLS #6922873 Report a problem | ||
| 3/11/2021 | Sold | -- |
Source: Public Record Report a problem | ||
| 2/5/2014 | Sold | -- |
Source: Public Record Report a problem | ||
Public tax history
| Year | Property taxes | Tax assessment |
|---|---|---|
| 2025 | $10,278 +4.4% | $660,525 -4.4% |
| 2024 | $9,843 +46.2% | $690,844 +47.3% |
| 2023 | $6,730 +2.3% | $468,975 +13.2% |
| 2022 | $6,578 +60.7% | $414,339 +71.8% |
| 2021 | $4,093 +2.6% | $241,226 +10% |
| 2020 | $3,990 +30.4% | $219,296 +21% |
| 2018 | $3,059 | $181,236 +10% |
| 2017 | $3,059 +16% | $164,760 +10% |
| 2016 | $2,638 +10% | $149,782 +10% |
| 2015 | $2,399 | $136,165 +10% |
| 2014 | $2,399 | $123,786 -0.1% |
| 2013 | -- | $123,899 +40.5% |
| 2011 | -- | $88,194 0% |
| 2010 | -- | $88,202 |
| 2009 | -- | $88,202 |
| 2008 | -- | $88,202 +8% |
| 2007 | -- | $81,632 -4.4% |
| 2006 | -- | $85,373 |
Find assessor info on the county website
Monthly payment
Est. payment
Payment breakdown
Explore the cost of this home by adjusting the details. Changes won't be saved.Climate risks
Neighborhood: 78957
Nearby schools
GreatSchools rating
- NABrown Primary SchoolGrades: PK-KDistance: 9.4 mi
- 4/10Smithville Junior High SchoolGrades: 6-8Distance: 9.3 mi
- 5/10Smithville High SchoolGrades: 9-12Distance: 9.3 mi
Schools provided by the listing agent
- Elementary: Brown Primary
- Middle: Smithville
- High: Smithville
- District: Smithville ISD
Source: Unlock MLS. This data may not be complete. We recommend contacting the local school district to confirm school assignments for this home.
- $267,500-- bd-- ba723 sqft120 Valley Spur, Smithville, TX 78957Off Market
- $346,500-- bd-- ba1.4k sqft713 Pine Valley Loop, Smithville, TX 78957Off Market
- $---- bd-- ba-- sqft713 Pine Valley Loop, Smithville, TX 78957Sold
- $237,200-- bd-- ba449 sqft110 Valley Spur, Smithville, TX 78957Off Market
- $201,800-- bd-- ba192 sqft110 Valley Spur, Smithville, TX 78957Off Market
- $393,500-- bd-- ba1.9k sqft716 Pine Valley Loop, Smithville, TX 78957Off Market
- $545,500-- bd-- ba1.9k sqft311 Pine Canyon Dr, Smithville, TX 78957Off Market
- $249,264-- bd-- ba-- sqft313 Pine Canyon Dr, Smithville, TX 78957Off Market
A local agent can set up tours, give advice and negotiate with sellers.
A local lender can help you make sure your offer is ready when you are.
Similar homes
- $635,0003 bd3 ba2.4k sqft267 Corral Rd, Smithville, TX 78957Active
 MLS ID #6254226, Jacki Short, All City Real Estate Ltd. Co. Unlock MLS
 - $750,0004 bd3 ba2.8k sqft788 Fm 2571, Smithville, TX 78957Active
 MLS ID #4880698, Chance Milam, Ultima Real Estate. Unlock MLS
 - $799,9996 bd3 ba3.2k sqft504 Perkins St, Bastrop, TX 78602Active
 MLS ID #2504929, Jacki Short, All City Real Estate Ltd. Co. Unlock MLS
 - $799,0004 bd3 ba3.7k sqft1170 Watterson Rd, Red Rock, TX 78662Active
 MLS ID #9902735, Ann Watters, eXp Realty, LLC. Unlock MLS
 - $879,0004 bd3 ba3.7k sqft1883 Watterson Rd, Red Rock, TX 78662ActiveMLS ID #5426029, Kevin White, Keller Williams Realty. Unlock MLS
- $675,0003 bd2 ba2.6k sqft266 Jeddo Rd, Rosanky, TX 78953For SaleMLS ID #40926288, Brittni Adams, Round Top Real Estate. HAR
- $799,9903 bd3 ba2.9k sqft380 Woodlands Dr, Bastrop, TX 78602ActiveMLS ID #2798795, Kenny Timerman, All City Real Estate Ltd. Co. Unlock MLS
- $880,9904 bd5 ba4.9k sqft550 League Line Rd, Smithville, TX 78957For SaleMLS ID #44461903, Karen Derr, Compass RE Texas, LLC - The Heights. HAR
- $439,0002 bd2 ba1.7k sqft171 Split Rail Ln, Smithville, TX 78957ActiveMLS ID #8355330, Kaili Cox, All City Real Estate Ltd. Co. Unlock MLS
- $975,0004 bd4 ba3.2k sqft603 Watterson Rd Unit B, Bastrop, TX 78602ActiveMLS ID #5601591, Dawn Kana, Kana Real Estate. Unlock MLS
- $450,0003 bd3 ba2k sqft203 Pathfinders Way, Smithville, TX 78957ActiveMLS ID #8406342, Jeannie Ralph, All City Real Estate Ltd. Co. Unlock MLS
- $774,9004 bd4 ba2.4k sqft115 Mesquite Cv, Bastrop, TX 78602ActiveMLS ID #3660774, Frank Rainosek, RE/MAX Bastrop Area. Unlock MLS
- $749,0004 bd4 ba3.6k sqft143 W Tanglebriar Ct, Bastrop, TX 78602ActiveMLS ID #4920744, Dawn Smith, Realty Solutions. Unlock MLS
- $849,9005 bd3 ba2.9k sqft268 Privada Dr, Del Valle, TX 78617ActiveMLS ID #5479868, Mark DeLong, Home Hunters of Austin Realty. Unlock MLS
- $549,5004 bd3 ba1.8k sqft175 Bobs Trl, Bastrop, TX 78602ActiveMLS ID #7942475, Catherine Blackwell, Platinum Realty-Austin. Unlock MLS
- $825,0005 bd3 ba2.7k sqft118 Saddle Ct, Bastrop, TX 78602ActiveMLS ID #6206302, Gwena Parker, Realty of America, LLC. Unlock MLS
- $900,0004 bd3 ba2.7k sqft142 Anderson Ln, Red Rock, TX 78662ActiveMLS ID #2227345, Mathew Aguilar, Spyglass Realty. Unlock MLS
- $800,0003 bd3 ba2.8k sqft142 Joshua Smith Ln, Bastrop, TX 78602ActiveMLS ID #7613601, David Beere, Texas Premier Realty. Unlock MLS
- $839,9904 bd4 ba3.3k sqft226 Hydrangea Dr, Smithville, TX 78957New ConstructionMLS ID #45208229, Heather Chavana, Gracepoint Homes. HAR
- $610,0002 bd3 ba1.8k sqft836 Cottletown Rd, Smithville, TX 78957Active
 MLS ID #609579, Leanna Borsellino, Haven Homes. Central Texas MLS
