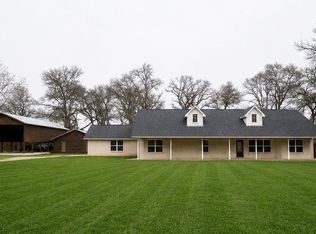
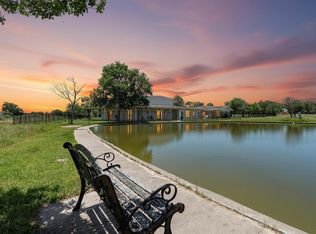
Set on 10 wooded, unrestricted acres just under an hour from Austin and 90 minutes from Houston, this exceptional estate offers serene country living with refined rustic elegance. Enjoy total privacy and forest views from the wraparound porch or the expansive poolside deck at sunset.
Inside, soaring ceilings, crown molding, custom built-ins, and bamboo flooring create a warm, timeless atmosphere. Each bedroom features an ensuite bath, while the owner’s suite boasts a show-stopping walk-in closet. Upgrades include stainless steel appliances, energy-efficient windows, water softener, zoned HVAC, high-speed internet, abundant storage, and a four-car garage.
A rare opportunity to own a private Texas countryside escape. Property is approximately 2.5 years from qualifying for an agricultural tax exemption for bees (per owner).
For sale
$880,990
550 League Line Rd, Smithville, TX 78957
4beds
4,911sqft
Farm
Built in 2005
10.03 Acres Lot
$847,600 Zestimate®
$179/sqft
$-- HOA
What's special
Wraparound porchExpansive poolside deckBamboo flooringFour-car garageWater softenerStainless steel appliancesZoned hvac
- 259 days
- 283
- 12
Zillow last checked:
Listing updated:
Listed by:
Karen Derr TREC #0405408 713-875-7050,
Compass RE Texas, LLC - The Heights,
Jonathan Ryan,
Compass RE Texas, LLC - Houston
Source: HAR,MLS#: 44461903
Facts & features
Interior
Bedrooms & bathrooms
- Bedrooms: 4
- Bathrooms: 5
- Full bathrooms: 5
Primary bedroom
- Level: Second
- Area: 330
- Dimensions: 22x15
Bedroom
- Level: Second
- Area: 196
- Dimensions: 14x14
Bedroom
- Level: Second
- Area: 168
- Dimensions: 12x14
Bedroom
- Level: Second
- Area: 156
- Dimensions: 12x13
Heating
- Propane
Cooling
- Electric
Appliances
- Included: Gas Range, Dishwasher
Features
- En-Suite Bath, Sitting Area
- Number of fireplaces: 1
- Fireplace features: Wood Burning
Interior area
- Total structure area: 4,911
- Total interior livable area: 4,911 sqft
Property
Parking
- Total spaces: 4
- Parking features: Attached, Circular Driveway, Extra Driveway, Porte-Cochere
- Attached garage spaces: 4
Features
- Stories: 2
- Has private pool: Yes
- Pool features: Above Ground
Lot
- Size: 10.03 Acres
- Features: Wooded, 10 Up to 15 Acres
- Topography: Level,Ravine,Rolling
Details
- Parcel number: 108639
Construction
Type & style
- Home type: SingleFamily
- Architectural style: Traditional
- Property subtype: Farm
Materials
- Wood
Condition
- New construction: No
- Year built: 2005
Utilities & green energy
- Sewer: Septic Tank
- Water: Well
Community & HOA
Community
- Subdivision: Mckey, Ruth
Location
- Region: Smithville
Financial & listing details
- Price per square foot: $179/sqft
- Tax assessed value: $637,328
- Annual tax amount: $8,409
- Date on market: 1/17/2026
- Road surface type: Concrete
Estimated market value
$847,600
$805,000 - $890,000
$4,334/mo
Price history
| Date | Event | Price |
|---|---|---|
| 6/29/2026 | Price change | $880,990+0.1%$179/sqft |
Source:  HAR #44461903 Report a problem HAR #44461903 Report a problem | ||
| 3/12/2026 | Price change | $879,900-1.1%$179/sqft |
Source: HAR #44461903 Report a problem | ||
| 1/17/2026 | Price change | $889,900+0.5%$181/sqft |
Source: HAR #44461903 Report a problem | ||
| 8/25/2025 | Price change | $885,900-0.4%$180/sqft |
Source: HAR #19483019 Report a problem | ||
| 7/11/2025 | Price change | $889,800-1.1%$181/sqft |
Source:  Unlock MLS #9486138 Report a problem Unlock MLS #9486138 Report a problem | ||
| 4/18/2025 | Listed for sale | $899,999-2.2%$183/sqft |
Source: Unlock MLS #9486138 Report a problem | ||
| 4/2/2025 | Listing removed | $919,900$187/sqft |
Source: Unlock MLS #4405574 Report a problem | ||
| 1/8/2025 | Price change | $919,900-2%$187/sqft |
Source: Unlock MLS #4405574 Report a problem | ||
| 10/17/2024 | Listed for sale | $939,000-1.1%$191/sqft |
Source: Unlock MLS #4405574 Report a problem | ||
| 9/28/2024 | Listing removed | $949,000$193/sqft |
Source: Unlock MLS #6416415 Report a problem | ||
| 9/23/2024 | Price change | $949,000-2.7%$193/sqft |
Source: Unlock MLS #2016531 Report a problem | ||
| 9/4/2024 | Price change | $974,990-2.4%$199/sqft |
Source: Unlock MLS #2016531 Report a problem | ||
| 8/22/2024 | Listed for sale | $999,003+101.8%$203/sqft |
Source: Unlock MLS #2016531 Report a problem | ||
| 10/17/2020 | Listing removed | $495,000$101/sqft |
Source: Ultima Real Estate #2242370 Report a problem | ||
| 9/24/2020 | Listed for sale | $495,000$101/sqft |
Source: Ultima Real Estate #2242370 Report a problem | ||
| 10/10/2008 | Sold | -- |
Source: Public Record Report a problem | ||
| 7/5/2006 | Sold | -- |
Source: Public Record Report a problem | ||
Public tax history
| Year | Property taxes | Tax assessment |
|---|---|---|
| 2025 | $8,055 +7.9% | $637,328 +2% |
| 2024 | $7,464 +10.3% | $625,078 +10% |
| 2023 | $6,765 -7.9% | $568,253 +10% |
| 2022 | $7,344 -9.2% | $516,594 +10% |
| 2021 | $8,088 -1.6% | $469,631 +2.7% |
| 2020 | $8,219 +3.7% | $457,165 +4.4% |
| 2018 | $7,926 | $437,845 +4.7% |
| 2017 | $7,926 +15.6% | $418,077 +10% |
| 2016 | $6,854 +11.8% | $380,070 +10% |
| 2015 | $6,130 | $345,518 +10% |
| 2014 | $6,130 | $314,107 +0.5% |
| 2013 | -- | $312,527 |
| 2011 | -- | $312,527 -3.6% |
| 2010 | -- | $324,181 +1.6% |
| 2009 | -- | $319,125 -13.3% |
| 2008 | -- | $368,213 0% |
| 2007 | -- | $368,372 |
Find assessor info on the county website
Monthly payment
Est. payment
Payment breakdown
Explore the cost of this home by adjusting the details. Changes won't be saved.Climate risks
Neighborhood: 78957
Nearby schools
Schools provided by the listing agent
- Elementary: Smithville Elementary School
- Middle: Smithville Junior High School
- High: Smithville High School
Source: HAR. This data may not be complete. We recommend contacting the local school district to confirm school assignments for this home.
Similar homes
- $849,0005 bd5 ba2.9k sqft1730 Fm 448, Winchester, TX 78945For Sale
 MLS ID #54049035, Brittni Adams, Round Top Real Estate. HAR
 - $750,0004 bd3 ba2.8k sqft788 Fm 2571, Smithville, TX 78957Active
 MLS ID #4880698, Chance Milam, Ultima Real Estate. Unlock MLS
 - $849,9007 bd5 ba6.7k sqft3345 E Austin St, Giddings, TX 78942Active
 MLS ID #5657010, Melissa Selvera, eXp Realty, LLC. Unlock MLS
 - $999,9994 bd3 ba2.8k sqft3199 County Road 103, Paige, TX 78659Active
 MLS ID #1645352, Jacki Short, All City Real Estate Ltd. Co. Unlock MLS
 - $599,9004 bd2 ba2.4k sqft350 Owl Creek Rd, Giddings, TX 78942ActiveMLS ID #1651231, Chris Torrey, Elite Realty Advisors. Unlock MLS
- $875,0004 bd4 ba3.2k sqft603 Watterson Rd Unit B, Bastrop, TX 78602ActiveMLS ID #5601591, Dawn Kana, Kana Real Estate. Unlock MLS
- $525,0004 bd2 ba3.2k sqft180 Ironstone Rd, Smithville, TX 78957ActiveMLS ID #7977634, Emily Ortega, Coldwell Banker Realty. Unlock MLS
- $875,0003 bd2 ba2.7k sqft2247 Old Highway 20, McDade, TX 78650ActiveMLS ID #9648409, Blanca Garza, Team Price Real Estate. Unlock MLS
- $1,249,0005 bd5 ba4.4k sqft418 Vyvjala Rd, Smithville, TX 78957ActiveMLS ID #8676510, Dawn Kana, Kana Real Estate. Unlock MLS
- $780,0006 bd6 ba7.2k sqft2520 Highway 304, Smithville, TX 78957ActiveMLS ID #7490660, John Mangione, Austin Choice Homes. Unlock MLS
- $635,0003 bd3 ba2.4k sqft267 Corral Rd, Smithville, TX 78957ActiveMLS ID #6254226, Jacki Short, All City Real Estate Ltd. Co. Unlock MLS
- $895,0003 bd3 ba3.1k sqft407 Country Ln, Mc Dade, TX 78650ActiveMLS ID #6982079, Jeanette Shelby, Jeanette Shelby, Realtors. Unlock MLS
- $699,9993 bd4 ba3k sqft127 Marina Rd, Smithville, TX 78957ActiveMLS ID #5044327, Bridget Ramey, Kuper Sotheby's Int'l Realty. Unlock MLS
- $599,9004 bd5 ba3k sqft402 Hudgins St, Smithville, TX 78957ActiveMLS ID #1563216, Monica Poss, Allure Real Estate. Unlock MLS
- $775,0005 bd3 ba2.7k sqft118 Saddle Ct, Bastrop, TX 78602ActiveMLS ID #6206302, Gwena Parker, Realty of America, LLC. Unlock MLS
- $699,0004 bd2 ba3k sqft1140 Private Road 8022, Lincoln, TX 78948ActiveMLS ID #4880601, Keith Bexley, Bexley Land & Cattle. Unlock MLS
- $1,250,0006 bd2 ba2.8k sqft1880 E Highway 21, Paige, TX 78659ActiveMLS ID #8182578, Liana Walker, Epique Realty LLC. Unlock MLS
