Set on 10 peaceful acres just a mile from Winchester, this home pairs generous living space with room to work and play. The unrestricted property has an AG exemption, a 2,000 sq ft metal barn with a full bath, and a 1,320 sq ft equipment shed. Inside, vaulted ceilings and natural light brighten the open living area. A quartz kitchen island seats seven and opens to the dining room. The main floor includes a primary suite with a soaking tub, walk-in shower, and double vanity; a guest bedroom and full bath; and a mudroom with a farm sink and half bath. Upstairs are three bedrooms, two baths, and a central play or study area. Wrap-around porches and a covered carport complete the home. Winchester’s steakhouse, ice cream shop, and community center are nearby, with Austin’s airport about an hour away and Houston about 90 minutes away.
For sale
$849,000
1730 Fm 448, Winchester, TX 78945
5beds
2,944sqft
Farm
Built in 2007
10 Acres Lot
$801,600 Zestimate®
$288/sqft
$-- HOA
What's special
Wrap-around porchesVaulted ceilingsPeaceful acresCovered carport
- 38 days
- 242
- 19
Zillow last checked:
Listing updated:
Listed by:
Brittni Adams TREC #0703001 979-966-8073,
Round Top Real Estate
Source: HAR,MLS#: 54049035
Facts & features
Interior
Bedrooms & bathrooms
- Bedrooms: 5
- Bathrooms: 5
- Full bathrooms: 4
- 1/2 bathrooms: 1
Bedroom
- Level: First
- Area: 121
- Dimensions: 11x11
Bedroom
- Level: Second
- Area: 110
- Dimensions: 10x11
Bedroom
- Level: Second
- Area: 141.7
- Dimensions: 10.9x13
Bedroom
- Level: First
- Area: 245
- Dimensions: 14x17.5
Bedroom
- Level: Second
- Area: 144
- Dimensions: 12x12
Other
- Level: Second
- Area: 56
- Dimensions: 8x7
Other
- Level: First
- Area: 126
- Dimensions: 14x9
Other
- Level: Second
- Area: 87.75
- Dimensions: 11.7x7.5
Kitchen
- Level: First
- Area: 150
- Dimensions: 10x15
Living room
- Level: First
- Area: 544
- Dimensions: 32x17
Heating
- Electric
Cooling
- Electric
Appliances
- Included: Electric Oven, Dishwasher
- Laundry: Electric Dryer Hookup
Features
- Flooring: Vinyl
Interior area
- Total structure area: 2,944
- Total interior livable area: 2,944 sqft
Video & virtual tour
Property
Parking
- Total spaces: 2
- Parking features: Driveway Gate, Driveway, Attached Carport
- Carport spaces: 2
Lot
- Size: 10 Acres
- Features: Pasture, 10 Up to 15 Acres
Details
- Additional structures: Barn(s)
- Parcel number: R47091
Construction
Type & style
- Home type: SingleFamily
- Property subtype: Farm
Materials
- Aluminum
- Foundation: Slab
Condition
- New construction: No
- Year built: 2007
Utilities & green energy
- Sewer: Aerobic Septic, Septic Tank
- Water: Public
Community & HOA
Community
- Subdivision: Berry
Location
- Region: Winchester
Financial & listing details
- Price per square foot: $288/sqft
- Tax assessed value: $737,960
- Annual tax amount: $4,069
- Date on market: 9/18/2026
- Listing terms: Cash,Conventional,FHA
- Road surface type: Asphalt
Estimated market value
$801,600
$762,000 - $842,000
$4,002/mo
Price history
| Date | Event | Price |
|---|---|---|
| 9/18/2026 | Listed for sale | $849,000+6.5%$288/sqft |
Source:  HAR #54049035 Report a problem | ||
| 12/16/2024 | Sold | -- |
Source: Agent Provided Report a problem | ||
| 10/7/2024 | Listed for sale | $797,000-9.1%$271/sqft |
Source: HAR #25374733 Report a problem | ||
| 8/15/2024 | Listing removed | $877,000-2.2%$298/sqft |
Source: HAR #72062161 Report a problem | ||
| 6/7/2024 | Price change | $897,000-4.8%$305/sqft |
Source: HAR #72062161 Report a problem | ||
| 2/6/2024 | Price change | $942,000-5.5%$320/sqft |
Source: HAR #72062161 Report a problem | ||
| 10/30/2023 | Listed for sale | $997,000$339/sqft |
Source: HAR #72062161 Report a problem | ||
Public tax history
| Year | Property taxes | Tax assessment |
|---|---|---|
| 2025 | $4,069 +21.1% | $737,960 +18.1% |
| 2024 | $3,361 +19.7% | $625,077 +13.7% |
| 2023 | $2,808 -21.6% | $549,633 +26.9% |
| 2022 | $3,580 -5.4% | $432,953 +18.7% |
| 2021 | $3,783 | $364,871 +5.4% |
| 2020 | -- | $346,160 |
| 2019 | -- | -- |
| 2018 | -- | -- |
| 2017 | -- | -- |
| 2016 | -- | -- |
| 2015 | -- | -- |
| 2014 | -- | -- |
| 2012 | -- | $79,610 |
| 2011 | -- | -- |
| 2010 | -- | -- |
| 2009 | -- | -- |
| 2008 | -- | $76,530 |
Find assessor info on the county website
Monthly payment
Est. payment
Payment breakdown
Explore the cost of this home by adjusting the details. Changes won't be saved.Climate risks
Neighborhood: 78945
Nearby schools
Schools provided by the listing agent
- Elementary: La Grange Elementary School
- Middle: La Grange Middle School
- High: La Grange High School
Source: HAR. This data may not be complete. We recommend contacting the local school district to confirm school assignments for this home.
Similar homes
- $875,0004 bd3 ba2.9k sqft5501 Mach Rd, La Grange, TX 78945For Sale
 MLS ID #26271670, Ruth Ann Streiff, Martha Turner Sotheby's International Realty - Round Top. HAR
- $995,0003 bd2 ba2.4k sqft526 Piney Creek Rd, Winchester, TX 78945For Sale
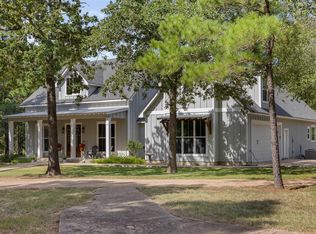 MLS ID #91414164, Lilla Blackburn, Round Top Real Estate. HAR
- $995,0005 bd8 ba2.9k sqft4214 Old College Rd, Rutersville, TX 78945For Sale
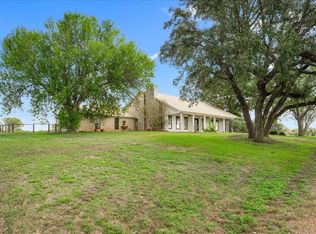 MLS ID #77844587, Adam Mayer, Round Top Real Estate. HAR
- $895,0003 bd2 ba2.2k sqft4800 Petter Rainosek Loop, La Grange, TX 78945For Sale
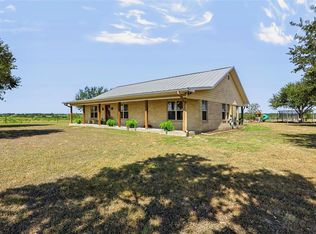 MLS ID #47090480, Christie Mertz, ResLand Realty Group. HAR
- $692,3005 bd4 ba3.8k sqft2645 Kallus Rd, La Grange, TX 78945Active
 MLS ID #6309464, Dee Rodgers, RE/MAX Freedom. Unlock MLS
- $599,9004 bd2 ba2.4k sqft350 Owl Creek Rd, Giddings, TX 78942ActiveMLS ID #1651231, Chris Torrey, Elite Realty Advisors. Unlock MLS
- $845,0004 bd4 ba2.5k sqftBerger Rd, Schulenburg, TX 78956ActiveMLS ID #8985842, Chip Bubela, Bubela Real Estate. Unlock MLS
- $850,0003 bd2 ba2k sqft107 Turner Ln, Paige, TX 78659ActiveMLS ID #8237812, Zucel Rodriguez-Quiala, Moreland Properties. Unlock MLS
- $890,0003 bd2 ba3k sqft405 Valley View Dr, La Grange, TX 78945ActiveMLS ID #3335864, Lisa Corker, Hart Land Real Estate. Unlock MLS
- $888,0003 bd3 ba2.2k sqft1606 County Road 216, Giddings, TX 78942ActiveMLS ID #7234882, Alexis Medack, Leeco Realty Group, LLC. Unlock MLS
- $775,0005 bd3 ba2.7k sqft118 Saddle Ct, Bastrop, TX 78602ActiveMLS ID #6206302, Gwena Parker, Realty of America, LLC. Unlock MLS
- $699,0004 bd2 ba3k sqft1140 Private Road 8022, Lincoln, TX 78948ActiveMLS ID #4880601, Keith Bexley, Bexley Land & Cattle. Unlock MLS
- $897,5002 bd2 ba2k sqft299 Nink Rd #A, Smithville, TX 78957ActiveMLS ID #1169283, Zia Lowe, RE/MAX Bastrop Area. Unlock MLS
