MOTIVATED SELLER! Custom hm on 2.43 acres between Houston, Austin & San Antonio. Quiet setting, bluff elevations & towering oaks. Enhanced steel & concrete foundation, No 1 grade lumber, engineered trusses, 2x6 outer wall framing & insulated. Four sides brick with a composition roof. Four large porches. 4,091 sq. ft. with open living, brick FP, renovated kitchen with granite, center island & breakfast rm. Stove & refrigerator convey. Lg primary suite, ensuite bath with tub, separate shower, double sinks, walk-in closet & exterior door to covered back porch. 4 spacious guest bdrms, 2 oversized, 3 guest baths. Upstairs loft, Lg Sunroom, Lg laundry rm with sink, closet & half bath. 598 sq. ft. attached garage, circular drive & 1,680 sq. ft. metal bldg with concrete & 220 electric.
For sale
Price cut: $50K (8/16)
$625,000
730 Panorama Rd, La Grange, TX 78945
5beds
4,091sqft
Single Family Residence
Built in 1998
2.43 Acres Lot
$591,100 Zestimate®
$153/sqft
$-- HOA
What's special
Upstairs loftFour large porchesTowering oaksBluff elevationsCircular driveWalk-in closetQuiet setting
- 64 days
- 242
- 15
Zillow last checked:
Listing updated:
Listed by:
Katherine Michalke TREC #0475070 979-968-5803,
Lindemann Real Estate
Source: HAR,MLS#: 39965081
Facts & features
Interior
Bedrooms & bathrooms
- Bedrooms: 5
- Bathrooms: 5
- Full bathrooms: 4
- 1/2 bathrooms: 1
Rooms
- Room types: Den, Family Room, Utility Room
Primary bedroom
- Level: First
Primary bedroom
- Level: First
- Area: 288.53
- Dimensions: 18'5"X15'8"
Bedroom
- Level: First
- Area: 144.67
- Dimensions: 14'X10'4"
Bedroom
- Level: Second
- Area: 341.91
- Dimensions: 19'1"X17'11"
Bedroom
- Level: Second
- Area: 152.06
- Dimensions: 11'4"X13'5"
Bedroom
- Level: Second
- Area: 260.81
- Dimensions: 19'1"X13'8"
Breakfast
- Level: First
- Area: 93.92
- Dimensions: 11'6"X8'2"
Dining room
- Level: First
- Area: 189.33
- Dimensions: 11'5"X16'7"
Other
- Level: First
- Area: 254.67
- Dimensions: 15'11"X16'
Family room
- Level: Second
- Area: 653.96
- Dimensions: 30'5"X21'6"
Living room
- Level: First
- Area: 1120.63
- Dimensions: 27'2"X41'3"
Sunroom
- Level: First
- Area: 274.08
- Dimensions: 23'10"X11'6"
Heating
- Zoned
Cooling
- Zoned
Appliances
- Included: Freestanding Oven, Electric Cooktop, Dishwasher
Features
- Crown Molding, Formal Entry/Foyer, High Ceilings, Vaulted Ceiling, 2 Bedrooms Down, 3 Bedrooms Up, Primary Bed - 1st Floor
- Number of fireplaces: 1
Interior area
- Total structure area: 4,091
- Total interior livable area: 4,091 sqft
Property
Parking
- Total spaces: 2
- Parking features: Attached, Detached, Oversized, Garage Door Opener, Circular Driveway, RV Access/Parking, Workshop in Garage
- Attached garage spaces: 2
Features
- Stories: 2
Lot
- Size: 2.43 Acres
- Features: Other, 2 Up to 5 Acres
Details
- Parcel number: R28660
Construction
Type & style
- Home type: SingleFamily
- Architectural style: Traditional
- Property subtype: Single Family Residence
Materials
- Brick
- Foundation: Slab
- Roof: Composition
Condition
- New construction: No
- Year built: 1998
Utilities & green energy
- Sewer: Public Sewer
- Water: Public
Community & HOA
Community
- Subdivision: Panorama-South
Location
- Region: La Grange
Financial & listing details
- Price per square foot: $153/sqft
- Tax assessed value: $575,820
- Annual tax amount: $6,861
- Date on market: 7/10/2026
- Listing terms: Cash,Conventional
Estimated market value
$591,100
$562,000 - $621,000
Not available
Price history
| Date | Event | Price |
|---|---|---|
| 8/16/2026 | Price change | $625,000-7.4%$153/sqft |
Source:  HAR #39965081 Report a problem HAR #39965081 Report a problem | ||
| 7/10/2026 | Price change | $675,000+8%$165/sqft |
Source: HAR #39965081 Report a problem | ||
| 7/5/2026 | Price change | $625,000-7.4%$153/sqft |
Source:  Unlock MLS #9221262 Report a problem Unlock MLS #9221262 Report a problem | ||
| 5/8/2026 | Price change | $675,000-6.9%$165/sqft |
Source: Unlock MLS #9221262 Report a problem | ||
| 3/13/2026 | Listed for sale | $725,000-6.5%$177/sqft |
Source: Unlock MLS #9221262 Report a problem | ||
| 12/20/2025 | Listing removed | $775,000$189/sqft |
Source: Unlock MLS #4353208 Report a problem | ||
| 11/6/2025 | Price change | $775,000-3.1%$189/sqft |
Source: Unlock MLS #4353208 Report a problem | ||
| 8/28/2025 | Listed for sale | $799,900$196/sqft |
Source: Unlock MLS #4353208 Report a problem | ||
Public tax history
| Year | Property taxes | Tax assessment |
|---|---|---|
| 2025 | $2,363 -2.9% | $575,820 +2.2% |
| 2024 | $2,434 +9.2% | $563,266 +10% |
| 2023 | $2,229 -48.3% | $512,060 +10% |
| 2022 | $4,314 +2.2% | $465,509 +10% |
| 2021 | $4,220 | $423,190 +2.7% |
| 2020 | -- | $412,190 +2.7% |
| 2019 | -- | $401,510 +1.8% |
| 2018 | -- | $394,420 +13.5% |
| 2017 | -- | $347,490 +2.5% |
| 2016 | -- | $339,060 +6% |
| 2015 | -- | $319,980 +5.8% |
| 2014 | -- | $302,530 |
| 2012 | -- | $302,530 |
| 2011 | -- | -- |
| 2010 | -- | -- |
| 2009 | -- | -- |
| 2008 | -- | $301,810 +4% |
| 2007 | -- | $290,327 |
Find assessor info on the county website
Monthly payment
Est. payment
Payment breakdown
Explore the cost of this home by adjusting the details. Changes won't be saved.Climate risks
Neighborhood: 78945
Nearby schools
Schools provided by the listing agent
- Elementary: La Grange Elementary School
- Middle: La Grange Middle School
- High: La Grange High School
Source: HAR. This data may not be complete. We recommend contacting the local school district to confirm school assignments for this home.
Similar homes
- $549,9004 bd2 ba2.6k sqft620 Panorama Rd, La Grange, TX 78945For Sale
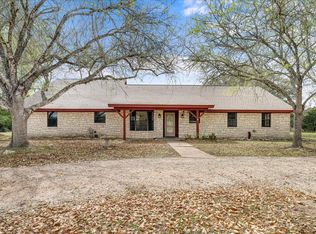 MLS ID #39450247, Lisa Mayer, Round Top Real Estate. HAR
 - $599,9004 bd3 ba3.1k sqft109 Cernosek Rd, La Grange, TX 78945Active

 MLS ID #5498991, Connie Kennedy, Stanberry REALTORS. Unlock MLS
 - $925,0003 bd2 ba2.2k sqft4800 Petter Rainosek Loop, La Grange, TX 78945For Sale
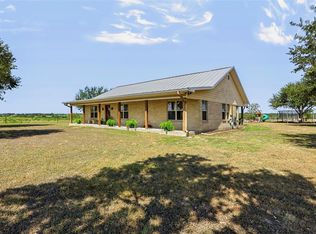 MLS ID #47090480, Christie Mertz, ResLand Realty Group. HAR
 - $550,0003 bd3 ba2.5k sqft1 Bednar Ln, La Grange, TX 78945For Sale
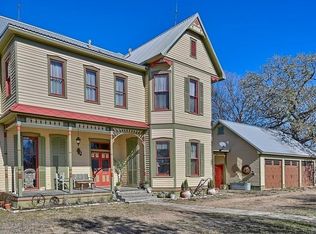 MLS ID #30894239, Chris Cernosek, Centex Realty Services. HAR
 - $524,9955 bd4 ba4k sqft929 N Horton St, La Grange, TX 78945ActiveMLS ID #3117491, Katy Michalke, Lindemann Real Estate. Unlock MLS
- $599,0003 bd3 ba3k sqft636 S Franklin St, La Grange, TX 78945ActiveMLS ID #8825018, Robert Van Slyke, Van Slyke Real Estate, LLC. Unlock MLS
- $465,0004 bd3 ba2.4k sqft312 Country Club Dr, La Grange, TX 78945ActiveMLS ID #9441063, Summer Carter, eXp Realty, LLC. Unlock MLS
- $890,0003 bd2 ba3k sqft405 Valley View Dr, La Grange, TX 78945ActiveMLS ID #3335864, Lisa Corker, Hart Land Real Estate. Unlock MLS
- $495,0003 bd2 ba2.5k sqft459 N Main St, La Grange, TX 78945ActiveMLS ID #1485570, Lisa Corker, Hart Land Real Estate. Unlock MLS
