Restored Victorian Italianate estate blends 19th-century grandeur & modern luxury. Built 1894 by Albert & Amelia Lenert, immigrated from Germany as children 1850s, this 2-story home held by original family until 1979. Fully fenced 1.3-ac in heart of La Grange Historical District, recorded TX Historic Landmark & has F7+ Class CD rating for high-quality residential improvements. 3972 SF home features 4 bed/3 fully remodeled baths, main-floor primary w/lrg walk-in closet, plus 2 huge bedrooms upstairs. Interior defined by details like 14-ft ceilings, solid oak pocket doors & oak, Brazilian walnut & original pine floors. Fully remodeled kitchen w/granite counters & SS appliances flows into expansive, window-lined living & family rooms. Dedicated office space offers custom floor-to-ceiling bookcases. Ambiance extends outdoors w/2 large inset porches & large patio. Detached 2 car garage. Unmatched history of property shines through w/fine-milled details & unique architectural affects
For sale
Price cut: $30K (7/3)
$895,000
350 N Madison St, La Grange, TX 78945
4beds
3,972sqft
:
Get pre-qualified$5,845/mo
Single Family Residence
Built in 1894
1.31 Acres Lot
$839,900 Zestimate®
$225/sqft
$-- HOA
What's special
Large patioSolid oak pocket doors
- 55 days |
- 237 |
- 15 |
Zillow last checked:
Listing updated:
Listed by:
George Clarke TREC #0784218 979-338-9069,
Bubela Real Estate
Source: HAR,MLS#: 74703210
Facts & features
Interior
Bedrooms & bathrooms
- Bedrooms: 4
- Bathrooms: 3
- Full bathrooms: 3
Rooms
- Room types: Family Room, Utility Room
Primary bathroom
- Features: Full Secondary Bathroom Down, Primary Bath: Tub/Shower Combo, Secondary Bath(s): Shower Only
Kitchen
- Features: Breakfast Bar, Island w/ Cooktop, Pots/Pans Drawers
Heating
- Natural Gas, Zoned
Cooling
- Ceiling Fan(s), Electric, Zoned
Appliances
- Included: Water Heater, Disposal, Ice Maker, Refrigerator, Water Softener, Convection Oven, Freestanding Oven, Microwave, Gas Cooktop, Gas Range, Dishwasher
- Laundry: Electric Dryer Hookup, Washer Hookup
Features
- Atrium, Crown Molding, Formal Entry/Foyer, High Ceilings, 2 Bedrooms Down, 2 Bedrooms Up, Primary Bed - 1st Floor
- Flooring: Engineered Hardwood, Tile, Vinyl, Wood
- Windows: Window Coverings
- Number of fireplaces: 1
- Fireplace features: Electric
Interior area
- Total structure area: 3,972
- Total interior livable area: 3,972 sqft
Video & virtual tour
Property
Parking
- Total spaces: 2
- Parking features: Driveway Gate, Detached, Additional Parking
- Garage spaces: 2
Features
- Stories: 2
- Patio & porch: Patio/Deck, Porch
- Exterior features: Side Yard, Sprinkler System
- Fencing: Back Yard,Full
Lot
- Size: 1.31 Acres
- Features: Cleared, Corner Lot, Wooded, 1 Up to 2 Acres
Details
- Additional structures: Shed(s), Workshop
- Parcel number: R37760
Construction
Type & style
- Home type: SingleFamily
- Architectural style: Victorian
- Property subtype: Single Family Residence
Materials
- Wood Siding
- Foundation: Block & Beam, Pillar/Post/Pier
- Roof: Composition
Condition
- New construction: No
- Year built: 1894
Utilities & green energy
- Sewer: Public Sewer
- Water: Public, Water District
Green energy
- Energy efficient items: Thermostat
Community & HOA
Community
- Subdivision: Moore John H 445
Location
- Region: La Grange
Financial & listing details
- Price per square foot: $225/sqft
- Tax assessed value: $846,070
- Annual tax amount: $10,362
- Date on market: 6/2/2026
- Listing terms: Cash,Conventional
- Road surface type: Asphalt, Concrete, Curbs, Gutters
Estimated market value
$839,900
$798,000 - $882,000
$3,088/mo
Price history
| Date | Event | Price |
|---|---|---|
| 7/3/2026 | Price change | $895,000-3.2%$225/sqft |
Source:  Unlock MLS #9882684 Report a problem Unlock MLS #9882684 Report a problem | ||
| 6/2/2026 | Listed for sale | $925,000+105.6%$233/sqft |
Source: Unlock MLS #9882684 Report a problem | ||
| 3/17/2014 | Listing removed | $450,000$113/sqft |
Source: Move Properties #82718418 Report a problem | ||
| 3/24/2013 | Price change | $450,000-5.3%$113/sqft |
Source: Cynthia Hill Properties #82718418 Report a problem | ||
| 2/17/2013 | Price change | $475,000-4.8%$120/sqft |
Source: Cynthia Hill Properties #82718418 Report a problem | ||
| 4/6/2012 | Listed for sale | $499,000$126/sqft |
Source: Cynthia Hill Properties #82718418 Report a problem | ||
Public tax history
| Year | Property taxes | Tax assessment |
|---|---|---|
| 2025 | $7,563 -4.4% | $754,436 +10% |
| 2024 | $7,911 +2.1% | $685,851 +10% |
| 2023 | $7,746 -12% | $623,501 +10% |
| 2022 | $8,802 -1.4% | $566,819 +10% |
| 2021 | $8,924 | $515,290 +2.5% |
| 2020 | -- | $502,920 +2.4% |
| 2019 | -- | $490,900 +0.5% |
| 2018 | -- | $488,230 +6.8% |
| 2017 | -- | $457,110 +0.3% |
| 2016 | -- | $455,800 +14.9% |
| 2015 | -- | $396,840 +3.8% |
| 2014 | -- | $382,250 |
| 2012 | -- | $382,250 |
| 2011 | -- | -- |
| 2010 | -- | -- |
| 2009 | -- | -- |
| 2008 | -- | $383,340 +0.5% |
| 2007 | -- | $381,502 |
Find assessor info on the county website
Monthly payment
Est. payment
Payment breakdown
Explore the cost of this home by adjusting the details. Changes won't be saved.Climate risks
Neighborhood: 78945
Nearby schools
GreatSchools rating
- 6/10La Grange Elementary SchoolGrades: PK-6Distance: 0.4 mi
- 7/10La Grange Middle SchoolGrades: 7-8Distance: 0.8 mi
- 6/10La Grange High SchoolGrades: 9-12Distance: 0.9 mi
Schools provided by the listing agent
- Elementary: La Grange Elementary School
- Middle: La Grange Middle School
- High: La Grange High School
Source: HAR. This data may not be complete. We recommend contacting the local school district to confirm school assignments for this home.
- $76,150-- bd-- ba1k sqft345 N Madison St, La Grange, TX 78945Off Market
- $272,300-- bd-- ba2k sqft335 N Madison St, La Grange, TX 78945Off Market
- $305,100-- bd-- ba1.9k sqft341 N Monroe St, La Grange, TX 78945Off Market
- $517,7002 bd2 ba1.8k sqft353 N Madison St, La Grange, TX 78945Off Market

- $485,0003 bd3 ba2.5k sqft315 E Fannin St, La Grange, TX 78945For Sale
- $290,200-- bd-- ba1.6k sqft355 N Monroe St, La Grange, TX 78945Off Market
- $127,190-- bd-- ba2.1k sqft321 N Madison St, La Grange, TX 78945Off Market
- $298,2004 bd2 ba1.8k sqft311 N Monroe St, La Grange, TX 78945Off Market
A local agent can set up tours, give advice and negotiate with sellers.
Similar homes
- $999,9004 bd4 ba5.5k sqft351 E Colorado St, La Grange, TX 78945For Sale
 MLS ID #2107068, Cari Goeke, Southern District Sotheby's International Realty. HAR
 - $890,0003 bd2 ba3k sqft405 Valley View Dr, La Grange, TX 78945Active
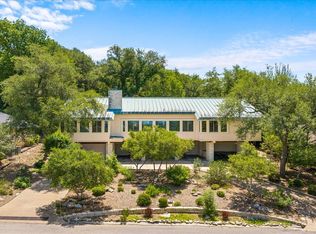
 MLS ID #3335864, Lisa Corker, Hart Land Real Estate. Unlock MLS
 - $1,249,0005 bd4 ba4.2k sqft541 N Main St, La Grange, TX 78945For Sale
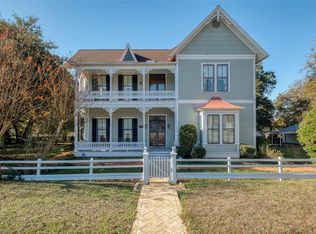 MLS ID #73804423, Lisa Corker, Hart Land Real Estate. HAR
 - $675,0005 bd5 ba4k sqft730 Panorama Rd, La Grange, TX 78945For Sale
 MLS ID #39965081, Katherine Michalke, Lindemann Real Estate. HAR
 - $449,5004 bd3 ba3.2k sqft1188 E Oak St, La Grange, TX 78945For SaleMLS ID #17008816, Jerri Ann Taylor, Diggs Real Estate. HAR
- $575,0005 bd3 ba2.5k sqft504 S Franklin St, La Grange, TX 78945ActiveMLS ID #7976363, Katy Michalke, Lindemann Real Estate. Unlock MLS
- $485,0003 bd3 ba2.5k sqft315 E Fannin St, La Grange, TX 78945For SaleMLS ID #7515101, Lisa Corker, Hart Land Real Estate. HAR
- $649,0003 bd2 ba2.2k sqft338 W Crockett St, La Grange, TX 78945ActiveMLS ID #4795068, Beverly Banks, Keller Williams Realty. Unlock MLS
- $969,0004 bd3 ba2.9k sqft5715 State Highway 159, Rutersville, TX 78945For SaleMLS ID #19245084, Deborah Behringer, Hart Land Real Estate. HAR
- $599,0004 bd4 ba2.5k sqft1 Bednar Ln, La Grange, TX 78945ActiveMLS ID #8462490, Steve Koleno, Beycome Brokerage Realty LLC. Unlock MLS
- $975,0004 bd4 ba3.8k sqft2645 Kallus Rd, La Grange, TX 78945For SaleMLS ID #12391845, Maxine Coppinger, Centex Realty Services. HAR
- $599,0003 bd3 ba3k sqft636 S Franklin St, La Grange, TX 78945ActiveMLS ID #8825018, Robert Van Slyke, Van Slyke Real Estate, LLC. Unlock MLS
- $595,0005 bd4 ba4k sqft929 N Horton St, La Grange, TX 78945ActiveMLS ID #3117491, Katy Michalke, Lindemann Real Estate. Unlock MLS
- $480,9004 bd3 ba2.4k sqft312 Country Club Dr, La Grange, TX 78945ActiveMLS ID #9441063, Summer Carter, eXp Realty, LLC. Unlock MLS
- $524,0003 bd3 ba2.8k sqft640 S College St, La Grange, TX 78945For SaleMLS ID #74141857, Terrell Newton, Land Brokers, INC. HAR
- $529,0003 bd3 ba2.9k sqft159 Charles St, La Grange, TX 78945For SaleMLS ID #10485224, Frank Hillbolt, Round Top Real Estate. HAR
- $899,0003 bd3 ba2.1k sqft1013 Park Prairie Rd, Fayetteville, TX 78940For SaleMLS ID #11400908, Lisa Mayer, Round Top Real Estate. HAR
- $499,0004 bd2 ba2.3k sqft212 Halstedt Rd, La Grange, TX 78945For SaleMLS ID #95812010, Stephen Janda, Bubela Real Estate. HAR
- $549,9004 bd2 ba2.6k sqft620 Panorama Rd, La Grange, TX 78945For SaleMLS ID #39450247, Lisa Mayer, Round Top Real Estate. HAR
- $889,6223 bd3 ba2k sqft3230 S Fm 1291, Fayetteville, TX 78940ActiveMLS ID #8182249, Deb Dahlberg-Rowland, Stanberry REALTORS. Unlock MLS
