Circa 1917, this gorgeous Victorian beauty has been well maintained & is ready to move in! Exterior recently repainted, custom 24 gauge standing seam metal roof w/ gutters, covered front/back/side porches & upstairs balcony. 2,592 sq. ft. of character & charm updated w/today's amenities & trends, yet keeping the integrity of yesteryear. Plumbing throughout the entire home was replaced & new waste lines to sewer in 2015. Original long leaf pine floors refinished, sealed & restored to their original glory. Plantation shutters, ceiling fans w/ stunning drop down chandeliers, detailed wall sconces, pendants, lanterns & crown moulding. Custom dark wood stained cabinets in the kitchen w/ bead board accents, chandelier, pressed tin ceiling, Kenmore Elite stainless steel appliances, disposal, pot filler, Italian marble counter tops & tile backsplash. Main bedroom has 2 lg closets, window seat w/ extra storage & French doors leading out to a private patio overlooking a backyard oasis! Main bathroom w/ Italian marble floors & lg handicap accessible walk in shower. Inside laundry rm. Upstairs has 3 bedrooms, full bathroom w/ bathtub & separate shower, sun room & balcony access. 664 sq. ft. detached 2 car garage w/ Epoxy painted floors, 2 garage doors w/ electric openers, window unit w/ heating & cooling, 2 ceiling fans, windows, attached storage rm & attic storage. Attached to the garage is an efficiency guest home/casita w/ approximately 384 sq. ft. which would also make a great home office or air b&b. Inside you will find an open floorplan w/ 1 bedroom, closet, full kitchen w/ electric stove, refrigerator & sink, laminate wood flooring, private bath w/ furniture style vanity & sink, shower/bathtub combo, window a/c & heat & plantation shutters. All this sits on a beautifully manicured, tree shaded, fully fenced corner lot w/ landscaping, irrigation & an inground swimming pool. This property is truly a gem!
Active
$575,000
504 S Franklin St, La Grange, TX 78945
5beds
2,592sqft
:
Get pre-qualified$3,798/mo
Single Family Residence
Built in 1917
0.31 Acres Lot
$-- Zestimate®
$222/sqft
$-- HOA
What's special
Inground swimming poolGorgeous victorian beautyExterior recently repaintedPressed tin ceilingPot fillerPlantation shutters
- 51 days |
- 284 |
- 19 |
Zillow last checked:
Listing updated:
Listed by:
Katy Michalke (979) 968-5803,
Lindemann Real Estate (979) 968-5803
Source: Unlock MLS,MLS#: 7976363
Facts & features
Interior
Bedrooms & bathrooms
- Bedrooms: 5
- Bathrooms: 3
- Full bathrooms: 3
- Main level bedrooms: 2
Heating
- Central
Cooling
- Ceiling Fan(s), Central Air
Appliances
- Included: Dishwasher, Microwave, Free-Standing Gas Oven, Free-Standing Gas Range, Free-Standing Refrigerator, Stainless Steel Appliance(s)
Features
- See Remarks, Built-in Features, Ceiling Fan(s), High Ceilings, Chandelier, Crown Molding, French Doors, Kitchen Island, Natural Woodwork, Primary Bedroom on Main
- Flooring: Wood
- Windows: Plantation Shutters
Interior area
- Total interior livable area: 2,592 sqft
Property
Parking
- Total spaces: 2
- Parking features: Garage, Garage Door Opener, Garage Faces Side
- Garage spaces: 2
Accessibility
- Accessibility features: See Remarks
Features
- Levels: Two
- Stories: 2
- Patio & porch: Covered, Deck, Front Porch, Rear Porch, Side Porch
- Exterior features: See Remarks, Balcony
- Has private pool: Yes
- Pool features: In Ground, Outdoor Pool
- Fencing: Back Yard, Front Yard, Full, Gate
- Has view: Yes
- View description: Neighborhood
- Waterfront features: None
Lot
- Size: 0.31 Acres
- Features: See Remarks, Back Yard, City Lot, Corner Lot, Front Yard, Landscaped, Sprinkler - Automatic, Trees-Medium (20 Ft - 40 Ft)
Details
- Additional structures: Garage(s), Gazebo, Guest House
- Parcel number: 36907
- Special conditions: Standard
Construction
Type & style
- Home type: SingleFamily
- Property subtype: Single Family Residence
Materials
- Foundation: Pillar/Post/Pier
- Roof: Metal
Condition
- Updated/Remodeled
- New construction: No
- Year built: 1917
Utilities & green energy
- Sewer: Public Sewer
- Water: Public
- Utilities for property: Electricity Connected, Sewer Connected, Water Connected
Community & HOA
Community
- Features: See Remarks
- Subdivision: City of La Grange
HOA
- Has HOA: No
Location
- Region: La Grange
Financial & listing details
- Price per square foot: $222/sqft
- Tax assessed value: $615,470
- Annual tax amount: $3,057
- Date on market: 6/6/2026
- Listing terms: Cash,Conventional,FHA,USDA Loan,VA Loan
- Electric utility on property: Yes
Estimated market value
Not available
Estimated sales range
Not available
Not available
Price history
| Date | Event | Price |
|---|---|---|
| 6/6/2026 | Listed for sale | $575,000-3.4%$222/sqft |
Source:  Unlock MLS #7976363 Report a problem Unlock MLS #7976363 Report a problem | ||
| 6/3/2026 | Listing removed | $595,000$230/sqft |
Source: Unlock MLS #3724360 Report a problem | ||
| 3/31/2026 | Price change | $595,000-5.4%$230/sqft |
Source: Unlock MLS #3724360 Report a problem | ||
| 9/27/2025 | Price change | $629,000-1.6%$243/sqft |
Source: Unlock MLS #3724360 Report a problem | ||
| 9/2/2025 | Price change | $639,500-1.5%$247/sqft |
Source: Unlock MLS #3724360 Report a problem | ||
| 7/15/2025 | Listed for sale | $649,500+86.1%$251/sqft |
Source: Unlock MLS #3724360 Report a problem | ||
| 8/25/2015 | Listing removed | $349,000$135/sqft |
Source: Lindemann Real Estate Report a problem | ||
| 7/20/2015 | Price change | $349,000-12.5%$135/sqft |
Source: Lindemann Real Estate Report a problem | ||
| 7/9/2015 | Price change | $399,000-18%$154/sqft |
Source: Lindemann Real Estate Report a problem | ||
| 6/30/2015 | Listed for sale | $486,500$188/sqft |
Source: Lindemann Real Estate Report a problem | ||
Public tax history
| Year | Property taxes | Tax assessment |
|---|---|---|
| 2025 | $3,057 -13% | $510,869 +10% |
| 2024 | $3,515 +6.6% | $464,426 +10% |
| 2023 | $3,296 -35.9% | $422,205 +10% |
| 2022 | $5,142 +2% | $383,823 +10% |
| 2021 | $5,042 | $348,930 +2.7% |
| 2020 | -- | $339,720 +2.3% |
| 2019 | -- | $332,140 +2% |
| 2018 | -- | $325,750 -0.4% |
| 2017 | -- | $326,930 +4.7% |
| 2016 | -- | $312,370 +37.1% |
| 2015 | -- | $227,800 +2.3% |
| 2014 | -- | $222,730 |
| 2012 | -- | $222,730 |
| 2011 | -- | -- |
| 2010 | -- | -- |
| 2009 | -- | -- |
| 2008 | -- | $222,130 +18% |
| 2007 | -- | $188,240 |
Find assessor info on the county website
Monthly payment
Est. payment
Payment breakdown
Explore the cost of this home by adjusting the details. Changes won't be saved.Climate risks
Neighborhood: 78945
Nearby schools
GreatSchools rating
- 6/10La Grange Elementary SchoolGrades: PK-6Distance: 0.3 mi
- 7/10La Grange Middle SchoolGrades: 7-8Distance: 0.4 mi
- 6/10La Grange High SchoolGrades: 9-12Distance: 0.5 mi
Schools provided by the listing agent
- Elementary: Hermes
- Middle: La Grange
- High: La Grange
- District: La Grange ISD
Source: Unlock MLS. This data may not be complete. We recommend contacting the local school district to confirm school assignments for this home.
- $227,800-- bd-- ba1.3k sqft526 S Franklin St, La Grange, TX 78945Off Market
- $250,600-- bd-- ba1.7k sqft540 S Franklin St, La Grange, TX 78945Off Market
- $455,400-- bd-- ba3.8k sqft155 E Walnut St, La Grange, TX 78945Off Market
- $347,200-- bd-- ba2.3k sqft124 E Walnut St, La Grange, TX 78945Off Market
- $365,600-- bd-- ba2.3k sqft509 S Franklin St, La Grange, TX 78945Off Market
- $392,2003 bd3 ba3.2k sqft455 S Franklin St, La Grange, TX 78945Off Market
- $190,100-- bd-- ba1k sqft527 S Jefferson St, La Grange, TX 78945Off Market
- $291,000-- bd-- ba1.7k sqft556 S Franklin St, La Grange, TX 78945Off Market
A local agent can set up tours, give advice and negotiate with sellers.
Similar homes
- $599,0003 bd3 ba3k sqft636 S Franklin St, La Grange, TX 78945Active

 MLS ID #8825018, Robert Van Slyke, Van Slyke Real Estate, LLC. Unlock MLS
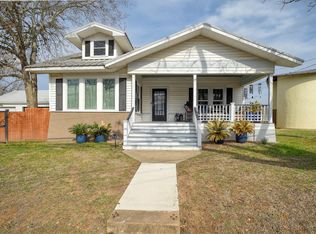
 - $649,0003 bd2 ba2.2k sqft338 W Crockett St, La Grange, TX 78945Active
 MLS ID #4795068, Beverly Banks, Keller Williams Realty. Unlock MLS
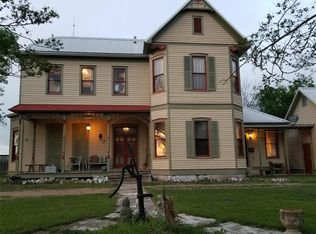
 - $599,0004 bd4 ba2.5k sqft1 Bednar Ln, La Grange, TX 78945Active
 MLS ID #8462490, Steve Koleno, Beycome Brokerage Realty LLC. Unlock MLS
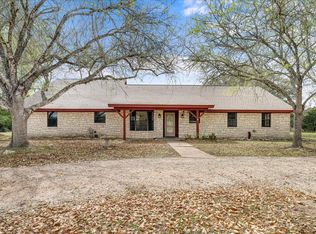
 - $549,9004 bd2 ba2.6k sqft620 Panorama Rd, La Grange, TX 78945For Sale
 MLS ID #39450247, Lisa Mayer, Round Top Real Estate. HAR
 - $449,5004 bd3 ba3.2k sqft1188 E Oak St, La Grange, TX 78945For SaleMLS ID #17008816, Jerri Ann Taylor, Diggs Real Estate. HAR
- $524,0003 bd3 ba2.8k sqft640 S College St, La Grange, TX 78945For SaleMLS ID #74141857, Terrell Newton, Land Brokers, INC. HAR
- $529,0003 bd3 ba2.9k sqft159 Charles St, La Grange, TX 78945For SaleMLS ID #10485224, Frank Hillbolt, Round Top Real Estate. HAR
- $485,0003 bd3 ba2.5k sqft315 E Fannin St, La Grange, TX 78945For SaleMLS ID #7515101, Lisa Corker, Hart Land Real Estate. HAR
- $499,0004 bd2 ba2.3k sqft212 Halstedt Rd, La Grange, TX 78945For SaleMLS ID #95812010, Stephen Janda, Bubela Real Estate. HAR
- $480,9004 bd3 ba2.4k sqft312 Country Club Dr, La Grange, TX 78945ActiveMLS ID #9441063, Summer Carter, eXp Realty, LLC. Unlock MLS
- $349,0003 bd2 ba1.6k sqft242 S Franklin St, La Grange, TX 78945For SaleMLS ID #17168429, Deborah Behringer, Hart Land Real Estate. HAR
- $330,0006 bd3 ba3.7k sqft927 & 937 N Franklin St, La Grange, TX 78945For SaleMLS ID #89028328, Terrell Newton, Land Brokers, INC. HAR
- $399,0003 bd2 ba1.4k sqft637 N Washington St, La Grange, TX 78945For SaleMLS ID #48276653, Susan Kiel, Market Realty Inc.. HAR
- $595,0002 bd2 ba2.4k sqft248 Jzj Ln, Winchester, TX 78945For SaleMLS ID #23381324, Karissa Kocian, Schultz Texas Properties. HAR
- $299,9003 bd2 ba1.9k sqft235 W Lower Line St, La Grange, TX 78945ActiveMLS ID #4816100, Katy Michalke, Lindemann Real Estate. Unlock MLS
- $459,0003 bd3 ba1.7k sqftS Us Highway 77, La Grange, TX 78945For SaleMLS ID #HAR 69941325; ABOR 4713661, George Clarke. REALSTACK
- $300,0004 bd2 ba2.2k sqft311 E Colorado St, La Grange, TX 78945For SaleMLS ID #88526413, Marcie Naughton, CB&A, Realtors-Katy. HAR
- $599,0003 bd2 ba2.2k sqft8646 FM 155, LaGrange, TX 78945For Sale
 MLS ID #1928791, Judith Rivers TREC #646979, Phyllis Browning Company. LERA MLS
 - $589,0004 bd3 ba2.2k sqft235 Park Ln, Fayetteville, TX 78940ActiveMLS ID #1772897, Katy Michalke, Lindemann Real Estate. Unlock MLS
- $459,0003 bd3 ba1.7k sqft0 S Us Highway 77, La Grange, TX 78945For SaleMLS ID #69941325, George Clarke, Bubela Real Estate. HAR
