MOTIVATED SELLER - MAKE AN OFFER! 2 Lots + SFH - Potential Seller Financing - Rate to be determined based on down payment and credit/income. 10% minimum down payment required. 100% Financing options available through local mortgage lender ask for more details. Welcome to a rare opportunity in the sought-after Frisch Auf Country Club community, where you get space, flexibility, and lifestyle without Austin pricing. Situated on over half an acre, this 4-bedroom, 2.5-bath home offers approximately 2,485 square feet with room to live, work, and grow. What sets this property apart is the additional space and layout flexibility, ideal for buyers needing RV or boat parking, extra storage, or even future workshop potential. Inside, you’ll find a thoughtfully updated interior with modern finishes, spacious living areas, and a layout that works for both everyday living and entertaining. The home blends comfort with function, giving you the ability to enjoy quiet country club living while still having the space most buyers can’t find in city limits. Located just about an hour from Austin and within reach of Houston, this property is a strong option for buyers looking to escape rising city prices without sacrificing quality or convenience. Whether you're looking for a primary residence, a weekend retreat, or simply more space at a better value, this is a property that stands out in today’s market. Embrace a premier golf course lifestyle with close proximity to dining and historic downtown La Grange, all while enjoying the space, privacy, and elevated Hill Country living this property offers-without the Austin price tag! Schedule your showing and come experience the difference for yourself.
Active
Price cut: $4K (7/14)
$480,900
312 Country Club Dr, La Grange, TX 78945
4beds
2,485sqft
Single Family Residence
Built in 2005
0.59 Acres Lot
$-- Zestimate®
$194/sqft
$-- HOA
What's special
Rv or boat parkingExtra storage
- 148 days |
- 342 |
- 12 |
Zillow last checked:
Listing updated:
Listed by:
Summer Carter (512) 545-1768,
eXp Realty, LLC (888) 519-7431
Source: Unlock MLS,MLS#: 9441063
Facts & features
Interior
Bedrooms & bathrooms
- Bedrooms: 4
- Bathrooms: 3
- Full bathrooms: 2
- 1/2 bathrooms: 1
- Main level bedrooms: 1
Heating
- Central
Cooling
- Ceiling Fan(s), Central Air
Appliances
- Included: Dishwasher, Electric Range, Microwave, Electric Oven, Range, Refrigerator
Features
- Built-in Features, Ceiling Fan(s), High Ceilings, Granite Counters, Eat-in Kitchen, Entrance Foyer, Open Floorplan, Recessed Lighting, Storage
- Flooring: Carpet, Tile, Wood
- Windows: Blinds, Double Pane Windows
- Number of fireplaces: 1
- Fireplace features: Living Room, Wood Burning
Interior area
- Total interior livable area: 2,485 sqft
Video & virtual tour
Property
Parking
- Total spaces: 2
- Parking features: Circular Driveway, Concrete, Driveway, Garage, Garage Door Opener, Garage Faces Side
- Garage spaces: 2
Accessibility
- Accessibility features: None
Features
- Levels: Two
- Stories: 2
- Patio & porch: Patio
- Exterior features: Private Yard
- Pool features: None
- Fencing: Back Yard, Privacy
- Has view: Yes
- View description: Neighborhood, Pasture, Trees/Woods
- Waterfront features: None
Lot
- Size: 0.59 Acres
- Features: Back Yard, Front Yard, Level, Public Maintained Road
Details
- Additional structures: None
- Parcel number: R28530
- Special conditions: Standard
Construction
Type & style
- Home type: SingleFamily
- Property subtype: Single Family Residence
Materials
- Foundation: Slab
- Roof: Shingle
Condition
- Resale
- New construction: No
- Year built: 2005
Utilities & green energy
- Sewer: Public Sewer
- Water: Public
- Utilities for property: Electricity Connected, Sewer Connected, Water Connected
Community & HOA
Community
- Features: Golf, Google Fiber, Pool, Tennis Court(s)
- Subdivision: Frisch Auf - Reserve A 623
HOA
- Has HOA: No
- Services included: Common Area Maintenance
- HOA name: Frisch Auf
Location
- Region: La Grange
Financial & listing details
- Price per square foot: $194/sqft
- Tax assessed value: $509,480
- Annual tax amount: $7,016
- Date on market: 3/23/2026
- Listing terms: See Remarks,Buyer Assistance Programs,Cash,Conventional,FHA,Lease Purchase,Owner May Carry,USDA Loan,VA Loan,Zero Down
- Electric utility on property: Yes
Estimated market value
Not available
Estimated sales range
Not available
Not available
Price history
| Date | Event | Price |
|---|---|---|
| 7/24/2026 | Price change | $3,550-5.3%$1/sqft |
Source: Unlock MLS #6478188 Report a problem | ||
| 7/14/2026 | Price change | $480,900-0.8%$194/sqft |
Source:  Unlock MLS #9441063 Report a problem Unlock MLS #9441063 Report a problem | ||
| 7/1/2026 | Listed for sale | $484,900$195/sqft |
Source: eXp Realty #ACT9441063 Report a problem | ||
| 6/29/2026 | Contingent | $484,900$195/sqft |
Source: Unlock MLS #9441063 Report a problem | ||
| 6/25/2026 | Price change | $3,750-6.3%$2/sqft |
Source: Unlock MLS #6478188 Report a problem | ||
| 6/25/2026 | Price change | $484,900-1%$195/sqft |
Source: eXp Realty #ACT9441063 Report a problem | ||
| 6/11/2026 | Price change | $489,900-2%$197/sqft |
Source: eXp Realty #ACT9441063 Report a problem | ||
| 6/7/2026 | Listed for rent | $4,000$2/sqft |
Source: eXp Realty #ACT6478188 Report a problem | ||
| 6/7/2026 | Listing removed | $4,000$2/sqft |
Source: Unlock MLS #6478188 Report a problem | ||
| 4/29/2026 | Listed for rent | $4,000$2/sqft |
Source: Unlock MLS #6478188 Report a problem | ||
| 4/16/2026 | Price change | $499,900-6.4%$201/sqft |
Source: eXp Realty #9441063 Report a problem | ||
| 4/10/2026 | Price change | $534,000-2.7%$215/sqft |
Source: eXp Realty #9441063 Report a problem | ||
| 3/23/2026 | Listed for sale | $549,000-4.5%$221/sqft |
Source: Unlock MLS #9441063 Report a problem | ||
| 3/3/2026 | Listing removed | $575,000$231/sqft |
Source: Unlock MLS #7581161 Report a problem | ||
| 2/20/2026 | Price change | $575,000-4%$231/sqft |
Source: Unlock MLS #7581161 Report a problem | ||
| 1/15/2026 | Listed for sale | $599,000+46.1%$241/sqft |
Source: Unlock MLS #7581161 Report a problem | ||
| 10/23/2025 | Listing removed | $409,999$165/sqft |
Source: Unlock MLS #9772897 Report a problem | ||
| 6/16/2025 | Price change | $409,999-6.8%$165/sqft |
Source: Unlock MLS #9772897 Report a problem | ||
| 6/3/2025 | Listed for sale | $439,999$177/sqft |
Source: Unlock MLS #9772897 Report a problem | ||
Public tax history
| Year | Property taxes | Tax assessment |
|---|---|---|
| 2025 | $4,426 -10.3% | $492,831 +10% |
| 2024 | $4,935 +4.3% | $448,028 +10% |
| 2023 | $4,730 -16.4% | $407,298 +10% |
| 2022 | $5,659 -2.3% | $370,271 +10% |
| 2021 | $5,794 | $336,610 +2.4% |
| 2020 | -- | $328,700 +0.1% |
| 2019 | -- | $328,390 +3% |
| 2018 | -- | $318,800 +3.3% |
| 2017 | -- | $308,670 +2.4% |
| 2016 | -- | $301,480 +19.5% |
| 2015 | -- | $252,350 +2.7% |
| 2014 | -- | $245,720 |
| 2012 | -- | $245,720 |
| 2011 | -- | -- |
| 2010 | -- | -- |
| 2009 | -- | -- |
| 2008 | -- | $247,420 +0.1% |
| 2007 | -- | $247,100 |
Find assessor info on the county website
Monthly payment
Est. payment
Payment breakdown
Explore the cost of this home by adjusting the details. Changes won't be saved.Climate risks
Neighborhood: 78945
Nearby schools
GreatSchools rating
- 6/10La Grange Elementary SchoolGrades: PK-6Distance: 1.6 mi
- 7/10La Grange Middle SchoolGrades: 7-8Distance: 1.5 mi
- 6/10La Grange High SchoolGrades: 9-12Distance: 1.5 mi
Schools provided by the listing agent
- Elementary: Hermes
- Middle: La Grange
- High: La Grange
- District: La Grange ISD
Source: Unlock MLS. This data may not be complete. We recommend contacting the local school district to confirm school assignments for this home.
- $300,900-- bd-- ba1.5k sqft309 Buckeye Trl, La Grange, TX 78945Off Market
- $323,100-- bd-- ba2k sqft311 Buckeye Trl, La Grange, TX 78945Off Market
- $626,0004 bd4 ba3.6k sqft305 Buckeye Trl, La Grange, TX 78945Off Market

- $4,990-- bd-- ba1k sqft4 Oak Ct, La Grange, TX 78945Off Market
- $378,9003 bd2 ba1.7k sqft1 Oak Ct, La Grange, TX 78945Off Market
- $2,420-- bd-- ba900 sqft10 Oak Ct, La Grange, TX 78945Off Market
- $18,160-- bd-- ba1k sqft11 Oak Ct, La Grange, TX 78945Off Market
- $839,300-- bd-- ba3.8k sqftCountry Cl Dr, La grange, TX 78945Off Market
A local agent can set up tours, give advice and negotiate with sellers.
Similar homes
- $485,0003 bd3 ba2.5k sqft315 E Fannin St, La Grange, TX 78945For Sale
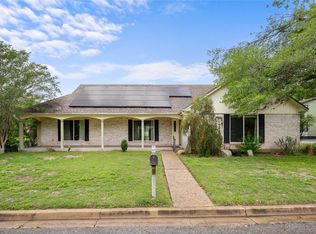 MLS ID #7515101, Lisa Corker, Hart Land Real Estate. HAR
 - $499,0004 bd2 ba2.3k sqft212 Halstedt Rd, La Grange, TX 78945For Sale
 MLS ID #95812010, Stephen Janda, Bubela Real Estate. HAR
 - $549,9004 bd2 ba2.6k sqft620 Panorama Rd, La Grange, TX 78945For Sale
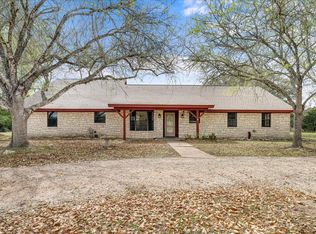 MLS ID #39450247, Lisa Mayer, Round Top Real Estate. HAR
 - $495,0003 bd2 ba2.5k sqft459 N Main St, La Grange, TX 78945Active

 MLS ID #1485570, Lisa Corker, Hart Land Real Estate. Unlock MLS
 - $459,0003 bd3 ba1.7k sqft0 S Us Highway 77, La Grange, TX 78945For SaleMLS ID #69941325, George Clarke, Bubela Real Estate. HAR
- $459,0003 bd3 ba1.7k sqftS Us Highway 77, La Grange, TX 78945For SaleMLS ID #HAR 69941325; ABOR 4713661, George Clarke. REALSTACK
- $524,0003 bd3 ba2.8k sqft640 S College St, La Grange, TX 78945For SaleMLS ID #74141857, Terrell Newton, Land Brokers, INC. HAR
- $315,0003 bd2 ba2.2k sqft234 Park Dr, La Grange, TX 78945For SaleMLS ID #59301007, Terrell Newton, Land Brokers, INC. HAR
- $529,0003 bd3 ba2.9k sqft159 Charles St, La Grange, TX 78945For SaleMLS ID #10485224, Frank Hillbolt, Round Top Real Estate. HAR
- $419,5003 bd2 ba2.7k sqft713 Sarah Jo St, La Grange, TX 78945For SaleMLS ID #9874884, Jerri Ann Taylor, Diggs Real Estate. HAR
- $399,0003 bd2 ba1.4k sqft637 N Washington St, La Grange, TX 78945For SaleMLS ID #48276653, Susan Kiel, United Country Real Estate| Market Realty. HAR
- $599,0003 bd3 ba3k sqft636 S Franklin St, La Grange, TX 78945ActiveMLS ID #8825018, Robert Van Slyke, Van Slyke Real Estate, LLC. Unlock MLS
- $649,0003 bd2 ba2.2k sqft338 W Crockett St, La Grange, TX 78945ActiveMLS ID #4795068, Beverly Banks, Keller Williams Realty. Unlock MLS
- $400,0003 bd2 ba1.8k sqft801 Moccasin Trl, La Grange, TX 78945Active
 MLS ID #621286, Kacie Brown, TS Realty. Central Texas MLS
 - $335,0004 bd2 ba1.4k sqft340 Rose Mayer Loop, La Grange, TX 78945ActiveMLS ID #1237365, Beverly Banks, Keller Williams Realty. Unlock MLS
- $305,0003 bd2 ba2.4k sqft180 Steven Ct, La Grange, TX 78945ActiveMLS ID #9780500, Katy Michalke, Lindemann Real Estate. Unlock MLS
- $300,0004 bd2 ba2.2k sqft311 E Colorado St, La Grange, TX 78945For SaleMLS ID #88526413, Marcie Naughton, CB&A, Realtors-Katy. HAR
- $579,0003 bd3 ba2.9k sqft4310 Leslie Rd, Fayetteville, TX 78940For SaleMLS ID #71083008, Andrea Riebeling, Riebeling Properties. HAR
- $495,0004 bd2 ba2k sqft270 Country Way, Smithville, TX 78957For SaleMLS ID #49306417, Stephen Eaton, Eaton Real Estate Company,LLC. HAR
- $447,0004 bd3 ba2.8k sqft401 E Main St, Weimar, TX 78962For SaleMLS ID #93769990, Linda Burnett, CB&A, Realtors-Katy. HAR
