Beautifully updated 1935 home situated on a desirable corner lot in the heart of Weimar, offering the perfect blend of historic charm and modern convenience. With over 2,800 square feet of living space, this spacious home features four generously sized bedrooms upstairs, along with two full bathrooms and a convenient half bath on the main level. The first floor includes a massive laundry room, adding everyday functionality to this character-filled home. Step outside to your private backyard retreat, complete with a 16,000-gallon pool with a tanning shelf and a raised hot tub ideal for relaxing or entertaining. An automatic gate provides secure rear access and private parking. The impressive pool house showcases large custom glass doors and includes a half bath, creating the perfect space for poolside gatherings. This exceptional property presents a rare opportunity to own a piece of history while enjoying modern amenities. A rare find like this won’t last, make it your next home today!
For sale
Price cut: $18K (8/18)
$447,000
401 E Main St, Weimar, TX 78962
4beds
2,829sqft
Single Family Residence
Built in 1935
0.76 Acres Lot
$437,300 Zestimate®
$158/sqft
$-- HOA
What's special
Private backyard retreatDesirable corner lotMassive laundry room
- 65 days
- 314
- 31
Zillow last checked:
Listing updated:
Listed by:
Linda Burnett TREC #0664220 281-435-2970,
CB&A, Realtors-Katy
Source: HAR,MLS#: 93769990
Facts & features
Interior
Bedrooms & bathrooms
- Bedrooms: 4
- Bathrooms: 3
- Full bathrooms: 2
- 1/2 bathrooms: 1
Rooms
- Room types: Den, Quarters/Guest House, Utility Room
Primary bedroom
- Level: Second
- Area: 238
- Dimensions: 17X14
Bedroom
- Level: Second
- Area: 210
- Dimensions: 15X14
Bedroom
- Level: Second
- Area: 260
- Dimensions: 20X13
Bedroom
- Level: Second
- Area: 165
- Dimensions: 15X11
Other
- Level: Second
- Area: 50
- Dimensions: 10X5
Other
- Level: First
- Area: 24
- Dimensions: 6X4
Breakfast
- Level: First
- Area: 96
- Dimensions: 12X8
Dining room
- Level: First
- Area: 210
- Dimensions: 15X14
Primary bath
- Level: Second
- Area: 50
- Dimensions: 10X5
Other
- Level: Other
- Area: 525
- Dimensions: 25X21
Heating
- Electric, Heat Pump
Cooling
- Ceiling Fan(s), Electric
Appliances
- Included: Disposal, Electric Oven, Electric Cooktop, Dishwasher
- Laundry: Electric Dryer Hookup, Washer Hookup
Features
- High Ceilings, All Bedrooms Up
- Flooring: Tile, Wood
Interior area
- Total structure area: 2,829
- Total interior livable area: 2,829 sqft
Property
Parking
- Total spaces: 2
- Parking features: Electric Gate, Attached, Additional Parking, Extra Driveway, Workshop in Garage
- Attached garage spaces: 2
Features
- Stories: 2
- Patio & porch: Patio/Deck, Porch
- Exterior features: Back Green Space, Side Yard, Sprinkler System
- Has private pool: Yes
- Pool features: Gunite, Heated, In Ground
- Fencing: Back Yard
Lot
- Size: 0.76 Acres
- Features: Back Yard, Corner Lot, 1/2 Up to 1 Acre
Details
- Additional structures: Shed(s), Workshop
- Parcel number: 18146
Construction
Type & style
- Home type: SingleFamily
- Architectural style: Other
- Property subtype: Single Family Residence
Materials
- Spray Foam Insulation, Brick, Other, Wood Siding
- Foundation: Block & Beam
- Roof: Composition
Condition
- New construction: No
- Year built: 1935
Utilities & green energy
- Sewer: Public Sewer
- Water: Public
Green energy
- Energy efficient items: Thermostat, Lighting, HVAC
Community & HOA
Community
- Subdivision: Weimar
Location
- Region: Weimar
Financial & listing details
- Price per square foot: $158/sqft
- Tax assessed value: $458,580
- Annual tax amount: $6,183
- Date on market: 7/30/2026
- Listing terms: Cash,Conventional,FHA,VA Loan
Estimated market value
$437,300
$415,000 - $459,000
$2,943/mo
Price history
| Date | Event | Price |
|---|---|---|
| 8/18/2026 | Price change | $447,000-3.9%$158/sqft |
Source:  HAR #93769990 Report a problem HAR #93769990 Report a problem | ||
| 7/30/2026 | Listed for sale | $465,000-2.1%$164/sqft |
Source: HAR #93769990 Report a problem | ||
| 4/22/2025 | Pending sale | $475,000$168/sqft |
Source: HAR #6606186 Report a problem | ||
| 4/14/2025 | Price change | $475,000-1%$168/sqft |
Source: HAR #6606186 Report a problem | ||
| 2/23/2025 | Price change | $480,000-3.9%$170/sqft |
Source: HAR #6606186 Report a problem | ||
| 12/6/2024 | Price change | $499,500-4.9%$177/sqft |
Source: HAR #6606186 Report a problem | ||
| 10/8/2024 | Price change | $525,000-4.4%$186/sqft |
Source: HAR #6606186 Report a problem | ||
| 8/22/2024 | Price change | $549,000-4.5%$194/sqft |
Source: HAR #6606186 Report a problem | ||
| 7/26/2024 | Listed for sale | $575,000$203/sqft |
Source: HAR #6606186 Report a problem | ||
Public tax history
| Year | Property taxes | Tax assessment |
|---|---|---|
| 2025 | $4,601 +1.2% | $399,806 +10% |
| 2024 | $4,545 +9.7% | $363,460 +10% |
| 2023 | $4,143 -17.2% | $330,418 +10% |
| 2022 | $5,005 -5.3% | $300,380 |
| 2021 | $5,287 | $300,380 +17.6% |
| 2020 | -- | $255,430 +5.5% |
| 2017 | -- | $242,030 +8.6% |
| 2016 | -- | $222,880 |
| 2015 | -- | $222,880 +11.5% |
| 2014 | -- | $199,910 |
| 2013 | -- | $199,910 -2.6% |
| 2012 | -- | $205,200 |
| 2011 | -- | $205,200 +1.3% |
| 2010 | -- | $202,610 +4.6% |
| 2009 | -- | $193,750 |
| 2008 | -- | $193,750 +10% |
| 2007 | -- | $176,154 |
Find assessor info on the county website
Monthly payment
Est. payment
Payment breakdown
Explore the cost of this home by adjusting the details. Changes won't be saved.Climate risks
Neighborhood: 78962
Nearby schools
Schools provided by the listing agent
- Elementary: Weimar Elementary School
- Middle: Weimar Junior High School
- High: Weimar High School
Source: HAR. This data may not be complete. We recommend contacting the local school district to confirm school assignments for this home.
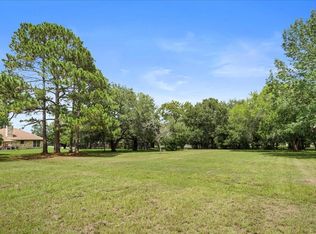
Similar homes
- $419,0003 bd2 ba3.6k sqft415 N Mechanic St, Weimar, TX 78962For Sale
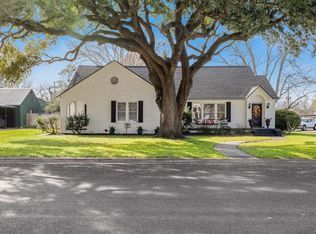 MLS ID #28853980, Gary Helmcamp, Tri-County Realty, LLC. HAR
 - $349,9004 bd3 ba3.3k sqft502 S College St, Weimar, TX 78962For Sale
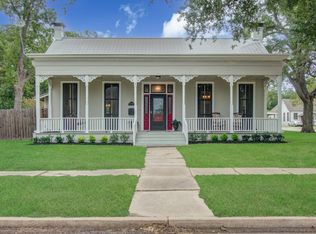 MLS ID #68052956, Lea Ann Dorsett, Dorsett Dye & Associates Real Estate. HAR
 - $450,0003 bd2 ba1.8k sqft1055 County Road 214, Weimar, TX 78962For Sale
 MLS ID #75944549, Erica Garcia, Better Homes and Gardens Real Estate Gary Greene - Sugar Land. HAR
 - $235,0003 bd2 ba1.5k sqft405 N College St, Weimar, TX 78962For Sale
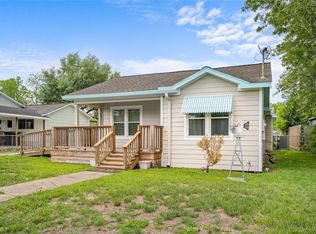 MLS ID #96101610, Brianna Cordova, All City Real Estate. HAR
 - $460,0004 bd3 ba2.4k sqft312 Country Club Dr, La Grange, TX 78945Active
 MLS ID #9441063, Summer Carter, eXp Realty, LLC. Unlock MLS
 - $435,0003 bd2 ba1.8k sqft1097 White Loop Rd, Columbus, TX 78934ActiveMLS ID #9676808, Sarai Mata, Dash Realty. Unlock MLS
