Meticulously maintained custom home on an oversized corner lot in the quaint town of Weimar, TX! This clean, Airy 4BR/3BA masterpiece is full of natural light and has been updated with fresh interior paint and some new flooring. The inviting floor plan features an elegant entry, formal living, and a formal dining room private behind classic French doors. At the heart of the home, a huge den boasts a wood-burning fireplace, bar, and built-in cabinetry. The spacious kitchen features custom wood cabinets, double ovens, a cooktop, and a massive center island. The smart layout includes a master suite and 4th bedroom (perfect for an office with a built-in desk) sharing a Jack-and-Jill bath, plus a second guest bedroom with dual closets and built-in dressers. Complete with a large utility room, a third full bath off the 2-car garage, 2 zoned HVACs, abundant storage, and a beautiful circle drive yard with mature pecan trees and a covered back porch. Perfect for a growing family!
For sale
$499,500
606 N Center St, Weimar, TX 78962
4beds
3,233sqft
Single Family Residence
Built in 2000
0.75 Acres Lot
$485,400 Zestimate®
$155/sqft
$-- HOA
What's special
Full of natural lightFresh interior paintElegant entryInviting floor planOversized corner lotAbundant storageDouble ovens
- 20 days
- 128
- 2
Likely to sell faster than
Zillow last checked:
Listing updated:
Listed by:
Jerri Ann Taylor TREC #0344158 979-702-2468,
Diggs Real Estate
Source: HAR,MLS#: 83594423
Facts & features
Interior
Bedrooms & bathrooms
- Bedrooms: 4
- Bathrooms: 3
- Full bathrooms: 3
Primary bedroom
- Level: First
- Area: 154
- Dimensions: 14x11
Bedroom
- Level: First
- Area: 190
- Dimensions: 10x19
Bedroom
- Level: First
- Area: 80
- Dimensions: 8x10
Bedroom
- Level: First
- Area: 100
- Dimensions: 10x10
Dining room
- Level: First
Kitchen
- Level: First
Living room
- Level: First
Primary bath
- Level: First
Heating
- Electric
Cooling
- Electric
Features
- All Bedrooms Down, En-Suite Bath, Walk-In Closet(s)
- Number of fireplaces: 1
Interior area
- Total structure area: 3,233
- Total interior livable area: 3,233 sqft
Property
Parking
- Total spaces: 2
- Parking features: Attached
- Attached garage spaces: 2
Features
- Stories: 1
Lot
- Size: 0.75 Acres
- Features: Corner Lot, 1/2 Up to 1 Acre
Details
- Parcel number: 18255
Construction
Type & style
- Home type: SingleFamily
- Architectural style: Colonial,Ranch
- Property subtype: Single Family Residence
Materials
- Brick
- Foundation: Slab
- Roof: Composition
Condition
- New construction: No
- Year built: 2000
Utilities & green energy
- Sewer: Public Sewer
- Water: Public
Community & HOA
Community
- Subdivision: Weimar
Location
- Region: Weimar
Financial & listing details
- Price per square foot: $155/sqft
- Tax assessed value: $434,550
- Annual tax amount: $6,633
- Date on market: 10/30/2026
Estimated market value
$485,400
$461,000 - $510,000
$2,823/mo
Price history
| Date | Event | Price |
|---|---|---|
| 10/30/2026 | Listed for sale | $499,500$155/sqft |
Source:  HAR #83594423 Report a problem | ||
Public tax history
| Year | Property taxes | Tax assessment |
|---|---|---|
| 2026 | -- | $434,550 -2.1% |
| 2025 | $2,738 +11.2% | $443,920 +9.9% |
| 2024 | $2,462 +7.1% | $403,910 +10% |
| 2023 | $2,299 -39% | $367,191 +10% |
| 2022 | $3,767 -0.4% | $333,810 +0.4% |
| 2021 | $3,782 | $332,480 +2.6% |
| 2020 | -- | $324,030 +4.8% |
| 2017 | -- | $309,270 +6.7% |
| 2016 | -- | $289,760 |
| 2015 | -- | $289,760 +10.8% |
| 2014 | -- | $261,520 |
| 2013 | -- | $261,520 -1% |
| 2012 | -- | $264,060 |
| 2011 | -- | $264,060 |
| 2010 | -- | $264,060 +5.8% |
| 2009 | -- | $249,660 -1.9% |
| 2008 | -- | $254,550 +7.6% |
| 2007 | -- | $236,478 |
Find assessor info on the county website
Monthly payment
Est. payment
Payment breakdown
Explore the cost of this home by adjusting the details. Changes won't be saved.Climate risks
Neighborhood: 78962
Nearby schools
Schools provided by the listing agent
- Elementary: Weimar Elementary School
- Middle: Weimar Junior High School
- High: Weimar High School
Source: HAR. This data may not be complete. We recommend contacting the local school district to confirm school assignments for this home.
Similar homes
- $447,0004 bd3 ba2.8k sqft401 E Main St, Weimar, TX 78962For Sale
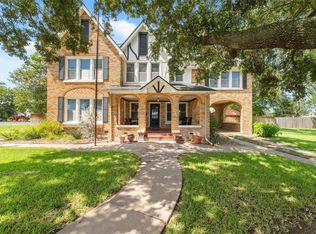 MLS ID #93769990, Linda Burnett, CB&A, Realtors-Katy. HAR
- $419,0003 bd2 ba3.6k sqft415 N Mechanic St, Weimar, TX 78962For Sale
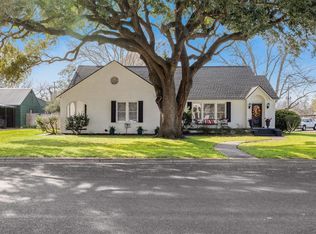 MLS ID #28853980, Gary Helmcamp, Tri-County Realty, LLC. HAR
- $349,9004 bd3 ba3.3k sqft502 S College St, Weimar, TX 78962For Sale
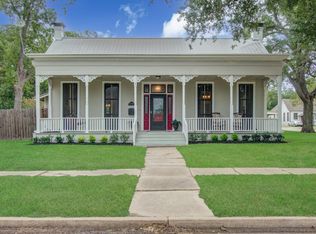 MLS ID #68052956, Lea Ann Dorsett, Dorsett Dye & Associates Real Estate. HAR
- $450,0003 bd2 ba1.8k sqft1055 County Road 214, Weimar, TX 78962For Sale
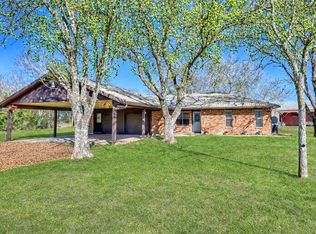 MLS ID #75944549, Erica Garcia, Better Homes and Gardens Real Estate Gary Greene - Sugar Land. HAR
- $495,0005 bd4 ba4k sqft929 N Horton St, La Grange, TX 78945Active
 MLS ID #3117491, Katy Michalke, Lindemann Real Estate. Unlock MLS
- $435,0003 bd2 ba1.8k sqft1097 White Loop Rd, Columbus, TX 78934ActiveMLS ID #9676808, Sarai Mata, Dash Realty. Unlock MLS
- $588,8884 bd3 ba3.1k sqft109 Cernosek Rd, La Grange, TX 78945ActiveMLS ID #5498991, Connie Kennedy, Stanberry REALTORS. Unlock MLS
