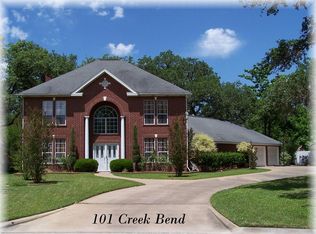
Discover this stunning Spanish-style two-story home situated on a serene cul-de-sac in the beautiful Memorial Oaks Subdivision. Boasting four bedrooms, including one downstairs, and four bathrooms, with two on the lower level, this property offers comfort and convenience. The primary bedroom upstairs features French doors leading to an outdoor balcony, and an en-suite bath with a relaxing jetted tub. One upstairs bedroom has a huge walk in closet and French doors leading to an outdoor balcony with a sitting area. The downstairs living area with vaulted ceilings and a cozy fireplace is right off the dining room. There is new mini-split AC in the 24x12 sunroom. The home has been recently updated with a new roof, paint, fixtures, ceiling fans, flooring, and microwave. Coil evaporators were replaced this year in the two AC units that were purchased in 2017. An outdoor canopy provides a perfect shaded entertaining space. Experience luxury living at its finest!
For sale
Price cut: $15K (10/2)
$535,000
104 N Hickory Ln, Columbus, TX 78934
4beds
2,194sqft
Single Family Residence
Built in 1996
0.25 Acres Lot
$497,300 Zestimate®
$244/sqft
$-- HOA
What's special
Cozy fireplaceOutdoor canopyFour bedroomsFour bathroomsSerene cul-de-sacVaulted ceilings
- 378 days
- 123
- 5
Zillow last checked:
Listing updated:
Listed by:
Melanie Appelt TREC #0668707 979-942-9140,
Tri-County Realty, LLC - Double G Realty Group
Source: HAR,MLS#: 2369160
Facts & features
Interior
Bedrooms & bathrooms
- Bedrooms: 4
- Bathrooms: 4
- Full bathrooms: 4
Primary bedroom
- Level: Second
- Area: 198
- Dimensions: 18x11
Bedroom
- Level: First
- Area: 143
- Dimensions: 13x11
Bedroom
- Level: Second
- Area: 132
- Dimensions: 12x11
Bedroom
- Level: Second
- Area: 210
- Dimensions: 15x14
Other
- Level: Second
- Area: 60
- Dimensions: 10x6
Other
- Level: First
- Area: 30
- Dimensions: 6x5
Other
- Level: First
- Area: 84
- Dimensions: 12x7
Dining room
- Level: First
- Area: 132
- Dimensions: 12x11
Kitchen
- Level: First
- Area: 110
- Dimensions: 11x10
Living room
- Level: First
- Area: 208
- Dimensions: 16x13
Primary bath
- Level: Second
- Area: 110
- Dimensions: 11x10
Sunroom
- Level: First
- Area: 288
- Dimensions: 24x12
Heating
- Electric
Cooling
- Electric
Appliances
- Included: Double Oven, Electric Oven, Microwave, Electric Cooktop, Dishwasher
- Laundry: Electric Dryer Hookup, Washer Hookup
Features
- 1 Bedroom Down - Not Primary BR, 3 Bedrooms Up, En-Suite Bath, Primary Bed - 2nd Floor
- Number of fireplaces: 1
- Fireplace features: Electric, Wood Burning
Interior area
- Total structure area: 2,194
- Total interior livable area: 2,194 sqft
Property
Parking
- Total spaces: 2
- Parking features: Attached, Additional Parking
- Attached garage spaces: 2
Features
- Stories: 2
- Has spa: Yes
Lot
- Size: 0.25 Acres
- Features: Cul-De-Sac, Subdivided, 0 Up To 1/4 Acre
Details
- Parcel number: 15511
Construction
Type & style
- Home type: SingleFamily
- Architectural style: Spanish
- Property subtype: Single Family Residence
Materials
- Stucco
- Foundation: Slab
- Roof: Composition
Condition
- New construction: No
- Year built: 1996
Utilities & green energy
- Sewer: Public Sewer
- Water: Public
Community & HOA
Community
- Subdivision: Memorial Oaks I
Location
- Region: Columbus
Financial & listing details
- Price per square foot: $244/sqft
- Tax assessed value: $376,340
- Annual tax amount: $5,003
- Date on market: 9/30/2025
- Listing terms: Cash,Conventional
- Ownership: Full Ownership
Estimated market value
$497,300
$472,000 - $522,000
$2,517/mo
Price history
| Date | Event | Price |
|---|---|---|
| 10/2/2026 | Price change | $535,000-2.7%$244/sqft |
Source:  HAR #2369160 Report a problem HAR #2369160 Report a problem | ||
| 6/1/2026 | Listed for sale | $550,000-2.7%$251/sqft |
Source: HAR #2369160 Report a problem | ||
| 9/30/2025 | Listed for sale | $565,000$258/sqft |
Source: HAR #2369160 Report a problem | ||
Public tax history
| Year | Property taxes | Tax assessment |
|---|---|---|
| 2025 | $4,001 +3.3% | $357,023 +10% |
| 2024 | $3,873 +3.3% | $324,566 +10% |
| 2023 | $3,750 -20% | $295,060 -0.1% |
| 2022 | $4,687 -3.6% | $295,270 |
| 2021 | $4,861 | $295,270 +4.2% |
| 2020 | -- | $283,270 +4% |
| 2017 | -- | $272,470 +2.2% |
| 2016 | -- | $266,600 +2.3% |
| 2015 | -- | $260,720 +1.5% |
| 2014 | -- | $256,800 +2.3% |
| 2013 | -- | $250,920 -0.9% |
| 2012 | -- | $253,190 |
| 2011 | -- | $253,190 |
| 2010 | -- | $253,190 +2.6% |
| 2009 | -- | $246,790 -1% |
| 2008 | -- | $249,390 -4.1% |
| 2007 | -- | $259,970 |
Find assessor info on the county website
Monthly payment
Est. payment
Payment breakdown
Explore the cost of this home by adjusting the details. Changes won't be saved.Climate risks
Neighborhood: 78934
Nearby schools
Schools provided by the listing agent
- Elementary: Columbus Elementary School
- Middle: Columbus Junior High School
- High: Columbus High School
Source: HAR. This data may not be complete. We recommend contacting the local school district to confirm school assignments for this home.


Similar homes
- $539,0004 bd3 ba3k sqft1017 Buescher Rd, Columbus, TX 78934For Sale
 MLS ID #44450237, Jolyn Goolsby, Tri-County Realty, LLC - Double G Realty Group. HAR
 - $485,0003 bd3 ba2.4k sqft1135 Buescher Rd, Columbus, TX 78934For Sale
 MLS ID #61861028, Nicola Hammett, Lone Star Luxe Real Estate, LLC. HAR
 - $340,0003 bd2 ba1.7k sqft113 Krupka St, Columbus, TX 78934For Sale
 MLS ID #17101058, Chip Bubela, Bubela Real Estate. HAR
 - $409,9993 bd2 ba2k sqft317 Harbert St, Columbus, TX 78934For Sale
 MLS ID #27035081, Michael Evans, Better Homes and Gardens Real Estate Gary Greene - Katy. HAR
 - $435,0003 bd2 ba1.8k sqft1097 White Loop Rd, Columbus, TX 78934Active
 MLS ID #9676808, Sarai Mata, Dash Realty. Unlock MLS
