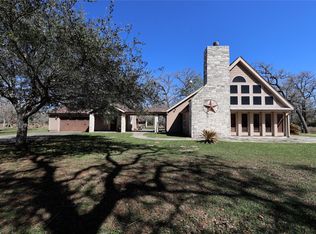
Fantastic opportunity to own 4.01 unrestricted acres featuring a beautifully maintained & updated 3/3 home, majestic live oaks, pond & impressive 1,200 SF concrete-floored workshop with a 30’x30’ lean-to. Located only a few miles from highly acclaimed Big Easy Ranch, this property is perfect for full-time living or a weekend retreat. The +/-2,402 SF home offers a spacious living room with vaulted ceiling & stone wood-burning fireplace. Kitchen features granite counters, wood cabinets, huge sink, SS electric range w/vent hood & a dishwasher. Generously sized bedrooms w/TWO offering private en-suite baths. Interior laundry room includes double sink. Enjoy views from the +/-325 SF sunroom overlooking the backyard, mature oaks & pond. Numerous updates: roof, HVAC, flooring, aerobic septic & PVC well piping. Mature trees, fishing pond & workshop provide space for storage & equipment. Property is high-fenced on two sides - adjoins a large ranch. Home is located in the 100-year floodplain.
For sale
$490,000
1135 Buescher Rd, Columbus, TX 78934
3beds
2,402sqft
Single Family Residence
Built in 1990
4.1 Acres Lot
$479,300 Zestimate®
$204/sqft
$-- HOA
What's special
- 10 days
- 347
- 42
Likely to sell faster than
Zillow last checked:
Listing updated:
Listed by:
Nicola Hammett TREC #0407363 979-733-4594,
Lone Star Luxe Real Estate, LLC
Source: HAR,MLS#: 61861028
Facts & features
Interior
Bedrooms & bathrooms
- Bedrooms: 3
- Bathrooms: 3
- Full bathrooms: 3
Rooms
- Room types: Family Room, Utility Room
Primary bedroom
- Level: First
- Area: 256
- Dimensions: 16x16
Bedroom
- Level: First
- Area: 196
- Dimensions: 14x14
Bedroom
- Level: First
- Area: 196
- Dimensions: 14x14
Dining room
- Level: First
- Area: 182
- Dimensions: 14x13
Kitchen
- Level: First
- Area: 240
- Dimensions: 16x15
Living room
- Level: First
- Area: 660
- Dimensions: 30x22
Sunroom
- Level: First
- Area: 300
- Dimensions: 30x10
Heating
- Electric
Cooling
- Electric
Appliances
- Included: Disposal, Electric Oven, Oven, Microwave, Electric Range, Dishwasher
- Laundry: Electric Dryer Hookup, Washer Hookup
Features
- High Ceilings, Vaulted Ceiling, 2 Primary Bedrooms, En-Suite Bath, Walk-In Closet(s)
- Flooring: Tile
- Number of fireplaces: 1
Interior area
- Total structure area: 2,402
- Total interior livable area: 2,402 sqft
Property
Parking
- Total spaces: 2
- Parking features: Driveway Gate, Additional Parking, RV Access/Parking, Workshop in Garage, Attached Carport
- Carport spaces: 2
Features
- Stories: 1
- Fencing: Partial
- Has view: Yes
- View description: Water
- Has water view: Yes
- Water view: Water
- Waterfront features: Pond
Lot
- Size: 4.1 Acres
- Features: Back Yard, Cleared, Wooded, 2 Up to 5 Acres
Details
- Additional structures: Shed(s), Workshop
- Parcel number: 21180
Construction
Type & style
- Home type: SingleFamily
- Architectural style: Traditional
- Property subtype: Single Family Residence
Materials
- Stone
- Foundation: Slab
- Roof: Composition
Condition
- New construction: No
- Year built: 1990
Utilities & green energy
- Sewer: Septic Tank
- Water: Well
Community & HOA
Community
- Subdivision: None - Rural
Location
- Region: Columbus
Financial & listing details
- Price per square foot: $204/sqft
- Tax assessed value: $557,510
- Annual tax amount: $6,884
- Date on market: 9/10/2026
- Listing terms: Cash,Conventional,FHA,VA Loan
- Road surface type: Asphalt
Estimated market value
$479,300
$455,000 - $503,000
$2,781/mo
Price history
| Date | Event | Price |
|---|---|---|
| 9/11/2026 | Listed for sale | $490,000+27.3%$204/sqft |
Source:  HAR #61861028 Report a problem HAR #61861028 Report a problem | ||
| 5/12/2021 | Sold | -- |
Source: Agent Provided Report a problem | ||
| 7/25/2020 | Listing removed | $385,000$160/sqft |
Source: U.S. Condo Exchange, LLC #1410850 Report a problem | ||
| 7/24/2020 | Sold | -- |
Source:  LERA MLS #1410850 Report a problem LERA MLS #1410850 Report a problem | ||
| 4/3/2019 | Price change | $385,000-16.7%$160/sqft |
Source: U.S. Condo Exchange, LLC #56231048 Report a problem | ||
| 8/24/2018 | Price change | $462,000-0.6%$192/sqft |
Source: U.S. Condo Exchange, LLC #56231048 Report a problem | ||
| 6/20/2018 | Listed for sale | $465,000$194/sqft |
Source: U.S. Condo Exchange, LLC #56231048 Report a problem | ||
Public tax history
| Year | Property taxes | Tax assessment |
|---|---|---|
| 2025 | $6,884 +12.6% | $557,510 +13.7% |
| 2024 | $6,113 +5.8% | $490,500 +16.6% |
| 2023 | $5,777 +1% | $420,700 +12.9% |
| 2022 | $5,721 +235.9% | $372,480 +5% |
| 2021 | $1,703 | $354,706 +10% |
| 2020 | -- | $322,460 +33.4% |
| 2017 | -- | $241,720 +7.4% |
| 2016 | -- | $225,090 |
| 2015 | -- | $225,090 +2.3% |
| 2014 | -- | $219,990 +1.4% |
| 2013 | -- | $216,900 0% |
| 2012 | -- | $216,980 |
| 2011 | -- | $216,980 |
| 2010 | -- | $216,980 |
| 2009 | -- | $216,980 -5% |
| 2008 | -- | $228,290 +8.1% |
| 2007 | -- | $211,167 |
Find assessor info on the county website
Monthly payment
Est. payment
Payment breakdown
Explore the cost of this home by adjusting the details. Changes won't be saved.Climate risks
Neighborhood: 78934
Nearby schools
Schools provided by the listing agent
- Elementary: Columbus Elementary School
- Middle: Columbus Junior High School
- High: Columbus High School
Source: HAR. This data may not be complete. We recommend contacting the local school district to confirm school assignments for this home.
Similar homes
- $539,0004 bd3 ba3k sqft1017 Buescher Rd, Columbus, TX 78934For Sale
 MLS ID #44450237, Jolyn Goolsby, Tri-County Realty, LLC - Double G Realty Group. HAR
 - $435,0003 bd2 ba1.8k sqft1097 White Loop Rd, Columbus, TX 78934Active

 MLS ID #9676808, Sarai Mata, Dash Realty. Unlock MLS
 - $550,0004 bd4 ba2.1k sqft104 N Hickory Ln, Columbus, TX 78934For Sale
 MLS ID #2369160, Melanie Appelt, Tri-County Realty, LLC - Double G Realty Group. HAR
 - $725,0003 bd3 ba1.7k sqft3337 Brunes Mill Rd, Columbus, TX 78934For Sale
 MLS ID #21099339, Amanda Hofstra, All City Real Estate. HAR
