Red Door Homes of Texas proudly presents a build opportunity in Settlers Reserve. Lot 8 features 1.16 acres and is planned for our flagship Lexington plan, offering 2,054 square feet of thoughtfully designed living space. This home includes premium options and upgrades such as a luxury primary bath, side-load three-car garage, designer cabinetry with hardware, apron-front kitchen sink, Level III countertops, tray ceiling in the primary suite, and an extended rear patio. Additional options include a fourth bedroom with a third bathroom. A propane range and furnace are also included. As a preferred builder in Settlers Reserve, Red Door Homes of Texas offers the opportunity to enjoy spacious country living near Bernardo and Cat Spring, with convenient access to Columbus, Sealy, and Katy. All homesites exceed one acre and will feature water wells and septics. Contact Red Door Homes of Texas today to explore this opportunity or choose a different floor plan and homesite to fit your needs!
New construction
$554,990
300 El Dorado Ct Lot 8, Cat Spring, TX 78933
4beds
2,054sqft
Farm
Built in ----
1.16 Acres Lot
$-- Zestimate®
$270/sqft
$15/mo HOA
What's special
Propane rangeHomesites exceed one acreSide-load three-car garageExtended rear patioLevel iii countertopsApron-front kitchen sinkLuxury primary bath
- 4 days
- 45
- 0
Zillow last checked:
Listing updated:
Listed by:
Tiffany Richardson TREC #0707583 979-270-0578,
Bill Johnson & Assoc. Real Estate
Source: HAR,MLS#: 89869876
Facts & features
Interior
Bedrooms & bathrooms
- Bedrooms: 4
- Bathrooms: 3
- Full bathrooms: 3
Primary bathroom
- Features: Full Secondary Bathroom Down, Primary Bath: Double Sinks, Primary Bath: Separate Shower, Primary Bath: Soaking Tub, Secondary Bath(s): Tub/Shower Combo
Kitchen
- Features: Breakfast Bar, Kitchen Island, Kitchen open to Family Room, Pantry, Walk-in Pantry
Heating
- Natural Gas
Cooling
- Electric
Appliances
- Included: Electric Oven, Gas Range
- Laundry: Electric Dryer Hookup, Washer Hookup
Features
- All Bedrooms Down, Split Plan, Walk-In Closet(s)
Interior area
- Total structure area: 2,054
- Total interior livable area: 2,054 sqft
Property
Parking
- Total spaces: 2
- Parking features: Attached
- Attached garage spaces: 2
Features
- Stories: 1
Lot
- Size: 1.16 Acres
- Features: Cleared, 1 Up to 2 Acres
- Topography: Rolling
Details
- Parcel number: 102885
Construction
Type & style
- Home type: SingleFamily
- Property subtype: Farm
Materials
- Cement Board
- Foundation: Slab
Condition
- New construction: Yes
Details
- Builder name: Red Door Homes of Texas
Utilities & green energy
- Sewer: Septic Tank
- Water: Well
Community & HOA
Community
- Subdivision: Settlers Reserve
HOA
- HOA fee: $180 annually
Location
- Region: Cat Spring
Financial & listing details
- Price per square foot: $270/sqft
- Date on market: 10/22/2026
- Road surface type: Asphalt
Estimated market value
Not available
Estimated sales range
Not available
Not available
Price history
| Date | Event | Price |
|---|---|---|
| 10/22/2026 | Listed for sale | $554,990$270/sqft |
Source:  HAR #89869876 Report a problem | ||
Public tax history
Tax history is unavailable.
Monthly payment
Est. payment
Payment breakdown
Explore the cost of this home by adjusting the details. Changes won't be saved.Climate risks
Neighborhood: 78933
Nearby schools
Schools provided by the listing agent
- Elementary: Columbus Elementary School
- Middle: Columbus Junior High School
- High: Columbus High School
Source: HAR. This data may not be complete. We recommend contacting the local school district to confirm school assignments for this home.

Similar homes
- $575,0004 bd2 ba1.8k sqft300 Ridgeview Dr, Cat Spring, TX 78933New Construction
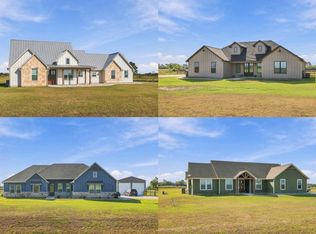 MLS ID #75054629, Ignacia Torres, Keller Williams Realty Metropolitan. HAR
- $497,0003 bd3 ba2.3k sqft1060 Mentzwood Trl, Alleyton, TX 78935For Sale
 MLS ID #62554462, Ellen Remmert, Remmert Real Estate. HAR
- $580,0004 bd2 ba2.1k sqft1000 Heiman Luedke Ln, Cat Spring, TX 78933For Sale
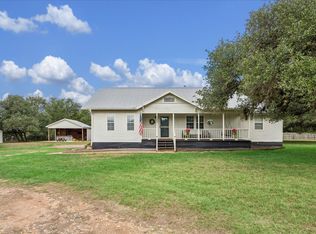 MLS ID #53515660, Daphne Powers, Leyco Real Estate. HAR
- $549,0004 bd3 ba2.1k sqft15713 Hinkel Rd, Cat Spring, TX 78933For Sale
 MLS ID #58223416, Ariana Mock, Amy K. Fogle Real Estate LLC. HAR
