Peaceful country living awaits in Fayette County! This spacious 2 bedroom, 100% stone home on 7.652 acres offers the perfect bend of comfort, character & versatility. Inside, a bonus flex room provides valuable additional space that could easily serve as a 3rd bedroom, home office, hobby room or guest space. Outside, the property truly shines with room to spread out & enjoy the tranquility of the countryside. A workshop & Quonset hut provide excellent space for projects, equipment, storage or recreational use. Whether you're looking for a homestead, a place for your hobbies, or simply room to breathe, this property offers plenty of possibilities. Enjoy the privacy & peaceful atmosphere of rural living while remaining conveniently located near shopping, restaurants & everyday amenities. With its distinctive stone construction, acreage, versatile living space & useful improvements, this Fayette County property is a rare opportunity to create the country lifestyle you've been looking for.
For sale
$445,000
2325 Valenta Rd, Oquinn, TX 78945
2beds
1,748sqft
Farm
Built in 1998
7.65 Acres Lot
$-- Zestimate®
$255/sqft
$-- HOA
What's special
- 48 days
- 208
- 10
Zillow last checked:
Listing updated:
Listed by:
Jeanine Ulrich TREC #0495765 979-561-6852,
Ulrich Real Estate, Inc.
Source: HAR,MLS#: 82357381
Facts & features
Interior
Bedrooms & bathrooms
- Bedrooms: 2
- Bathrooms: 2
- Full bathrooms: 2
Rooms
- Room types: Utility Room
Primary bedroom
- Level: First
- Area: 209
- Dimensions: 19 X 11
Bedroom
- Level: First
- Area: 154
- Dimensions: 14 X 11
Other
- Level: First
- Area: 207
- Dimensions: 23 X 9
Kitchen
- Level: First
- Area: 272
- Dimensions: 17 X 16
Living room
- Level: First
- Area: 255
- Dimensions: 17 X 15
Utility room
- Level: First
- Area: 90
- Dimensions: 15 X 6
Heating
- Electric
Cooling
- Ceiling Fan(s), Electric
Appliances
- Included: Electric Cooktop, Electric Range, Free-Standing Range, Indoor Grill, Dishwasher
- Laundry: Electric Dryer Hookup, Washer Hookup
Features
- All Bedrooms Down, Walk-In Closet(s)
- Flooring: Carpet, Tile, Vinyl
Interior area
- Total structure area: 1,748
- Total interior livable area: 1,748 sqft
Property
Parking
- Total spaces: 4
- Parking features: Additional Parking, RV Access/Parking, Workshop in Garage, Detached Carport
- Carport spaces: 4
Lot
- Size: 7.65 Acres
- Features: Pasture, Conservation District, 5 Up to 10 Acres
- Topography: Level
Details
- Additional structures: Auxiliary Building
- Additional parcels included: 73843
- Parcel number: 47560
Construction
Type & style
- Home type: SingleFamily
- Architectural style: Traditional
- Property subtype: Farm
Materials
- Stone
- Foundation: Slab
Condition
- New construction: No
- Year built: 1998
Utilities & green energy
- Sewer: Septic Tank
Community & HOA
Location
- Region: Oquinn
Financial & listing details
- Price per square foot: $255/sqft
- Tax assessed value: $306,210
- Annual tax amount: $3,649
- Date on market: 8/20/2026
- Listing terms: Cash,Conventional,FHA
- Road surface type: Asphalt
Estimated market value
Not available
Estimated sales range
Not available
$1,941/mo
Price history
| Date | Event | Price |
|---|---|---|
| 8/20/2026 | Listed for sale | $445,000-2.2%$255/sqft |
Source:  HAR #82357381 Report a problem HAR #82357381 Report a problem | ||
| 2/19/2026 | Listed for sale | $455,000-5.1%$260/sqft |
Source: HAR #31348976 Report a problem | ||
| 8/7/2025 | Price change | $479,600-0.6%$274/sqft |
Source: HAR #58009979 Report a problem | ||
| 2/19/2025 | Price change | $482,600-1%$276/sqft |
Source: HAR #58009979 Report a problem | ||
| 10/9/2024 | Listed for sale | $487,500$279/sqft |
Source: HAR #58009979 Report a problem | ||
Public tax history
| Year | Property taxes | Tax assessment |
|---|---|---|
| 2025 | $3,649 +134.2% | $306,210 +11.1% |
| 2024 | $1,558 +23.7% | $275,729 +15.3% |
| 2023 | $1,259 -27.6% | $239,110 +7.2% |
| 2022 | $1,740 +0.2% | $223,063 +8.9% |
| 2021 | $1,737 | $204,860 +1.9% |
| 2020 | -- | $200,970 +1.9% |
| 2019 | -- | $197,180 +2.7% |
| 2018 | -- | $192,050 +9.2% |
| 2017 | -- | $175,810 +4.2% |
| 2016 | -- | $168,680 +8% |
| 2015 | -- | $156,160 +7.9% |
| 2014 | -- | $144,670 |
| 2012 | -- | $144,670 |
| 2011 | -- | -- |
| 2010 | -- | -- |
| 2009 | -- | -- |
| 2008 | -- | $137,070 +8.6% |
| 2007 | -- | $126,213 |
Find assessor info on the county website
Monthly payment
Est. payment
Payment breakdown
Explore the cost of this home by adjusting the details. Changes won't be saved.Climate risks
Neighborhood: 78945
Nearby schools
Schools provided by the listing agent
- Elementary: La Grange Elementary School
- Middle: La Grange Middle School
- High: La Grange High School
Source: HAR. This data may not be complete. We recommend contacting the local school district to confirm school assignments for this home.
Similar homes
- $459,0003 bd3 ba1.7k sqftS Us Highway 77, La Grange, TX 78945For Sale
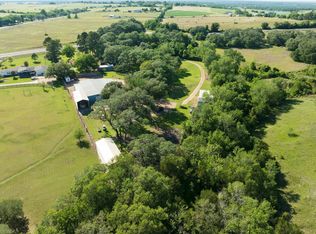 MLS ID #HAR 69941325; ABOR 4713661, George Clarke. REALSTACK
 - $459,0003 bd3 ba1.7k sqft0 S Us Highway 77, La Grange, TX 78945For Sale
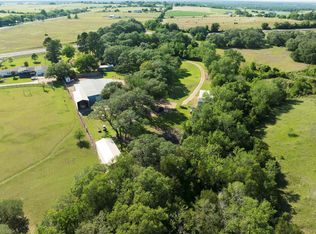 MLS ID #69941325, George Clarke, Bubela Real Estate. HAR
 - $460,0004 bd3 ba2.4k sqft312 Country Club Dr, La Grange, TX 78945Active
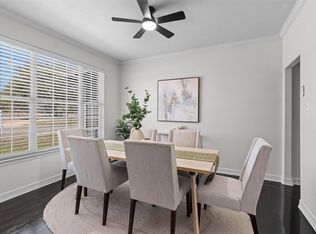
 MLS ID #9441063, Summer Carter, eXp Realty, LLC. Unlock MLS
 - $419,5003 bd3 ba2.5k sqft315 E Fannin St, La Grange, TX 78945For Sale
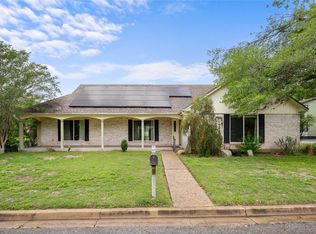 MLS ID #7515101, Lisa Corker, Hart Land Real Estate. HAR
 - $400,0003 bd2 ba1.8k sqft801 Moccasin Trl, La Grange, TX 78945Active
 MLS ID #621286, Kacie Brown, Land Unlimited. Central Texas MLS
 - $599,9004 bd2 ba2.4k sqft350 Owl Creek Rd, Giddings, TX 78942ActiveMLS ID #1651231, Chris Torrey, Elite Realty Advisors. Unlock MLS
- $495,0003 bd2 ba2.5k sqft459 N Main St, La Grange, TX 78945ActiveMLS ID #1485570, Lisa Corker, Hart Land Real Estate. Unlock MLS
- $439,0002 bd2 ba1.1k sqft608 Whistleville Rd, Flatonia, TX 78941ActiveMLS ID #6872520, Stephanie Sharp, Keller Williams Realty. Unlock MLS
