NEW ROOF (Aug 2026)* Welcome to this inviting 4-bedroom, 2-bath home in the quiet and sought-after La Grange neighborhood, Sunset Ridge, conveniently located near the town center. High ceilings and a stylish fireplace create a warm, open feel in the living area, while the kitchen features a breakfast bar and opens easily to the dining space. The kitchen and dining room received fresh paint in September 2026, and a new roof was installed in August 2026. The spacious primary suite features a coffered ceiling, walk-in closet, and en-suite bath with double sinks, separate tub and shower. Enjoy outdoor living on the covered back patio with views of open green pasture, with a storage shed providing additional space for tools and equipment. Appliances remain with the home. With four bedrooms, comfortable living spaces, recent updates, and a convenient location close to the heart of La Grange, this home offers an appealing combination of style, space, and practicality. *per seller.
For sale
$335,000
340 Rose Mayer Loop, La Grange, TX 78945
4beds
1,451sqft
Single Family Residence
Built in 2005
7,000 Square Feet Lot
$322,200 Zestimate®
$231/sqft
$-- HOA
What's special
Stylish fireplaceHigh ceilingsComfortable living spacesCovered back patioCoffered ceilingWalk-in closetBreakfast bar
- 22 days
- 245
- 18
Likely to sell faster than
Zillow last checked:
Listing updated:
Listed by:
Ruth Ann Streiff TREC #0501427 832-630-3724,
Martha Turner Sotheby's International Realty - Round Top
Source: HAR,MLS#: 91133160
Facts & features
Interior
Bedrooms & bathrooms
- Bedrooms: 4
- Bathrooms: 2
- Full bathrooms: 2
Primary bedroom
- Level: First
- Area: 176
- Dimensions: 16 x 11
Bedroom
- Level: First
- Area: 90
- Dimensions: 10 x 9
Bedroom
- Level: First
- Area: 90
- Dimensions: 10 x 9
Bedroom
- Level: First
- Area: 90
- Dimensions: 10 x 9
Dining room
- Level: First
- Area: 110
- Dimensions: 11 x 10
Kitchen
- Level: First
- Area: 130
- Dimensions: 13 x 10
Living room
- Level: First
- Area: 240
- Dimensions: 16 x 15
Heating
- Natural Gas
Cooling
- Ceiling Fan(s), Electric
Appliances
- Included: Dryer, Refrigerator, Washer
- Laundry: Washer Hookup
Features
- High Ceilings, All Bedrooms Down, En-Suite Bath, Primary Bed - 1st Floor, Walk-In Closet(s)
- Flooring: Laminate, Tile
- Windows: Window Coverings
- Number of fireplaces: 1
Interior area
- Total structure area: 1,451
- Total interior livable area: 1,451 sqft
Property
Parking
- Total spaces: 2
- Parking features: Attached, Garage Door Opener, Double-Wide Driveway
- Attached garage spaces: 2
Features
- Stories: 1
- Patio & porch: Covered, Patio/Deck
- Exterior features: Back Green Space
- Fencing: Partial
Lot
- Size: 7,000 Square Feet
- Features: Subdivided, 0 Up To 1/4 Acre
Details
- Parcel number: R58068
Construction
Type & style
- Home type: SingleFamily
- Architectural style: Traditional
- Property subtype: Single Family Residence
Materials
- Stone, Stucco
- Foundation: Slab
- Roof: Composition
Condition
- New construction: No
- Year built: 2005
Utilities & green energy
- Sewer: Public Sewer
- Water: Public
Community & HOA
Community
- Subdivision: Sunset Ridge Estates
Location
- Region: La Grange
Financial & listing details
- Price per square foot: $231/sqft
- Tax assessed value: $299,250
- Annual tax amount: $4,110
- Date on market: 9/25/2026
- Listing terms: Cash,Conventional
- Road surface type: Asphalt, Curbs
Estimated market value
$322,200
$306,000 - $338,000
$1,828/mo
Price history
| Date | Event | Price |
|---|---|---|
| 9/25/2026 | Listed for sale | $335,000$231/sqft |
Source:  HAR #91133160 Report a problem HAR #91133160 Report a problem | ||
| 9/24/2026 | Listing removed | $335,000$231/sqft |
Source:  Unlock MLS #1237365 Report a problem Unlock MLS #1237365 Report a problem | ||
| 3/18/2026 | Price change | $335,000-2.3%$231/sqft |
Source: Unlock MLS #1237365 Report a problem | ||
| 1/16/2026 | Price change | $343,000-0.6%$236/sqft |
Source: Unlock MLS #1237365 Report a problem | ||
| 9/26/2025 | Listed for sale | $345,000$238/sqft |
Source: Unlock MLS #1237365 Report a problem | ||
Public tax history
| Year | Property taxes | Tax assessment |
|---|---|---|
| 2025 | $2,914 -6.3% | $299,250 +4.4% |
| 2024 | $3,111 +11.9% | $286,685 +10% |
| 2023 | $2,781 -19.3% | $260,623 +10% |
| 2022 | $3,444 -3.9% | $236,930 +9.3% |
| 2021 | $3,584 | $216,720 +2.7% |
| 2020 | -- | $211,100 +2.6% |
| 2019 | -- | $205,660 +2.9% |
| 2018 | -- | $199,910 +13.6% |
| 2017 | -- | $175,910 -11.7% |
| 2016 | -- | $199,200 +16.7% |
| 2015 | -- | $170,630 +5.7% |
| 2014 | -- | $161,390 |
| 2012 | -- | $161,390 |
| 2011 | -- | -- |
| 2010 | -- | -- |
| 2009 | -- | -- |
| 2008 | -- | $153,710 +0.1% |
| 2007 | -- | $153,610 |
Find assessor info on the county website
Monthly payment
Est. payment
Payment breakdown
Explore the cost of this home by adjusting the details. Changes won't be saved.Climate risks
Neighborhood: 78945
Nearby schools
Schools provided by the listing agent
- Elementary: La Grange Elementary School
- Middle: La Grange Middle School
- High: La Grange High School
Source: HAR. This data may not be complete. We recommend contacting the local school district to confirm school assignments for this home.
- $294,000-- bd-- ba1.3k sqft330 Rose Mayer Loop, La Grange, TX 78945Off Market
- $363,2004 bd3 ba2k sqft350 Rose Mayer Loop, La Grange, TX 78945Off Market
- $242,900-- bd-- ba1.2k sqft320 Rose Mayer Loop, La Grange, TX 78945Off Market
- $310,700-- bd-- ba1.5k sqft360 Rose Mayer Loop, La Grange, TX 78945Off Market
Similar homes
- $329,0003 bd3 ba2k sqft465 N Horton St, La Grange, TX 78945For Sale
 MLS ID #54382393, Ruby McCullough, McKenzie Banks Real Estate, LLC. HAR
 - $265,0004 bd2 ba1.4k sqft301 Buckeye Trl, La Grange, TX 78945For Sale
 MLS ID #44467447, Brittni Adams, Round Top Real Estate. HAR
 - $280,0003 bd2 ba2.1k sqft406 N Main St, La Grange, TX 78945For Sale
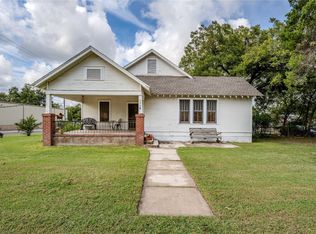 MLS ID #55096175, Terrell Newton, Land Brokers, INC. HAR
 - $399,0003 bd2 ba1.4k sqft637 N Washington St, La Grange, TX 78945For Sale
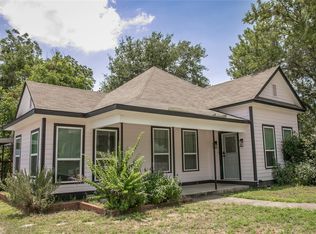 MLS ID #48276653, Susan Kiel, United Country Real Estate| Market Realty. HAR
 - $299,9003 bd2 ba1.9k sqft235 W Lower Line St, La Grange, TX 78945Active
 MLS ID #4816100, Katy Michalke, Lindemann Real Estate. Unlock MLS
 - $400,0003 bd2 ba1.8k sqft801 Moccasin Trl, La Grange, TX 78945Active
 MLS ID #621286, Kacie Brown, Land Unlimited. Central Texas MLS
 - $169,0003 bd1 ba916 sqft833 E Camp St, La Grange, TX 78945ActiveMLS ID #2801505, Katy Michalke, Lindemann Real Estate. Unlock MLS
- $310,9002 bd2 ba1.1k sqft1135 Red Fox Rd, La Grange, TX 78945ActiveMLS ID #5489945, Bridget Pepper, Stanberry REALTORS. Unlock MLS
