This charming three-bedroom, two-bath, 1,932 square foot brick home is nestled beneath majestic live oak trees and is conveniently located within walking distance of beautiful downtown La Grange. The main level features a spacious family room along with a second living area highlighted by custom built-in shelving, brick flooring, and a brick fireplace, creating a warm and inviting atmosphere. A dining area flows into the galley-style kitchen, which offers an abundance of cabinet space. The large primary bedroom includes three closets and built-in drawers, while the downstairs bathroom features ceramic tile flooring, tile counters, and a walk-in shower. Upstairs, two additional bedrooms provide ample space, including an oversized bedroom with a large walk-in closet and four additional closets, as well as a centrally located guest bathroom with a tub and shower combination and tile surround. Additional features include an attached two-car garage with an electric opener, a storage room with laundry connections, and a fully fenced backyard shaded by a towering live oak. Affordably priced and ready to move in!!
Active
$299,900
235 W Lower Line St, La Grange, TX 78945
3beds
1,932sqft
Single Family Residence
Built in 1975
8,045 Square Feet Lot
$-- Zestimate®
$155/sqft
$-- HOA
What's special
Brick fireplaceBrick flooringCustom built-in shelvingSpacious family roomLarge primary bedroomAbundance of cabinet spaceWalk-in shower
- 122 days
- 117
- 9
Zillow last checked:
Listing updated:
Listed by:
Katy Michalke (979) 968-5803,
Lindemann Real Estate (979) 968-5803
Source: Unlock MLS,MLS#: 4816100
Facts & features
Interior
Bedrooms & bathrooms
- Bedrooms: 3
- Bathrooms: 2
- Full bathrooms: 2
- Main level bedrooms: 1
Heating
- Central
Cooling
- Ceiling Fan(s), Central Air
Appliances
- Included: Built-In Oven(s), Built-In Range, Dishwasher
Features
- Bookcases, Built-in Features, Ceiling Fan(s), Natural Woodwork, Primary Bedroom on Main
- Flooring: See Remarks
- Windows: See Remarks
- Number of fireplaces: 1
- Fireplace features: Den
Interior area
- Total interior livable area: 1,932 sqft
Property
Parking
- Total spaces: 2
- Parking features: Driveway, Garage, Garage Door Opener, Garage Faces Front
- Garage spaces: 2
Accessibility
- Accessibility features: See Remarks
Features
- Levels: Two
- Stories: 2
- Patio & porch: See Remarks
- Exterior features: See Remarks
- Pool features: None
- Fencing: Back Yard
- Has view: Yes
- View description: Neighborhood
- Waterfront features: None
Lot
- Size: 8,045 Square Feet
- Features: Back Yard, City Lot, Front Yard
Details
- Additional structures: None
- Parcel number: R36749
- Special conditions: Standard
Construction
Type & style
- Home type: SingleFamily
- Property subtype: Single Family Residence
Materials
- Foundation: Slab
- Roof: Composition
Condition
- Resale
- New construction: No
- Year built: 1975
Utilities & green energy
- Sewer: Public Sewer
- Water: Public
- Utilities for property: Electricity Connected, Sewer Connected, Water Connected
Community & HOA
Community
- Features: None
- Subdivision: Eblin 426
HOA
- Has HOA: No
Location
- Region: La Grange
Financial & listing details
- Price per square foot: $155/sqft
- Tax assessed value: $270,090
- Annual tax amount: $3,791
- Date on market: 6/16/2026
- Listing terms: Cash,Conventional
- Electric utility on property: Yes
Estimated market value
Not available
Estimated sales range
Not available
Not available
Price history
| Date | Event | Price |
|---|---|---|
| 6/16/2026 | Listed for sale | $299,900-4.8%$155/sqft |
Source:  Unlock MLS #4816100 Report a problem Unlock MLS #4816100 Report a problem | ||
| 2/19/2026 | Listing removed | $315,000$163/sqft |
Source: Unlock MLS #1292298 Report a problem | ||
| 11/13/2025 | Price change | $315,000-3.1%$163/sqft |
Source: Unlock MLS #1292298 Report a problem | ||
| 9/25/2025 | Price change | $325,000-2.3%$168/sqft |
Source: Unlock MLS #1292298 Report a problem | ||
| 8/28/2025 | Listed for sale | $332,500+121.8%$172/sqft |
Source: Unlock MLS #1292298 Report a problem | ||
| 3/15/2015 | Listing removed | $149,900$78/sqft |
Source: Schultz Homes and Land, LLC #1113501 Report a problem | ||
| 1/6/2015 | Pending sale | $149,900$78/sqft |
Source: Schultz Homes and Land, LLC #1113501 Report a problem | ||
| 7/15/2014 | Price change | $149,900-3.3%$78/sqft |
Source: Schultz Homes and Land, LLC #34499515 Report a problem | ||
| 6/27/2014 | Price change | $155,000-3.1%$80/sqft |
Source: Schultz Homes and Land, LLC #34499515 Report a problem | ||
| 6/4/2014 | Price change | $159,900-7.7%$83/sqft |
Source: Schultz Homes and Land, LLC #34499515 Report a problem | ||
| 5/24/2014 | Listed for sale | $173,250$90/sqft |
Source: Schultz Homes and Land, LLC #34499515 Report a problem | ||
Public tax history
| Year | Property taxes | Tax assessment |
|---|---|---|
| 2025 | $3,710 -3.6% | $270,090 -1.5% |
| 2024 | $3,848 +2.2% | $274,150 +3.5% |
| 2023 | $3,766 +7.8% | $264,780 +26.3% |
| 2022 | $3,494 +6.4% | $209,580 +16.8% |
| 2021 | $3,285 | $179,490 +3.1% |
| 2020 | -- | $174,030 +2.7% |
| 2019 | -- | $169,530 +2.4% |
| 2018 | -- | $165,570 +13.9% |
| 2017 | -- | $145,310 +5.8% |
| 2016 | -- | $137,280 +13.1% |
| 2015 | -- | $121,390 +2.8% |
| 2014 | -- | $118,090 |
| 2012 | -- | $118,090 |
| 2011 | -- | -- |
| 2010 | -- | -- |
| 2009 | -- | -- |
| 2008 | -- | $119,200 +0% |
| 2007 | -- | $119,160 |
Find assessor info on the county website
Monthly payment
Est. payment
Payment breakdown
Explore the cost of this home by adjusting the details. Changes won't be saved.Climate risks
Neighborhood: 78945
Nearby schools
Schools provided by the listing agent
- Elementary: Hermes
- Middle: La Grange
- High: La Grange
- District: La Grange ISD
Source: Unlock MLS. This data may not be complete. We recommend contacting the local school district to confirm school assignments for this home.
Similar homes
- $329,0003 bd3 ba2k sqft465 N Horton St, La Grange, TX 78945For Sale
 MLS ID #54382393, Ruby McCullough, McKenzie Banks Real Estate, LLC. HAR
 - $280,0003 bd2 ba2.1k sqft406 N Main St, La Grange, TX 78945For Sale
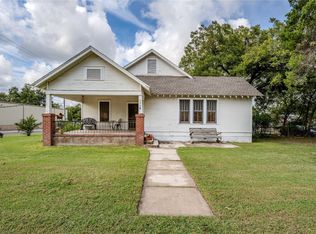 MLS ID #55096175, Terrell Newton, Land Brokers, INC. HAR
 - $299,0003 bd2 ba2.2k sqft234 Park Dr, La Grange, TX 78945For Sale
 MLS ID #59301007, Terrell Newton, Land Brokers, INC. HAR
 - $269,0003 bd4 ba1.8k sqft206 S Monroe St, La Grange, TX 78945For Sale
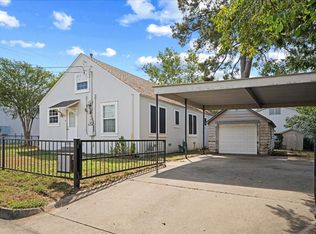 MLS ID #88121164, Brittni Adams, Round Top Real Estate. HAR
 - $299,0003 bd2 ba2.6k sqft713 Fm 153, Smithville, TX 78957Active
 MLS ID #9320025, Brenda Moon, Buono & Associates. Unlock MLS
 - $310,9002 bd2 ba1.1k sqft1135 Red Fox Rd, La Grange, TX 78945ActiveMLS ID #5489945, Bridget Pepper, Stanberry REALTORS. Unlock MLS
- $285,0004 bd2 ba2.8k sqft1448 Private Road 6013, Giddings, TX 78942ActiveMLS ID #5963747, Cecilia Whitley, Sterling & Associates R.E.. Unlock MLS
