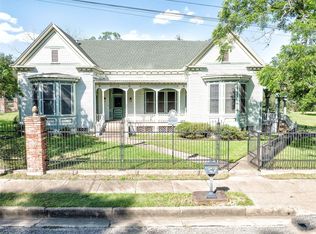
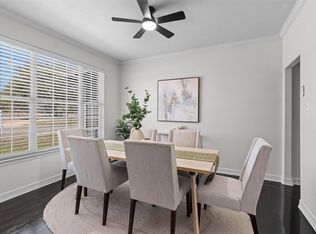
Located on a large corner lot, this single-story brick home blends classic curb appeal with thoughtful accessibility updates, including a wide front porch and low-threshold entry. Inside, spacious living and dining areas open to a rear patio through wide glass doors. A wood-paneled den with fireplace and built-ins offers a cozy second living or media space. The white kitchen features abundant cabinetry, solid-surface counters, stainless appliances, and a bright breakfast room with bay window and built-in buffet. The primary suite includes an accessible bath with dual sinks, roll-in shower, grab bars, and walk-in tub. Outside, enjoy a brick-paved patio, fenced yard, and covered two-car carport with storage and covered access to the home.
For sale
Price cut: $35.5K (7/14)
$485,000
315 E Fannin St, La Grange, TX 78945
3beds
2,552sqft
:
Get pre-qualified$3,168/mo
Single Family Residence
Built in 1998
0.3 Acres Lot
$464,900 Zestimate®
$190/sqft
$-- HOA
What's special
Fenced yardSingle-story brick homeBrick-paved patioStainless appliancesWide front porchLarge corner lotClassic curb appeal
- 103 days |
- 151 |
- 19 |
Zillow last checked:
Listing updated:
Listed by:
Lisa Corker TREC #0288247 979-966-7878,
Hart Land Real Estate
Source: HAR,MLS#: 7515101
Facts & features
Interior
Bedrooms & bathrooms
- Bedrooms: 3
- Bathrooms: 3
- Full bathrooms: 2
- 1/2 bathrooms: 1
Rooms
- Room types: Den, Utility Room
Primary bathroom
- Features: Bidet, Full Secondary Bathroom Down, Primary Bath: Double Sinks, Primary Bath: Jetted Tub, Primary Bath: Separate Shower
Heating
- Electric
Cooling
- Electric
Appliances
- Included: Oven, Microwave, Electric Cooktop, Dishwasher
- Laundry: Washer Hookup
Features
- All Bedrooms Down, En-Suite Bath, Primary Bed - 1st Floor
- Flooring: Carpet, Tile
- Number of fireplaces: 1
- Fireplace features: Electric
Interior area
- Total structure area: 2,552
- Total interior livable area: 2,552 sqft
Property
Parking
- Total spaces: 2
- Parking features: Double-Wide Driveway, Porte-Cochere, Attached & Detached
- Carport spaces: 2
Accessibility
- Accessibility features: Accessible Full Bath, Master Bath Disabled Access
Features
- Stories: 1
- Has spa: Yes
Lot
- Size: 0.3 Acres
- Features: Corner Lot, 1/4 Up to 1/2 Acre
Details
- Parcel number: R37770
Construction
Type & style
- Home type: SingleFamily
- Architectural style: Traditional
- Property subtype: Single Family Residence
Materials
- Brick
- Foundation: Slab
- Roof: Composition
Condition
- New construction: No
- Year built: 1998
Utilities & green energy
- Sewer: Public Sewer
- Water: Public
Community & HOA
Community
- Subdivision: Moore John H 445
Location
- Region: La Grange
Financial & listing details
- Price per square foot: $190/sqft
- Tax assessed value: $545,340
- Annual tax amount: $6,720
- Date on market: 4/24/2026
- Road surface type: Asphalt
Estimated market value
$464,900
$442,000 - $488,000
$2,935/mo
Price history
| Date | Event | Price |
|---|---|---|
| 7/14/2026 | Price change | $449,500-7.3%$176/sqft |
Source:  Unlock MLS #6468091 Report a problem Unlock MLS #6468091 Report a problem | ||
| 4/24/2026 | Listed for sale | $485,000+169.6%$190/sqft |
Source:  HAR #7515101 Report a problem HAR #7515101 Report a problem | ||
| 5/11/2012 | Listing removed | $179,900$70/sqft |
Source: Lindemann Real Estate Report a problem | ||
| 10/10/2011 | Listed for sale | $179,900$70/sqft |
Source: Lindemann Real Estate Report a problem | ||
Public tax history
| Year | Property taxes | Tax assessment |
|---|---|---|
| 2025 | -- | $489,240 +10% |
| 2024 | -- | $444,764 +28.8% |
| 2023 | -- | $345,213 +10% |
| 2022 | -- | $313,830 +10% |
| 2021 | -- | $285,300 +3.2% |
| 2020 | -- | $276,430 +2.7% |
| 2019 | -- | $269,060 +3.4% |
| 2018 | -- | $260,320 +13.8% |
| 2017 | -- | $228,800 +1.1% |
| 2016 | -- | $226,310 +13% |
| 2015 | -- | $200,190 +2.9% |
| 2014 | -- | $194,610 |
| 2012 | -- | $194,610 |
| 2011 | -- | -- |
| 2010 | -- | -- |
| 2009 | -- | -- |
| 2008 | -- | $197,190 +2.1% |
| 2007 | -- | $193,204 |
Find assessor info on the county website
Monthly payment
Est. payment
Payment breakdown
Explore the cost of this home by adjusting the details. Changes won't be saved.Climate risks
Neighborhood: 78945
Nearby schools
GreatSchools rating
- 6/10La Grange Elementary SchoolGrades: PK-6Distance: 0.4 mi
- 7/10La Grange Middle SchoolGrades: 7-8Distance: 0.8 mi
- 6/10La Grange High SchoolGrades: 9-12Distance: 0.9 mi
Schools provided by the listing agent
- Elementary: La Grange Elementary School
- Middle: La Grange Middle School
- High: La Grange High School
Source: HAR. This data may not be complete. We recommend contacting the local school district to confirm school assignments for this home.
- $515,3004 bd5 ba2.7k sqft440 N Madison St, La Grange, TX 78945Off Market

- $232,100-- bd-- ba2.4k sqft255 E Fannin St, La Grange, TX 78945Off Market
- $35,450-- bd-- ba1.5k sqft431 N Madison St, La Grange, TX 78945Off Market
- $895,0004 bd3 ba3.9k sqft350 N Madison St, La Grange, TX 78945For Sale
- $268,000-- bd-- ba1.3k sqft429 N Monroe St, La Grange, TX 78945Off Market
- $262,000-- bd-- ba1.4k sqft458 N Madison St, La Grange, TX 78945Off Market
- $525,1002 bd2 ba1.8k sqft353 N Madison St, La Grange, TX 78945Off Market
- $353,2003 bd2 ba2.7k sqft407 N Monroe St, La Grange, TX 78945Off Market
A local agent can set up tours, give advice and negotiate with sellers.
Similar homes
- $495,0003 bd2 ba2.5k sqft459 N Main St, La Grange, TX 78945Active

 MLS ID #1485570, Lisa Corker, Hart Land Real Estate. Unlock MLS
 - $480,9004 bd3 ba2.4k sqft312 Country Club Dr, La Grange, TX 78945Active
 MLS ID #9441063, Summer Carter, eXp Realty, LLC. Unlock MLS
 - $524,0003 bd3 ba2.8k sqft640 S College St, La Grange, TX 78945For Sale
 MLS ID #74141857, Terrell Newton, Land Brokers, INC. HAR
 - $529,0003 bd3 ba2.9k sqft159 Charles St, La Grange, TX 78945For Sale
 MLS ID #10485224, Frank Hillbolt, Round Top Real Estate. HAR
 - $449,5004 bd3 ba3.2k sqft1188 E Oak St, La Grange, TX 78945For SaleMLS ID #17008816, Jerri Ann Taylor, Diggs Real Estate. HAR
- $499,0004 bd2 ba2.3k sqft212 Halstedt Rd, La Grange, TX 78945For SaleMLS ID #95812010, Stephen Janda, Bubela Real Estate. HAR
- $399,0003 bd2 ba1.4k sqft637 N Washington St, La Grange, TX 78945For SaleMLS ID #48276653, Susan Kiel, Market Realty Inc.. HAR
- $459,0003 bd3 ba1.7k sqftS Us Highway 77, La Grange, TX 78945For SaleMLS ID #HAR 69941325; ABOR 4713661, George Clarke. REALSTACK
- $459,0003 bd3 ba1.7k sqft0 S Us Highway 77, La Grange, TX 78945For SaleMLS ID #69941325, George Clarke, Bubela Real Estate. HAR
- $575,0005 bd3 ba2.5k sqft504 S Franklin St, La Grange, TX 78945ActiveMLS ID #7976363, Katy Michalke, Lindemann Real Estate. Unlock MLS
- $419,5003 bd2 ba2.7k sqft713 Sarah Jo St, La Grange, TX 78945For SaleMLS ID #9874884, Jerri Ann Taylor, Diggs Real Estate. HAR
- $549,9004 bd2 ba2.6k sqft620 Panorama Rd, La Grange, TX 78945For SaleMLS ID #39450247, Lisa Mayer, Round Top Real Estate. HAR
- $349,0003 bd2 ba1.6k sqft242 S Franklin St, La Grange, TX 78945For SaleMLS ID #17168429, Deborah Behringer, Hart Land Real Estate. HAR
- $649,0003 bd2 ba2.2k sqft338 W Crockett St, La Grange, TX 78945ActiveMLS ID #4795068, Beverly Banks, Keller Williams Realty. Unlock MLS
- $305,0003 bd2 ba2.4k sqft180 Steven Ct, La Grange, TX 78945ActiveMLS ID #9780500, Katy Michalke, Lindemann Real Estate. Unlock MLS
- $330,0006 bd3 ba3.7k sqft927 & 937 N Franklin St, La Grange, TX 78945For SaleMLS ID #89028328, Terrell Newton, Land Brokers, INC. HAR
- $599,0003 bd3 ba3k sqft636 S Franklin St, La Grange, TX 78945ActiveMLS ID #8825018, Robert Van Slyke, Van Slyke Real Estate, LLC. Unlock MLS
- $245,0004 bd2 ba1.5k sqft857 E Guadalupe St, La Grange, TX 78945For SaleMLS ID #21055337, Norman Schultz, Schultz Texas Properties. HAR
- $400,0003 bd2 ba1.8k sqft801 Moccasin Trl, La Grange, TX 78945Active
 MLS ID #621286, Kacie Brown, TS Realty. Central Texas MLS
 - $269,0003 bd2 ba2.1k sqft927 E Walnut St, La Grange, TX 78945ActiveMLS ID #2951164, Christain Conner, All City Real Estate Ltd. Co. Unlock MLS
