Charming stone-exterior home situated on a spacious ½-acre lot at the end of a quiet cul-de-sac, offering an excellent opportunity to add your personal touches and add value. This 3-bedroom, 2-bath residence features 2,460 square feet of versatile living space and was built in 1983. The thoughtfully designed floorplan includes two living areas, one with a private office nook, and a welcoming main living room with vaulted ceilings, a striking stone fireplace, built-in shelving, and corner windows that fill the space with natural light. The kitchen provides flexibility and potential to open into the second living area for a more open concept if desired. Two dining areas on either side of the kitchen allow for both formal dining and a casual breakfast room. Don't need both eating areas? One could be used as an office instead. The primary suite offers two walk-in closets with built-in shelving and an ensuite bath with dual sinks and a stand-up shower. Two large guest bedrooms and a centrally located guest bathroom with a tub/shower combination and double-sink vanity. Home is all electric and includes two water heaters for added convenience. Outdoors, enjoy a large yard with a storage building, a covered back patio ideal for relaxing or entertaining, and an attached two-car carport with closets—all in a peaceful cul-de-sac setting.
Active
Price cut: $7.5K (6/30)
$305,000
180 Steven Ct, La Grange, TX 78945
3beds
2,460sqft
Single Family Residence
Built in 1983
0.53 Acres Lot
$-- Zestimate®
$124/sqft
$-- HOA
What's special
Striking stone fireplaceStorage buildingBuilt-in shelvingPrivate office nookStone-exterior homeTwo large guest bedroomsTwo dining areas
- 187 days
- 281
- 2
Zillow last checked:
Listing updated:
Listed by:
Katy Michalke (979) 968-5803,
Lindemann Real Estate (979) 968-5803
Source: Unlock MLS,MLS#: 9780500
Facts & features
Interior
Bedrooms & bathrooms
- Bedrooms: 3
- Bathrooms: 2
- Full bathrooms: 2
- Main level bedrooms: 3
Heating
- Central, Fireplace(s)
Cooling
- Ceiling Fan(s), Central Air
Appliances
- Included: Free-Standing Electric Range
Features
- Ceiling Fan(s), Cathedral Ceiling(s), Multiple Dining Areas, Multiple Living Areas, Primary Bedroom on Main
- Flooring: Carpet, Linoleum
- Windows: See Remarks
- Number of fireplaces: 1
- Fireplace features: Stone
Interior area
- Total interior livable area: 2,460 sqft
Property
Parking
- Parking features: Attached Carport, Driveway
- Has attached garage: Yes
Accessibility
- Accessibility features: See Remarks
Features
- Levels: One
- Stories: 1
- Patio & porch: See Remarks
- Exterior features: None
- Pool features: None
- Fencing: Partial
- Has view: Yes
- View description: Neighborhood
- Waterfront features: None
Lot
- Size: 0.53 Acres
- Features: Back Yard, Cul-De-Sac
Details
- Additional structures: Shed(s), Storage
- Parcel number: R38045
- Special conditions: Standard
Construction
Type & style
- Home type: SingleFamily
- Property subtype: Single Family Residence
Materials
- Foundation: Slab
- Roof: Composition
Condition
- Resale
- New construction: No
- Year built: 1983
Utilities & green energy
- Sewer: Public Sewer
- Water: Public
- Utilities for property: Electricity Connected, Sewer Connected, Water Connected
Community & HOA
Community
- Features: None
- Subdivision: North Hill 447
HOA
- Has HOA: No
Location
- Region: La Grange
Financial & listing details
- Price per square foot: $124/sqft
- Tax assessed value: $457,200
- Annual tax amount: $5,750
- Date on market: 3/5/2026
- Listing terms: Cash,Conventional
- Electric utility on property: Yes
Estimated market value
Not available
Estimated sales range
Not available
Not available
Price history
| Date | Event | Price |
|---|---|---|
| 6/30/2026 | Price change | $305,000-2.4%$124/sqft |
Source:  Unlock MLS #9780500 Report a problem Unlock MLS #9780500 Report a problem | ||
| 6/2/2026 | Price change | $312,500-1.6%$127/sqft |
Source: Unlock MLS #9780500 Report a problem | ||
| 5/13/2026 | Price change | $317,500-2.3%$129/sqft |
Source: Unlock MLS #9780500 Report a problem | ||
| 3/23/2026 | Price change | $325,000-1.2%$132/sqft |
Source: Unlock MLS #9780500 Report a problem | ||
| 3/5/2026 | Listed for sale | $329,000$134/sqft |
Source: Unlock MLS #9780500 Report a problem | ||
Public tax history
| Year | Property taxes | Tax assessment |
|---|---|---|
| 2025 | $2,275 +11.1% | $418,704 +10% |
| 2024 | $2,047 +10% | $380,640 +10% |
| 2023 | $1,861 -31.2% | $346,036 +10% |
| 2022 | $2,703 +3.2% | $314,578 +10% |
| 2021 | $2,620 | $285,980 +2.5% |
| 2020 | -- | $278,960 +3.4% |
| 2019 | -- | $269,770 +4.3% |
| 2018 | -- | $258,540 +17.8% |
| 2017 | -- | $219,440 +1.8% |
| 2016 | -- | $215,570 +13.1% |
| 2015 | -- | $190,550 +2.9% |
| 2014 | -- | $185,250 |
| 2012 | -- | $185,250 |
| 2011 | -- | -- |
| 2010 | -- | -- |
| 2009 | -- | -- |
| 2008 | -- | $188,930 +2.2% |
| 2007 | -- | $184,921 |
Find assessor info on the county website
Monthly payment
Est. payment
Payment breakdown
Explore the cost of this home by adjusting the details. Changes won't be saved.Climate risks
Neighborhood: 78945
Nearby schools
Schools provided by the listing agent
- Elementary: Hermes
- Middle: La Grange
- High: La Grange
- District: La Grange ISD
Source: Unlock MLS. This data may not be complete. We recommend contacting the local school district to confirm school assignments for this home.

Similar homes
- $299,9003 bd2 ba1.9k sqft235 W Lower Line St, La Grange, TX 78945Active
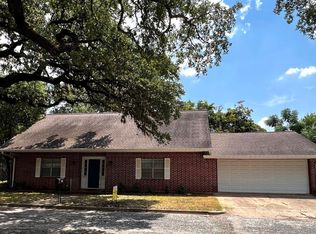
 MLS ID #4816100, Katy Michalke, Lindemann Real Estate. Unlock MLS
 - $300,0004 bd2 ba2.2k sqft311 E Colorado St, La Grange, TX 78945For Sale
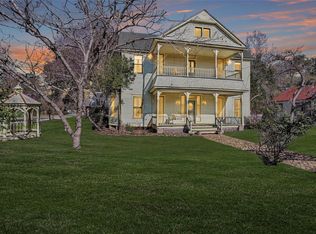 MLS ID #88526413, Marcie Naughton, CB&A, Realtors-Katy. HAR
 - $310,0003 bd2 ba1.8k sqft3644 W State Highway 71, La Grange, TX 78945For Sale
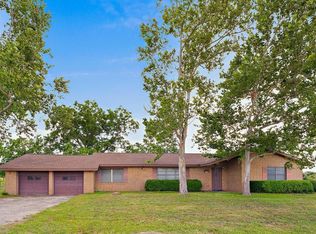 MLS ID #85505895, Deborah Behringer, Hart Land Real Estate. HAR
 - $315,0003 bd2 ba2.2k sqft234 Park Dr, La Grange, TX 78945For Sale
 MLS ID #59301007, Terrell Newton, Land Brokers, INC. HAR
 - $335,0004 bd2 ba1.4k sqft340 Rose Mayer Loop, La Grange, TX 78945ActiveMLS ID #1237365, Beverly Banks, Keller Williams Realty. Unlock MLS
- $175,0003 bd2 ba1.3k sqft757 N Main St, La Grange, TX 78945ActiveMLS ID #2971094, Jacki Short, All City Real Estate Ltd. Co. Unlock MLS
- $285,0004 bd2 ba2.8k sqft1448 Private Road 6013, Giddings, TX 78942ActiveMLS ID #5963747, Cecilia Whitley, Sterling & Associates R.E.. Unlock MLS
- $400,0003 bd2 ba1.8k sqft801 Moccasin Trl, La Grange, TX 78945Active
 MLS ID #621286, Kacie Brown, TS Realty. Central Texas MLS
