Hard-to-find property on less than one acre just minutes from La Grange featuring beautiful real wood flooring, multiple carports, and several storage buildings. This well-built Franklin manufactured home offers both comfort and functionality with numerous upgrades throughout.
The property features a 22'x36' RV carport, 22'x20' auto carport, a Morgan building & a wooden storage shed.
This Franklin home is constructed with 2x4 wall studs, ¾-inch plywood flooring insulation & is anchored with approximately four yards of packed rock. Three-bedroom, two-bath home featuring a formal dining room, breakfast area, and open-concept living.
Beautiful real wood flooring, hickory wood floors in the kitchen and oak flooring throughout the remainder of the home. The kitchen has ample counter space, abundant cabinetry, and an island. The primary ensuite offers a spacious bedroom and a bathroom complete with a soaking tub, separate shower, dual sinks, and a large walk-in closet.
For sale
$295,000
6700 W State Highway 220 Loop, La Grange, TX 78945
3beds
2,048sqft
Manufactured Home
Built in 2006
0.88 Acres Lot
$281,800 Zestimate®
$144/sqft
$-- HOA
What's special
Several storage buildingsMultiple carportsMorgan buildingFormal dining roomThree-bedroom two-bath homeWooden storage shedBeautiful real wood flooring
- 175 days
- 58
- 3
Zillow last checked:
Listing updated:
Listed by:
Rhonda Hill TREC #0450382 979-702-1131,
Hart Land Real Estate
Source: HAR,MLS#: 86342814
Facts & features
Interior
Bedrooms & bathrooms
- Bedrooms: 3
- Bathrooms: 2
- Full bathrooms: 2
Rooms
- Room types: Utility Room
Primary bathroom
- Features: Primary Bath: Double Sinks, Primary Bath: Jetted Tub, Primary Bath: Separate Shower
Kitchen
- Features: Pantry
Heating
- Electric
Cooling
- Ceiling Fan(s), Electric
Appliances
- Included: Refrigerator, Electric Oven, Microwave, Electric Range, Dishwasher
- Laundry: Electric Dryer Hookup, Washer Hookup
Features
- All Bedrooms Down, En-Suite Bath, Walk-In Closet(s)
- Flooring: Wood
- Windows: Insulated/Low-E windows
- Number of fireplaces: 1
- Fireplace features: Electric
Interior area
- Total structure area: 2,048
- Total interior livable area: 2,048 sqft
Property
Parking
- Total spaces: 2
- Parking features: RV Access/Parking, Detached Carport
- Carport spaces: 2
Features
- Stories: 1
- Patio & porch: Porch
- Has spa: Yes
- Fencing: Back Yard
Lot
- Size: 0.88 Acres
- Features: Other, 1/2 Up to 1 Acre
Details
- Additional structures: Workshop
- Additional parcels included: 109700
- Parcel number: R31586
Construction
Type & style
- Home type: MobileManufactured
- Architectural style: Other
- Property subtype: Manufactured Home
Materials
- Other
- Foundation: Block & Beam
- Roof: Composition
Condition
- New construction: No
- Year built: 2006
Utilities & green energy
- Sewer: Aerobic Septic
Community & HOA
Community
- Subdivision: Plum 485
Location
- Region: La Grange
Financial & listing details
- Price per square foot: $144/sqft
- Annual tax amount: $167
- Date on market: 3/17/2026
- Listing terms: Cash,Conventional,VA Loan
- Road surface type: Asphalt
Estimated market value
$281,800
$268,000 - $296,000
Not available
Price history
| Date | Event | Price |
|---|---|---|
| 3/17/2026 | Listed for sale | $295,000$144/sqft |
Source:  HAR #86342814 Report a problem HAR #86342814 Report a problem | ||
Public tax history
Tax history is unavailable.
Monthly payment
Climate risks
Neighborhood: 78945
Nearby schools
Schools provided by the listing agent
- Elementary: La Grange Elementary School
- Middle: La Grange Middle School
- High: La Grange High School
Source: HAR. This data may not be complete. We recommend contacting the local school district to confirm school assignments for this home.
Similar homes
- $295,0003 bd2 ba1.5k sqft124 Broken Bow, La Grange, TX 78945For Sale
 MLS ID #87820415, Rhonda Hill, Hart Land Real Estate. HAR
 - $310,0003 bd2 ba1.8k sqft3644 W State Highway 71, La Grange, TX 78945For Sale
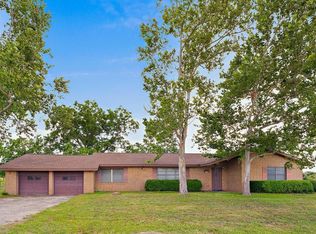 MLS ID #85505895, Deborah Behringer, Hart Land Real Estate. HAR
 - $305,0003 bd2 ba2.4k sqft180 Steven Ct, La Grange, TX 78945Active
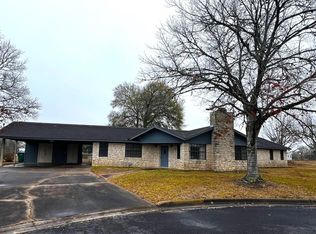
 MLS ID #9780500, Katy Michalke, Lindemann Real Estate. Unlock MLS
 - $315,0003 bd2 ba2.2k sqft234 Park Dr, La Grange, TX 78945For Sale
 MLS ID #59301007, Terrell Newton, Land Brokers, INC. HAR
 - $299,9003 bd2 ba1.9k sqft235 W Lower Line St, La Grange, TX 78945ActiveMLS ID #4816100, Katy Michalke, Lindemann Real Estate. Unlock MLS
- $285,0004 bd2 ba2.8k sqft1448 Private Road 6013, Giddings, TX 78942ActiveMLS ID #5963747, Cecilia Whitley, Sterling & Associates R.E.. Unlock MLS
- $310,9002 bd2 ba1.1k sqft1135 Red Fox Rd, La Grange, TX 78945ActiveMLS ID #5489945, Bridget Pepper, Stanberry REALTORS. Unlock MLS
- $400,0003 bd2 ba1.8k sqft801 Moccasin Trl, La Grange, TX 78945Active
 MLS ID #621286, Kacie Brown, TS Realty. Central Texas MLS
 - $335,0004 bd2 ba1.4k sqft340 Rose Mayer Loop, La Grange, TX 78945ActiveMLS ID #1237365, Beverly Banks, Keller Williams Realty. Unlock MLS
- $350,0005 bd5 ba2k sqft1225 Highway 71 Hwy W, Smithville, TX 78957ActiveMLS ID #1130444, Deb Dahlberg-Rowland, Stanberry REALTORS. Unlock MLS
- $249,5003 bd2 ba1.5k sqft3 Miller St, Smithville, TX 78957ActiveMLS ID #3775355, Beverly Colosky, Coldwell Banker, G-M & Assoc.. Unlock MLS
- $300,0003 bd3 ba2.1k sqft503 Short St, Smithville, TX 78957ActiveMLS ID #7688314, Shane Scheffler, Berkshire Hathaway TX Realty. Unlock MLS
