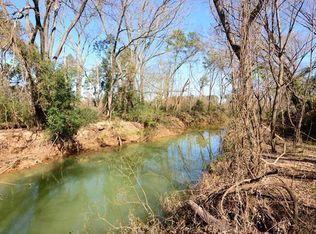
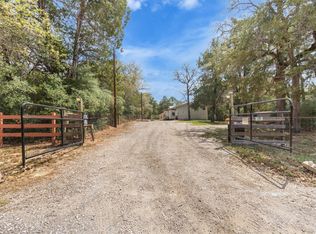
Diamond in the rough on five acres between Bastrop and Smithville with highway visibility, flexible living space, and live/work potential. Located in the Alum Creek area, this property offers room to create a homestead, home business, or multi-generational living setup while enjoying the space and possibilities of rural Central Texas. The property features a large manufactured home with five bedrooms and three baths, along with multiple additions creating six additional rooms that can serve as offices, hobby spaces, storage, or expanded living areas. Two screened porches provide comfortable outdoor spaces to relax and enjoy the country setting. For many years the current owner operated a small food business from the property, producing egg rolls for a loyal customer base. A room with a commercial-style kitchen remains in place and may offer opportunities for continued small-scale food production, catering, or other home-based business ventures. The five-acre tract includes numerous raised garden beds ideal for vegetable production, homesteading, or small-scale agriculture. Alum Creek runs through a corner of the property, adding natural character to the land. With its flexible layout and acreage, the property may support a variety of uses including multi-generational living, collaborative or intentional living arrangements, or live/work opportunities. With additional infrastructure planning, buyers may explore potential for RV or tiny home setups, subject to county guidelines. The property also offers excellent highway visibility and direct access between Bastrop and Smithville, along with an additional electrical drop near the front of the property. Currently being cleaned and prepared for showings, this property offers a unique opportunity for buyers with vision in the growing Bastrop–Smithville corridor.
Active
Price cut: $25K (8/26)
$350,000
1225 Highway 71 Hwy W, Smithville, TX 78957
5beds
2,040sqft
Manufactured Home
Built in 1995
5.07 Acres Lot
$-- Zestimate®
$172/sqft
$-- HOA
What's special
- 152 days |
- 623 |
- 22 |
Zillow last checked:
Listing updated:
Listed by:
Deb Dahlberg-Rowland (512) 303-5065,
Stanberry REALTORS (512) 303-5065
Source: Unlock MLS,MLS#: 1130444
Facts & features
Interior
Bedrooms & bathrooms
- Bedrooms: 5
- Bathrooms: 5
- Full bathrooms: 5
- Main level bedrooms: 5
Primary bedroom
- Description: Approx 19 x 12
- Features: Full Bath, Walk-In Closet(s)
- Level: Main
Bedroom
- Description: Approx 11 x 12
- Level: Main
Bedroom
- Description: Approx 11 x 12
- Level: Main
Bedroom
- Description: Approx 11 x 12
- Level: Main
Bedroom
- Description: Approx 12 x 9
- Level: Main
Primary bathroom
- Description: Bath Approx 8 x 12 Closet Approx 4 x 12
- Features: Walk-In Closet(s)
- Level: Main
Other
- Description: Located off back hallway and covered porch in front of carport. Set up as a commercial kicthen.
- Level: Main
Dining room
- Description: Approx 14 x 12 open to kitchen and living area. Has slider door that goes out to back
- Level: Main
Kitchen
- Description: Kitchen dining area open Kitchen Approx 14 x 12
- Features: Kitchen Island, Pantry
- Level: Main
Laundry
- Description: Off kitchen. Approx 12 x 7 Has exterior door.
- Level: Main
Living room
- Description: Front entry into living area. Open to dining / kitchen space Approx 23 x 12
- Level: Main
Heating
- Forced Air
Cooling
- Ceiling Fan(s), Central Air
Appliances
- Included: See Remarks
Features
- Ceiling Fan(s), Electric Dryer Hookup, Kitchen Island, Pantry, Primary Bedroom on Main, Storage, Washer Hookup
- Flooring: See Remarks, Linoleum
- Windows: None
Interior area
- Total interior livable area: 2,040 sqft
Property
Parking
- Parking features: See Remarks, Additional Parking, Attached Carport, Circular Driveway, Off Street
- Has attached garage: Yes
Accessibility
- Accessibility features: None
Features
- Levels: One
- Stories: 1
- Patio & porch: Front Porch, Porch, Screened, Side Porch
- Exterior features: See Remarks, Exterior Steps, Garden, Private Entrance
- Pool features: None
- Spa features: None
- Fencing: Barbed Wire, Perimeter
- Has view: Yes
- View description: See Remarks
- Waterfront features: Creek
Lot
- Size: 5.07 Acres
- Dimensions: 272 x 464
- Features: Irregular Lot, Level
Details
- Additional structures: See Remarks
- Parcel number: 20863
- Special conditions: Standard
Construction
Type & style
- Home type: MobileManufactured
- Property subtype: Manufactured Home
Materials
- Foundation: Pillar/Post/Pier
- Roof: Composition, Shingle
Condition
- Resale
- New construction: No
- Year built: 1995
Utilities & green energy
- Sewer: Septic Tank
- Water: Public
- Utilities for property: Electricity Connected, Water Connected
Community & HOA
Community
- Features: None
- Subdivision: Cottle, Sarah
HOA
- Has HOA: No
Location
- Region: Smithville
Financial & listing details
- Price per square foot: $172/sqft
- Annual tax amount: $2,744
- Date on market: 3/28/2026
- Listing terms: Cash,Conventional
- Electric utility on property: Yes
Estimated market value
Not available
Estimated sales range
Not available
Not available
Price history
| Date | Event | Price |
|---|---|---|
| 8/26/2026 | Price change | $350,000-6.7%$172/sqft |
Source:  Unlock MLS #1130444 Report a problem Unlock MLS #1130444 Report a problem | ||
| 3/28/2026 | Listed for sale | $375,000$184/sqft |
Source: Unlock MLS #1130444 Report a problem | ||
Public tax history
Tax history is unavailable.
Monthly payment
Climate risks
Neighborhood: 78957
Nearby schools
GreatSchools rating
- NABrown Primary SchoolGrades: PK-KDistance: 5.4 mi
- 4/10Smithville Junior High SchoolGrades: 6-8Distance: 5.8 mi
- 5/10Smithville High SchoolGrades: 9-12Distance: 5.7 mi
Schools provided by the listing agent
- Elementary: Brown Primary
- Middle: Smithville
- High: Smithville
- District: Smithville ISD
Source: Unlock MLS. This data may not be complete. We recommend contacting the local school district to confirm school assignments for this home.
- $186,5265.07 acres1225 W State Highway 71, Smithville, TX 78957Off Market
- $265,900-- bd-- ba2k sqft1225 W State Highway 71, Smithville, TX 78957Off Market
- $---- bd-- ba-- sqft1225 Highway 71 W, Smithville, TX 78957Off Market
- $411,200-- bd-- ba1.9k sqft1209 W State Highway 71, Smithville, TX 78957Off Market
- $234,4003 bd2 ba1.7k sqft1227 Highway 71 W, Smithville, TX 78957Off Market
- $---- bd-- ba-- sqft1210 Highway 71 W, Smithville, TX 78957Off Market
- $160,500-- bd-- ba864 sqft1191 W State Highway 71, Smithville, TX 78957Off Market
- $244,300-- bd-- ba1.3k sqft116 Way Station Trl, Smithville, TX 78957Off Market
A local agent can set up tours, give advice and negotiate with sellers.
Similar homes
- $219,9003 bd2 ba1.2k sqft151 Cottle Town Rd, Smithville, TX 78957Active
 MLS ID #2888714, Lori Huffman, Schultz Texas Properties, LLC. Unlock MLS
 - $335,0003 bd2 ba1.6k sqft125 Turkey Trot Ln, Smithville, TX 78957Active
 MLS ID #5944104, Zia Lowe, RE/MAX Bastrop Area. Unlock MLS
 - $307,5004 bd2 ba2.1k sqft(Undisclosed Address), Paige, TX 78659Active
 MLS ID #1624162, Lawrence Charles, Lawrence Charles. Unlock MLS
 - $349,0003 bd2 ba1.9k sqft135 Huskey Trl, Paige, TX 78659Active
 MLS ID #1758053, Stacy Belmontes, Real Broker, LLC. Unlock MLS
 - $349,0006 bd4 ba2.4k sqft306 Anderson St #A & B, Smithville, TX 78957ActiveMLS ID #5156477, Becca Davis, Centum Oak Realty LLC. Unlock MLS
- $495,0004 bd3 ba1.9k sqft394 Kellar Rd, Smithville, TX 78957For SaleMLS ID #77561805, Brandon Schielack, REDI Real Estate. HAR
- $370,0004 bd2 ba2.1k sqft191 Hickory Ln, Elgin, TX 78621ActiveMLS ID #3813782, Pedro Bega, Jeanette Shelby, Realtors. Unlock MLS
- $499,0004 bd2 ba2.5k sqft349 Ponderosa Rd, Bastrop, TX 78602ActiveMLS ID #7824194, Connor James, LoKation Real Estate, LLC. Unlock MLS
- $325,0003 bd2 ba1.2k sqft935 Lower Red Rock Rd, Bastrop, TX 78602ActiveMLS ID #3232036, LJ John, Hart of Texas. Unlock MLS
- $359,0004 bd2 ba1.6k sqft205 2nd Ave #1 & 2, Smithville, TX 78957ActiveMLS ID #7933658, Dawn Kana, Kana Real Estate. Unlock MLS
- $335,0005 bd3 ba1.7k sqft112 Gazley St, Smithville, TX 78957ActiveMLS ID #6192615, Lalo Herrera, Keller Williams Realty. Unlock MLS
- $299,0004 bd2 ba1.6k sqft5612 Highway 71 E, Smithville, TX 78957ActiveMLS ID #7112560, Christain Conner, All City Real Estate Ltd. Co. Unlock MLS
- $250,0003 bd2 ba2.3k sqft223 Foothill Rd, Bastrop, TX 78602ActiveMLS ID #9376405, Mary Ellen Franklin, Stanberry REALTORS. Unlock MLS
- $315,0003 bd2 ba1.8k sqft235 Cedar Creek Cir, Cedar Creek, TX 78612ActiveMLS ID #5863741, Karina Vazquez, All City Real Estate Ltd. Co. Unlock MLS
- $275,0003 bd2 ba1.2k sqft215 Sayers Rd, Bastrop, TX 78602ActiveMLS ID #1525175, Jessica Cuevas, All City Real Estate Ltd. Co. Unlock MLS
- $334,9004 bd2 ba1.5k sqft235 Pinehill Dr, Bastrop, TX 78602ActiveMLS ID #8085191, Sheila Rainosek, RE/MAX Bastrop Area. Unlock MLS
- $445,0003 bd3 ba2.2k sqft127 Klbj Rd, Smithville, TX 78957ActiveMLS ID #2525054, Anthony Harris, Compass RE Texas, LLC. Unlock MLS
- $295,0004 bd2 ba1.4k sqft138 Double C Dr, Cedar Creek, TX 78612ActiveMLS ID #1618840, Araseli Ugarte, Ideal Realty. Unlock MLS
- $400,0003 bd2 ba1.3k sqft326 Zapalac Rd, Smithville, TX 78957ActiveMLS ID #8372029, Gregg Klar, Keller Williams - Lake Travis. Unlock MLS
- $350,0003 bd2 ba2k sqft109 Wayside Dr, Elgin, TX 78621ActiveMLS ID #2905756, Jan Lee, Keller Williams Realty. Unlock MLS
