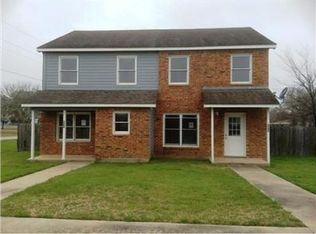
Two homes. One address. A smart investment either way. 306 Anderson sits at the end of a quiet cul-de-sac in Smithville — a two-story duplex offering 2,400 square feet across two mirrored units, each with 3 bedrooms, 2 baths, a garage, and a private fenced yard. That separation matters: these aren't cramped side-by-side apartments, they're two homes that happen to share a wall. One unit is leased and the other is on the market for lease, which means a buyer has options — sign a second tenant or move into one side and let the neighbor's rent handle a good chunk of the payment. The compact lot keeps maintenance low. The cul-de-sac keeps traffic away. And downtown Smithville, with its antique shops, cafés, and year-round events, is just minutes from your door. Rent roll and financials available upon request. Duplexes with this separation and setup rarely come available — schedule your showing today!
Active
$349,000
306 Anderson St #A & B, Smithville, TX 78957
6beds
4baths
2,408sqft
:
Get pre-qualified$2,691/mo
Duplex
Built in 2008
-- sqft lot
$-- Zestimate®
$145/sqft
$-- HOA
What's special
Private fenced yardQuiet cul-de-sacCul-de-sac keeps traffic awayTwo-story duplex
- 1 day |
- 29 |
- 1 |
Zillow last checked:
Listing updated:
Listed by:
Becca Davis (512) 829-3000,
Centum Oak Realty LLC (512) 829-3000
Source: Unlock MLS,MLS#: 5156477
Facts & features
Interior
Bedrooms & bathrooms
- Bedrooms: 6
- Bathrooms: 4
Rooms
- Room types: Primary Bedroom, Bedroom, Primary Bathroom, Bathroom, Kitchen, Laundry, Living Room
Heating
- Central
Cooling
- Ceiling Fan(s), Central Air
Appliances
- Included: Dishwasher, Disposal, Electric Range, RNGHD, Refrigerator
Features
- 2 Primary Baths, Ceiling Fan(s), Electric Dryer Hookup, Eat-in Kitchen, Interior Steps, Pantry, Washer Hookup
- Flooring: Carpet, Tile
- Windows: None
Interior area
- Total interior livable area: 2,408 sqft
Property
Parking
- Total spaces: 2
- Parking features: Driveway, Garage, Off Street
- Garage spaces: 2
Accessibility
- Accessibility features: None
Features
- Levels: Two
- Stories: 2
- Patio & porch: Covered, Patio
- Exterior features: Private Yard
- Fencing: Back Yard, Fenced, Privacy
- Has view: Yes
- View description: None
- Waterfront features: None
Lot
- Size: 8,407 Square Feet
- Features: Back Yard, Cul-De-Sac, Front Yard, Level
Details
- Additional structures: None
- Parcel number: 89391
- Special conditions: Standard
Construction
Type & style
- Home type: MultiFamily
- Property subtype: Duplex
Materials
- Foundation: Slab
- Roof: Composition
Condition
- Resale
- New construction: No
- Year built: 2008
Utilities & green energy
- Sewer: Public Sewer
- Water: Public
- Utilities for property: Cable Available, Electricity Connected, Phone Available, Sewer Connected, Water Connected
Community & HOA
Community
- Features: None
- Subdivision: Bunte
HOA
- Has HOA: No
Location
- Region: Smithville
Financial & listing details
- Price per square foot: $145/sqft
- Annual tax amount: $5,169
- Date on market: 8/6/2026
- Listing terms: Cash,Conventional,FHA,VA Loan
- Electric utility on property: Yes
Estimated market value
Not available
Estimated sales range
Not available
Not available
Price history
| Date | Event | Price |
|---|---|---|
| 8/6/2026 | Listed for sale | $349,000$145/sqft |
Source:  Unlock MLS #5156477 Report a problem Unlock MLS #5156477 Report a problem | ||
Public tax history
Tax history is unavailable.
Monthly payment
Est. payment
Payment breakdown
Explore the cost of this home by adjusting the details. Changes won't be saved.Climate risks
Neighborhood: 78957
Nearby schools
GreatSchools rating
- 4/10Smithville Elementary SchoolGrades: 1-5Distance: 0.9 mi
- 4/10Smithville Junior High SchoolGrades: 6-8Distance: 1.1 mi
- 5/10Smithville High SchoolGrades: 9-12Distance: 1.2 mi
Schools provided by the listing agent
- Elementary: Smithville
- Middle: Smithville
- High: Smithville
- District: Smithville ISD
Source: Unlock MLS. This data may not be complete. We recommend contacting the local school district to confirm school assignments for this home.
- $244,9723 bd2 ba1.2k sqft306 Anderson Ln UNIT A, Smithville, TX 78957Off Market

- $1,4503 bd2 ba1.1k sqft306 Anderson St APT A, Smithville, TX 78957For Rent

- $328,700-- bd-- ba2.4k sqft306 Anderson St, Smithville, TX 78957Off Market

- $231,2003 bd2 ba1.1k sqft306 Anderson St APT B, Smithville, TX 78957Off Market
- $291,700-- bd-- ba728 sqft1700 SE 4th St APT 47, Smithville, TX 78957Off Market
- $239,400-- bd-- ba640 sqft1700 SE 4th St APT 25, Smithville, TX 78957Off Market
- $6,907-- bd-- ba256 sqft1700 SE 4th St APT 52, Smithville, TX 78957Off Market
- $280,300-- bd-- ba1.4k sqft1700 SE 4th St APT 26, Smithville, TX 78957Off Market
A local agent can set up tours, give advice and negotiate with sellers.
A local lender can help you make sure your offer is ready when you are.
Similar homes
- $335,0003 bd3 ba1.7k sqft602 Mills St, Smithville, TX 78957Active

 MLS ID #3540588, Dawn Kana, Kana Real Estate. Unlock MLS
 - $335,0005 bd3 ba1.7k sqft112 Gazley St, Smithville, TX 78957Active
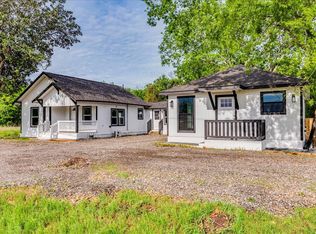 MLS ID #6192615, Lalo Herrera, Keller Williams Realty. Unlock MLS
 - $359,0004 bd2 ba1.6k sqft205 2nd Ave #1 & 2, Smithville, TX 78957Active
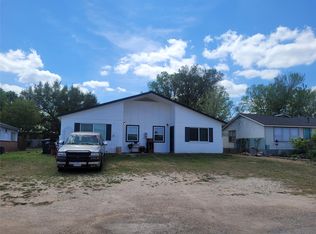 MLS ID #7933658, Dawn Kana, Kana Real Estate. Unlock MLS
 - $359,0003 bd3 ba1.7k sqft107 Wilkes St, Smithville, TX 78957Active
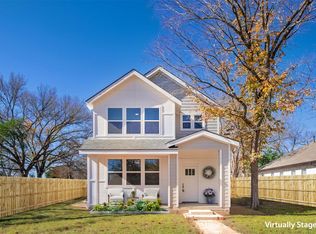 MLS ID #6869682, Rose Land, All City Real Estate Ltd. Co. Unlock MLS
 - $394,9953 bd3 ba1.7k sqft504 Walker St, Smithville, TX 78957ActiveMLS ID #4715903, Elizabeth Freeman, Key Realty Austin. Unlock MLS
- $289,9903 bd2 ba1.5k sqft403 Lynch St, Smithville, TX 78957ActiveMLS ID #6518204, Cavin Winfrey, Keller Williams Realty. Unlock MLS
- $270,0004 bd3 ba1.9k sqft709 NE Tiger Ln, Smithville, TX 78957ActiveMLS ID #8296470, Kreshnik Shehu, All City Real Estate Ltd. Co. Unlock MLS
- $329,0004 bd2 ba1.7k sqft1037 Wilkes Cir, Smithville, TX 78957ActiveMLS ID #6865660, Jennifer Long, RE/MAX Bastrop Area. Unlock MLS
- $249,5003 bd2 ba1.5k sqft3 Miller St, Smithville, TX 78957ActiveMLS ID #3775355, Beverly Colosky, Coldwell Banker, G-M & Assoc.. Unlock MLS
- $375,0005 bd5 ba2k sqft1225 Highway 71 Hwy W, Smithville, TX 78957ActiveMLS ID #1130444, Deb Dahlberg-Rowland, Stanberry REALTORS. Unlock MLS
- $299,0004 bd2 ba1.6k sqft5612 Highway 71 E, Smithville, TX 78957ActiveMLS ID #7112560, Christain Conner, All City Real Estate Ltd. Co. Unlock MLS
- $330,0003 bd3 ba1.6k sqft255 Rosanky Cattle Co Rd, Rosanky, TX 78953ActiveMLS ID #2567701, Charitty Alexander, One Stop Leasing & Prop Mgmt. Unlock MLS
- $495,0004 bd2 ba2k sqft270 Country Way, Smithville, TX 78957For SaleMLS ID #80587408, Stephen Eaton, Eaton Real Estate Company,LLC. HAR
- $239,9903 bd2 ba1.6k sqft185 Peace Pipe, Smithville, TX 78957ActiveMLS ID #4628740, Paul Kudrle, Co Op Realty. Unlock MLS
- $267,0003 bd2 ba1.5k sqft318 NW Loop 230, Smithville, TX 78957ActiveMLS ID #7135932, Jeannie Ralph, All City Real Estate Ltd. Co. Unlock MLS
- $399,0003 bd2 ba1.5k sqft243 Pine View Loop, Bastrop, TX 78602Active
 MLS ID #620535, Bre Meador, All City Real Estate. Central Texas MLS
 - $245,0003 bd3 ba1.9k sqft147 Community Center Rd, Rosanky, TX 78953ActiveMLS ID #1302246, Danny De Luna, eXp Realty, LLC. Unlock MLS
- $319,9003 bd2 ba1.6k sqft113 Lei Ct, Bastrop, TX 78602For SaleMLS ID #63638385, Kilian Goldin, Reeve Real Estate LLC. HAR
- $219,9003 bd2 ba1.2k sqft151 Cottle Town Rd, Smithville, TX 78957ActiveMLS ID #2888714, Lori Huffman, Schultz Texas Properties, LLC. Unlock MLS
- $319,0003 bd2 ba1.5k sqft106 Harper Dr, Bastrop, TX 78602ActiveMLS ID #8866532, Kreshnik Shehu, All City Real Estate Ltd. Co. Unlock MLS
