Situated on 3 acres with prime Highway 71 frontage, this late-1800s farmhouse offers a rare opportunity to restore a piece of Texas history while benefiting from key modern upgrades already in place. The approximately 1,600 sq ft home features a unique architectural design with a distinctive roofline, spacious layout, and original character throughout. Inside, you’ll find large living areas, high ceilings, and hidden potential—including original wood flooring beneath the living room carpet—ready to be brought back to life. Major improvements have already been completed, including a new metal roof (2020), HVAC system (2023), and spray foam attic insulation (2023)—providing a strong foundation for renovation while helping reduce future capital expenses. The property is well-equipped for country living and functionality, featuring two water wells (one servicing the home and one dedicated for gardening), a classic windmill, and four outbuildings offering ample storage, workshop space, or agricultural use. The land is mostly level and usable, with mature trees and open areas ideal for a variety of uses. With direct highway access and high visibility, this property presents excellent potential for commercial use, a live/work setup, or future development. Whether you’re a contractor, investor, or buyer with a vision for historic restoration, this property offers flexibility and upside that’s increasingly hard to find in Bastrop County. Additional value: Tractor, tiller, and mower are negotiable with the sale. Bring your vision and unlock the full potential of this one-of-a-kind property.
Active
Price cut: $30K (7/3)
$299,000
5612 Highway 71 E, Smithville, TX 78957
4beds
1,612sqft
:
Get pre-qualified$2,286/mo
Single Family Residence
Built in 1890
3 Acres Lot
$287,000 Zestimate®
$185/sqft
$-- HOA
What's special
Classic windmillOriginal character throughoutHigh ceilingsSpacious layout
- 97 days |
- 1,364 |
- 107 |
Zillow last checked:
Listing updated:
Listed by:
Christain Conner (512) 466-6990,
All City Real Estate Ltd. Co (866) 277-6005,
Kreshnik Shehu (512) 412-2331,
All City Real Estate Ltd. Co
Source: Unlock MLS,MLS#: 7112560
Facts & features
Interior
Bedrooms & bathrooms
- Bedrooms: 4
- Bathrooms: 2
- Full bathrooms: 2
- Main level bedrooms: 4
Primary bedroom
- Level: Main
Heating
- Central
Cooling
- Attic Fan, Central Air
Appliances
- Included: Dryer, Microwave, Range, Washer
Features
- Bookcases, Built-in Features, Ceiling Fan(s), Crown Molding, Electric Dryer Hookup, French Doors, No Interior Steps, Primary Bedroom on Main, Washer Hookup
- Flooring: Carpet, Linoleum, Wood
- Windows: Vinyl Windows, Window Coverings
Interior area
- Total interior livable area: 1,612 sqft
Video & virtual tour
Property
Parking
- Parking features: Carport, Detached, Gated, Off Street
Accessibility
- Accessibility features: None
Features
- Levels: One
- Stories: 1
- Patio & porch: Covered, Front Porch, Porch
- Exterior features: Exterior Steps, Garden, Private Entrance, Private Yard
- Pool features: None
- Fencing: Back Yard, Fenced, Front Yard, Full, Gate, Wire
- Has view: Yes
- View description: Pasture
- Waterfront features: None
Lot
- Size: 3 Acres
- Features: Farm, Few Trees, Level
Details
- Additional structures: Barn(s), Outbuilding, Shed(s), Storage, Workshop
- Parcel number: 45550
- Special conditions: Standard
- Horses can be raised: Yes
Construction
Type & style
- Home type: SingleFamily
- Property subtype: Single Family Residence
Materials
- Foundation: Pillar/Post/Pier
- Roof: Metal
Condition
- Historic Design
- New construction: No
- Year built: 1890
Utilities & green energy
- Sewer: Septic Tank
- Water: Well
- Utilities for property: Electricity Connected, Sewer Connected, Water Connected
Community & HOA
Community
- Features: None
- Subdivision: A011
HOA
- Has HOA: No
Location
- Region: Smithville
Financial & listing details
- Price per square foot: $185/sqft
- Tax assessed value: $184,790
- Annual tax amount: $729
- Date on market: 5/7/2026
- Listing terms: Cash,Conventional
- Electric utility on property: Yes
Estimated market value
$287,000
$273,000 - $301,000
$1,816/mo
Price history
| Date | Event | Price |
|---|---|---|
| 7/3/2026 | Price change | $299,000-9.1%$185/sqft |
Source:  Unlock MLS #7112560 Report a problem Unlock MLS #7112560 Report a problem | ||
| 6/15/2026 | Price change | $329,000-6%$204/sqft |
Source: Unlock MLS #7112560 Report a problem | ||
| 5/28/2026 | Price change | $350,000-2.8%$217/sqft |
Source: Unlock MLS #7112560 Report a problem | ||
| 5/7/2026 | Listed for sale | $360,000-10%$223/sqft |
Source: Unlock MLS #7112560 Report a problem | ||
| 1/1/2026 | Listing removed | $400,000$248/sqft |
Source: Unlock MLS #5885455 Report a problem | ||
| 12/9/2025 | Price change | $400,000-9.1%$248/sqft |
Source: Unlock MLS #5885455 Report a problem | ||
| 9/6/2025 | Price change | $440,000-2.2%$273/sqft |
Source: Unlock MLS #5885455 Report a problem | ||
| 7/21/2025 | Price change | $450,000-8.2%$279/sqft |
Source: Unlock MLS #5885455 Report a problem | ||
| 6/23/2025 | Price change | $489,999-1.8%$304/sqft |
Source: Unlock MLS #5885455 Report a problem | ||
| 3/14/2025 | Listed for sale | $499,000$310/sqft |
Source: Unlock MLS #5885455 Report a problem | ||
Public tax history
| Year | Property taxes | Tax assessment |
|---|---|---|
| 2025 | $729 +0.7% | $184,790 +1.1% |
| 2024 | $724 +14.9% | $182,790 +21.1% |
| 2023 | $630 +2.6% | $150,997 +10% |
| 2022 | $614 +2.9% | $137,270 +8.2% |
| 2021 | $597 | $126,880 +9.6% |
| 2020 | -- | $115,740 +3% |
| 2019 | -- | $112,350 +0.8% |
| 2018 | -- | $111,420 +9.8% |
| 2017 | -- | $101,450 +5% |
| 2016 | -- | $96,580 +2% |
| 2015 | -- | $94,710 +2.1% |
| 2014 | -- | $92,770 +11.1% |
| 2012 | -- | $83,470 |
| 2011 | -- | -- |
| 2010 | -- | -- |
| 2009 | -- | -- |
| 2008 | -- | $86,320 +57.7% |
| 2007 | -- | $54,753 |
Find assessor info on the county website
Monthly payment
Est. payment
Payment breakdown
Explore the cost of this home by adjusting the details. Changes won't be saved.Climate risks
Neighborhood: 78957
Nearby schools
GreatSchools rating
- 4/10Smithville Elementary SchoolGrades: 1-5Distance: 4 mi
- 4/10Smithville Junior High SchoolGrades: 6-8Distance: 4.3 mi
- 5/10Smithville High SchoolGrades: 9-12Distance: 4.4 mi
Schools provided by the listing agent
- Elementary: Smithville
- Middle: Smithville
- High: Smithville
- District: Smithville ISD
Source: Unlock MLS. This data may not be complete. We recommend contacting the local school district to confirm school assignments for this home.
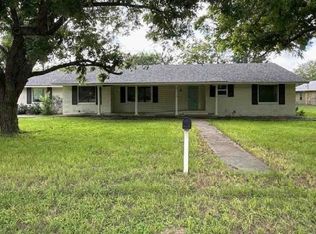
- $9,704,920-- bd-- ba247 sqft3390 Highway 71 W, Smithville, TX 78957Off Market
- $609,100-- bd-- ba2.4k sqft5644 E State Highway 71, Smithville, TX 78957Off Market
- $332,700-- bd-- ba3.2k sqft5434 Highway 71 E, Smithville, TX 78957Off Market
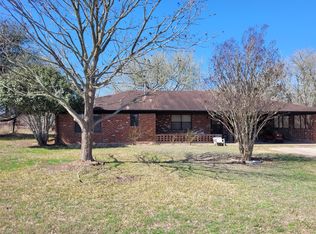
- $303,800-- bd-- ba960 sqft321 S Kirtley Rd, Kirtley, TX 78957Off Market
- $282,800-- bd-- ba1.5k sqft149 S Kirtley Rd, Smithville, TX 78957Off Market
- $203,000-- bd-- ba1.7k sqft138 S Kirtley Rd, Smithville, TX 78957Off Market
- $347,9004 bd3 ba2.2k sqft137 N Kirtley Rd, Smithville, TX 78957Off Market
- $476,400-- bd-- ba1.4k sqft515 Crystal Rd, La Grange, TX 78945Off Market
A local agent can set up tours, give advice and negotiate with sellers.
Similar homes
- $--3 bd2 ba1.7k sqft504 Marburger St, Smithville, TX 78957Auction
 Auction.com 1
 - $249,0003 bd2 ba1.2k sqft105 Tom Tom, Smithville, TX 78957Active

 MLS ID #3451579, Bonny Joplin, Coldwell Banker, G-M & Assoc.. Unlock MLS
 - $265,0002 bd2 ba1.9k sqft497 Fm 153, Smithville, TX 78957Active
 MLS ID #7225904, Preston Porterfield, WoW Properties. Unlock MLS
 - $250,0004 bd3 ba1.9k sqft709 NE Tiger Ln, Smithville, TX 78957Active
 MLS ID #8296470, Kreshnik Shehu, All City Real Estate Ltd. Co. Unlock MLS
 - $335,0003 bd3 ba1.7k sqft602 Mills St, Smithville, TX 78957ActiveMLS ID #3540588, Dawn Kana, Kana Real Estate. Unlock MLS
- $335,0003 bd2 ba1.6k sqft125 Turkey Trot Ln, Smithville, TX 78957ActiveMLS ID #5944104, Zia Lowe, RE/MAX Bastrop Area. Unlock MLS
- $294,0002 bd2 ba1.2k sqft131 Moccasin Bend Dr, Smithville, TX 78957ActiveMLS ID #4882404, Cassandra Ruiz, Compass RE Texas, LLC. Unlock MLS
- $299,9002 bd2 ba1.1k sqft404 Rivers St, Smithville, TX 78957ActiveMLS ID #5316127, Marcelo Gonzalez, Texas Ally Real Estate Group. Unlock MLS
- $275,0002 bd2 ba1.6k sqft504 Leah Ln, Smithville, TX 78957ActiveMLS ID #3505715, Dawn Kana, Kana Real Estate. Unlock MLS
- $400,0003 bd2 ba1.3k sqft326 Zapalac Rd, Smithville, TX 78957ActiveMLS ID #8372029, Gregg Klar, Keller Williams - Lake Travis. Unlock MLS
- $300,0002 bd1 ba1.1k sqft106 Caddo, Smithville, TX 78957For SaleMLS ID #28563544, Connie Dent, Arrow Creek Properties, LLC. HAR
- $239,9903 bd2 ba1.6k sqft185 Peace Pipe, Smithville, TX 78957ActiveMLS ID #4628740, Paul Kudrle, Co Op Realty. Unlock MLS
- $285,0002 bd3 ba1.4k sqft306 Garwood St, Smithville, TX 78957ActiveMLS ID #2326003, Jamie Avila, TCP Real Estate, Inc.. Unlock MLS
- $264,9002 bd2 ba1.2k sqft207 Hudgins St, Smithville, TX 78957ActiveMLS ID #7002733, Gina Hightower, Mike Hightower Realty. Unlock MLS
- $334,9003 bd3 ba1.7k sqft710 Gresham St, Smithville, TX 78957ActiveMLS ID #8863109, Gina Hightower, Mike Hightower Realty. Unlock MLS
- $349,0006 bd4 ba2.4k sqft306 Anderson St #A & B, Smithville, TX 78957ActiveMLS ID #5156477, Becca Davis, Centum Oak Realty LLC. Unlock MLS
- $279,0002 bd2 ba1.1k sqft406 Live Oak St, Smithville, TX 78957ActiveMLS ID #3597485, Max Bricka, All City Real Estate Ltd. Co. Unlock MLS
- $299,0003 bd2 ba1.6k sqft171 N Main St, Paige, TX 78659ActiveMLS ID #2859419, Nancy Alessi-Caldera, Cavalier Real Estate. Unlock MLS
- $295,0003 bd2 ba2k sqft6700 W State Highway 220 Loop, La Grange, TX 78945For SaleMLS ID #86342814, Rhonda Hill, Hart Land Real Estate. HAR
- $350,0003 bd2 ba1.7k sqft802 Hudgins St, Smithville, TX 78957Active
 MLS ID #607868, Sheila D. Tamble, Tamble Realty. Central Texas MLS
